For Sale
£90,000
Dipton, Stanley
2 bd
1 ba
Semi-detached house
Stanley
Listed by Hunters - Consett

Only details supplied with this listing are shown. Ask the listing contact to confirm measurements, taxes and costs.
Property Details: • Type: Mews • Tenure: N/A • Floor Area: N/A
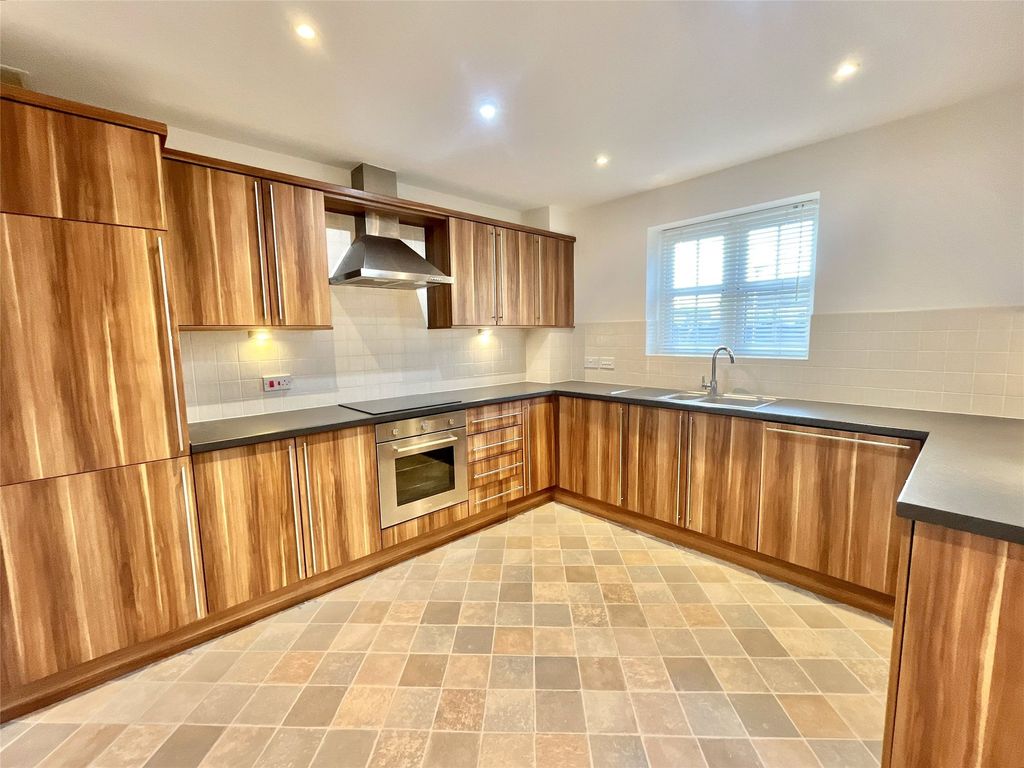
Key Features: • Discounted Market Value - Criteria applies before reservation. See Development Sales Manger for details. • Bright lounge to front of the home • Guest WC • open-plan kitchen/dining room • French doors to rear garden • Two generous double bedrooms • Contemporary family bathroom • Parking Spaces
Location: • Nearest Station: N/A • Distance to Station: N/A
Agent Information: • Address: Tanfield, Stanley, Durham, DH9 9UY
Full Description: The lounge opens on to a light, airy kitchen and dining room with french doors opening out to the garden, perfect for barbecues. A downstairs WC complements the family bathroom set between the two bedrooms upstairs, and there are useful cupboards on both floors. **Discounted Market value Homes, specific plots to be sold at a reduced open market value. This means that they are discounted against the market value and can only be sold to a person or persons meeting strict qualifying criteria. This includes, but is not limited to, the purchaser(s) having a connection to local area and being first-time buyers. Please speak to our Development Sales Manager today for more information. The lounge opens on to a light, airy kitchen and dining room with french doors opening out to the garden, perfect for barbecues. A downstairs WC complements the family bathroom set between the two bedrooms upstairs, and there are useful cupboards on both floors.Plot 35Tenure: FreeholdLength of lease: N/AAnnual ground rent amount (£): N/AGround rent review period (year/month): N/AAnnual service charge amount (£): 131.00Service charge review period (year/month): YearlyCouncil tax band (England, Wales and Scotland): TBCReservation fee (£): 250For more information about the optional extras available in our new homes, please visit the Miller Homes website.Plot 38Tenure: FreeholdLength of lease: N/AAnnual ground rent amount (£): N/AGround rent review period (year/month): N/AAnnual service charge amount (£): 131.00Service charge review period (year/month): YearlyCouncil tax band (England, Wales and Scotland): TBCReservation fee (£): 250For more information about the optional extras available in our new homes, please visit the Miller Homes website.Parking - Off Street ParkingRoom DimensionsGround FloorLounge - 3.7 x 4.09 metreKitchen/Dining - 3.7 x 2.46 metreWC - 1.42 x 1.09 metreFirst FloorPrincipal Bedroom - 3.7 x 3.16 metreBedroom 2 - 3.7 x 2.36 metreBathroom - 1.7 x 2.12 metre
If the interactive map is unavailable, open the supplied location in maps.
Open location in mapsThe pin uses coordinates supplied with this listing. Confirm the exact location with the listing contact.
Added and updated dates describe the Mirror record. Source publication and verification dates are shown separately when known; none establishes time on market. Confirm current price and availability with the listing contact.
View original listing