For Sale
£90,000
Dipton, Stanley
2 bd
1 ba
Semi-detached house
Stanley
Listed by Hunters - Consett
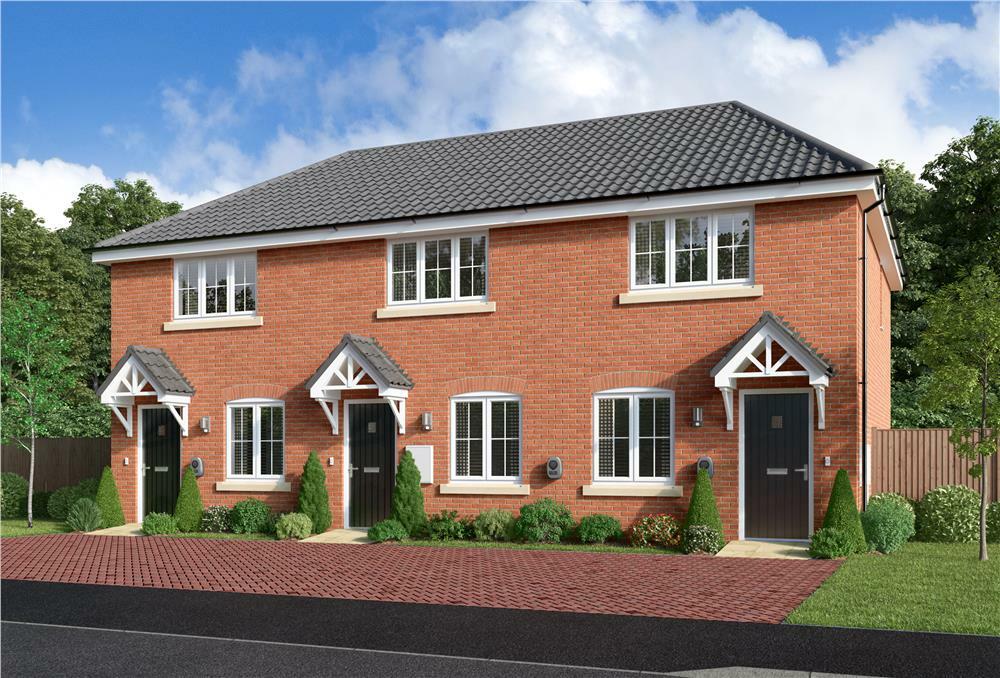
Property Details: • Type: Mews • Tenure: N/A • Floor Area: N/A
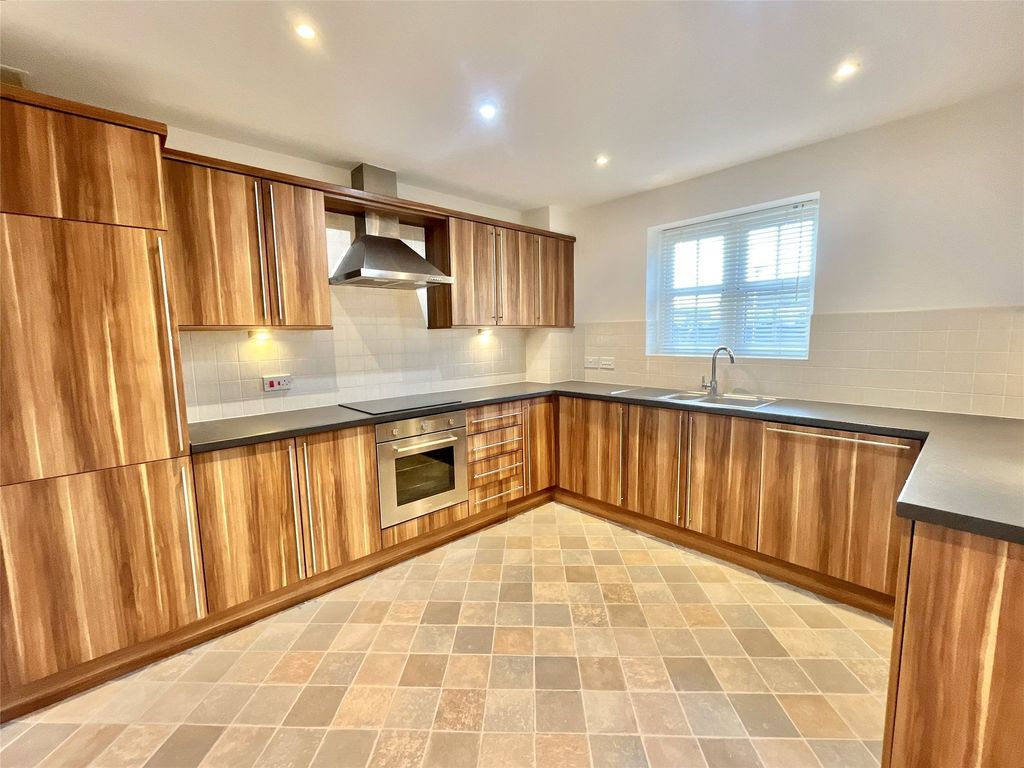
Key Features: • Discounted Market Value - Criteria applies before reservation. See Development Sales Manger for details. • Bright lounge to front of the home • Guest WC • open-plan kitchen/dining room • French doors to rear garden • Two generous double bedrooms • Contemporary family bathroom • Parking Spaces
Location: • Nearest Station: N/A • Distance to Station: N/A
Agent Information: • Address: Tanfield, Stanley, Durham, DH9 9UY
Full Description: The lounge opens on to a light, airy kitchen and dining room with french doors opening out to the garden, perfect for barbecues. A downstairs WC complements the family bathroom set between the two bedrooms upstairs, and there are useful cupboards on both floors. **Discounted Market value Homes, specific plots to be sold at a reduced open market value. This means that they are discounted against the market value and can only be sold to a person or persons meeting strict qualifying criteria. This includes, but is not limited to, the purchaser(s) having a connection to local area and being first-time buyers. Please speak to our Development Sales Manager today for more information. The lounge opens on to a light, airy kitchen and dining room with french doors opening out to the garden, perfect for barbecues. A downstairs WC complements the family bathroom set between the two bedrooms upstairs, and there are useful cupboards on both floors.Plot 35Tenure: FreeholdLength of lease: N/AAnnual ground rent amount (£): N/AGround rent review period (year/month): N/AAnnual service charge amount (£): 131.00Service charge review period (year/month): YearlyCouncil tax band (England, Wales and Scotland): TBCReservation fee (£): 250For more information about the optional extras available in our new homes, please visit the Miller Homes website.Plot 38Tenure: FreeholdLength of lease: N/AAnnual ground rent amount (£): N/AGround rent review period (year/month): N/AAnnual service charge amount (£): 131.00Service charge review period (year/month): YearlyCouncil tax band (England, Wales and Scotland): TBCReservation fee (£): 250For more information about the optional extras available in our new homes, please visit the Miller Homes website.Parking - Off Street ParkingRoom DimensionsGround FloorLounge - 3.7 x 4.09 metreKitchen/Dining - 3.7 x 2.46 metreWC - 1.42 x 1.09 metreFirst FloorPrincipal Bedroom - 3.7 x 3.16 metreBedroom 2 - 3.7 x 2.36 metreBathroom - 1.7 x 2.12 metre