For Rent
Price on request
7 bed detached house for saleClifford Road, Ilkley LS29
Studio
Ilkley LS29


Property Details: - Type: Townhouse - Bedrooms: 3 - Bathrooms: 2
Agent: Tranmer White - Ilkley Phone: 01943 613507
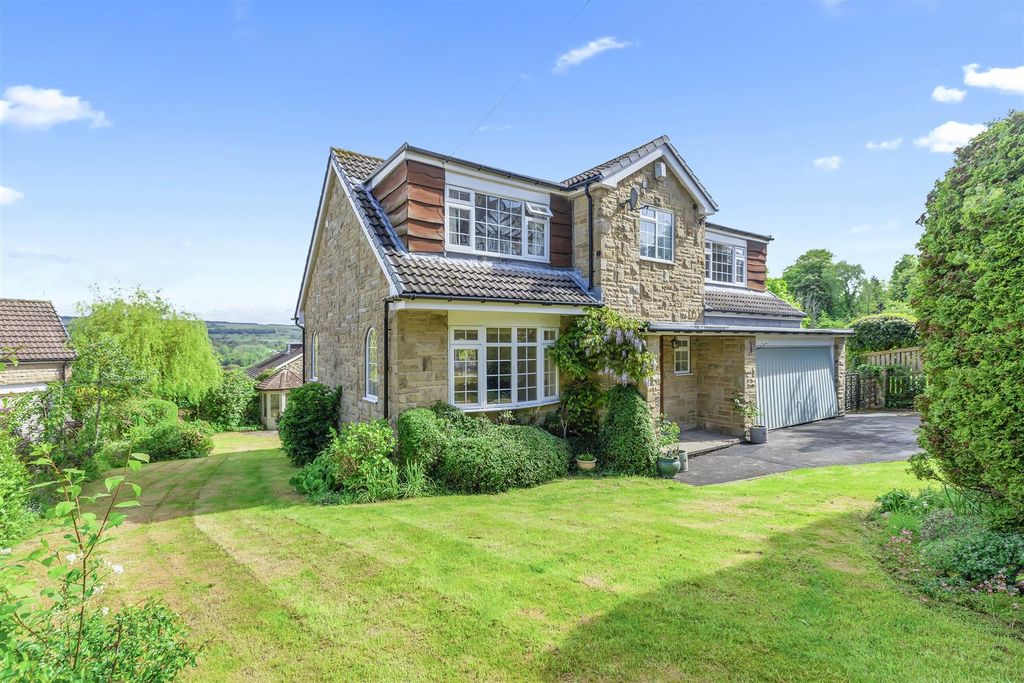
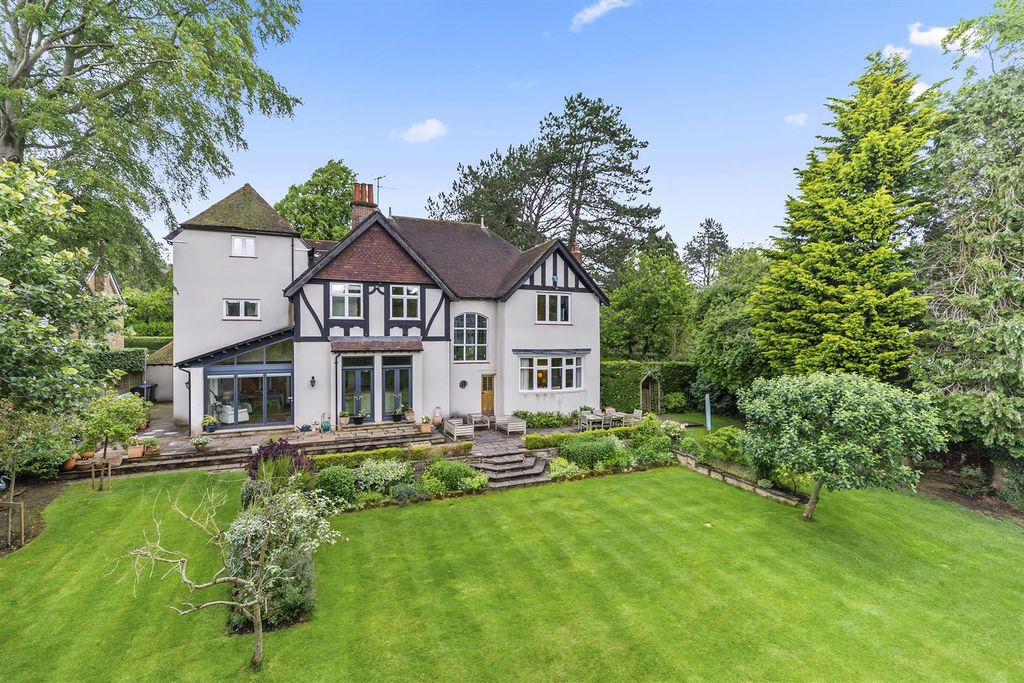
An attractive three storey stone built town house offering well proportioned accommodation and occupying a very pleasant setting in a small and exclusive courtyard with the famous Ilkley Moor nearby. The property incorporates a sitting room, study and a good sized dining kitchen together with three bedrooms and two bathrooms. There is a garage and additional off road parking in the drive and a south facing enclosed garden to the rear.<br/><br/><b>Ground Floor</b> - <br/><br/><b>Covered Entrance</b> - With a quarry tiled floor and a store cupboard.<br/><br/><b>Reception Hall</b> - 2.31m x 1.96m (7'7" x 6'5") - With a part glazed entrance door and a moulded ceiling cornice. Hardwood floor.<br/><br/><b>Utility Room</b> - With plumbing for an automatic washer and space for a dryer. Stainless steel sink. Extractor fan.<br/><br/><b>Bedroom</b> - 3.20m x 3.05m (10'6" x 10'0") - With a moulded ceiling cornice.<br/><br/><b>En Suite Bathroom</b> - With a 'slipper' bath with a hand held shower attachment, low suite wc and a wash basin. Ceramic tiling to the walls and floor. Recessed spotlights.<br/><br/><b>First Floor</b> - <br/><br/><b>Landing</b> - Leading to:<br/><br/><b>Through Sitting Room</b> - 4.93m x 3.20m (16'2" x 10'6") - With glazed double doors opening onto the enclosed south facing rear garden<br/><br/><b>Study</b> - 2.36m x 1.98m (7'9" x 6'6") - <br/><br/><b>Dining Kitchen</b> - 5.94m x 2.54m (19'6" x 8'4") - With a separate dining area with a glazed door opening onto a 'Juliette balcony'. The kitchen area includes a stainless steel sink unit and a range of fitted base and wall units incorporating cupboards, drawers and heat resistant work surfaces with a tiled surround. Gas oven and hob with a filter hood over. Cupboard housing a wall mounted gas central heating boiler.<br/><br/><b>Second Floor</b> - <br/><br/><b>Landing</b> - Leading to:<br/><br/><b>Bedroom</b> - 4.04m x 3.20m (13'3" x 10'6") - With a full width range of recessed wardrobes. Moulded ceiling cornice.<br/><br/><b>Bedroom</b> - 3.35m x 2.54m (11'0" x 8'4") - <br/><br/><b>Bathroom</b> - With a modern white suite comprising a panelled bath, shower cubicle, pedestal wash basin and a low suite wc. Ceramic tiled walls.<br/><br/><b>Outside</b> - <br/><br/><b>Integral Garage</b> - 5.13m x 2.44m (16'10" x 8'0") - With an electrically operated up and over door. There is additional off road parking in the block paved driveway.<br/><br/><b>Garden</b> - There is an easily maintained south facing paved garden with well stocked flower borders.<br/><br/><b>Ilkley</b> - Voted The Sunday Times Best Place to Live in the UK 2022, Ilkley is renowned for its top schools, interesting independent shops and restaurants, its spectacular scenery and convenient rail links. Sports clubs offer excellent opportunities for young people and an energetic community spirit is at the heart of the town’s high repute. Situated within the heart of the Wharfe Valley, surrounded by the famous Moors to the south and the River Wharfe to the north, Ilkley offers stunning natural beauty whilst still being a convenient base for the Leeds/Bradford/London commuter.<br/><br/><b>Council Tax</b> - City of Bradford Metropolitan District Council Tax Band E<br/><br/><b>Mobile Signal/Coverage</b> - The mobile signal/coverage in this area can be verified via the following link: <br/><b>Offer Acceptance & Aml Regulations</b> - In accordance with the Money Laundering, Terrorist Financing and Transfer of Funds (Information on the Payer) Regulations 2017, and to comply with the expanded Money Laundering Regulations, we are required to obtain proof of how the property purchase will be financed, as well as valid identification from all prospective buyers.<br/>Buyers are kindly asked to provide this information promptly to avoid any delay in agreeing the sale. The cost for these checks is £30 per named buyer (inclusive of VAT), payable to the firm administering the money laundering ID checks, Movebutler.<br/>Please note that the property will not be marked as “sold subject to contract” until appropriate identification has been provided and all AML checks have been fully completed.<br/><br/><b>Please Note</b> - The extent of the property and its boundaries are subject to verification by inspection of the title deeds. The measurements in these particulars are approximate and have been provided for guidance purposes only. The fixtures, fittings and appliances have not been tested and therefore no guarantee can be given that they are in working order. The internal photographs used in these particulars are reproduced for general information and it cannot be inferred that any item is included in the sale.<br/><br/><b>Tenure</b> - We are informed by the client/s that the property is Freehold.<br/><br/>