Property Details:
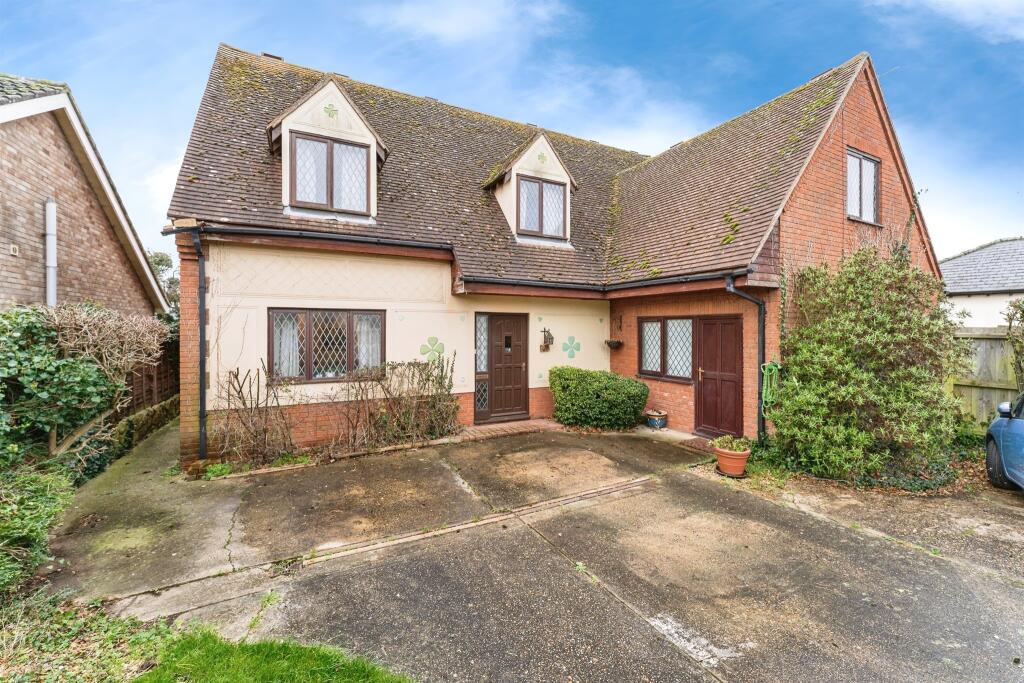
• Type: Detached
• Tenure: N/A
• Floor Area: N/A
Key Features:
• Garage/workshop with electrics
• En-suites to two bedrooms
• Conservatory
• Huge garden with summer house and pond
• Downstairs W/C
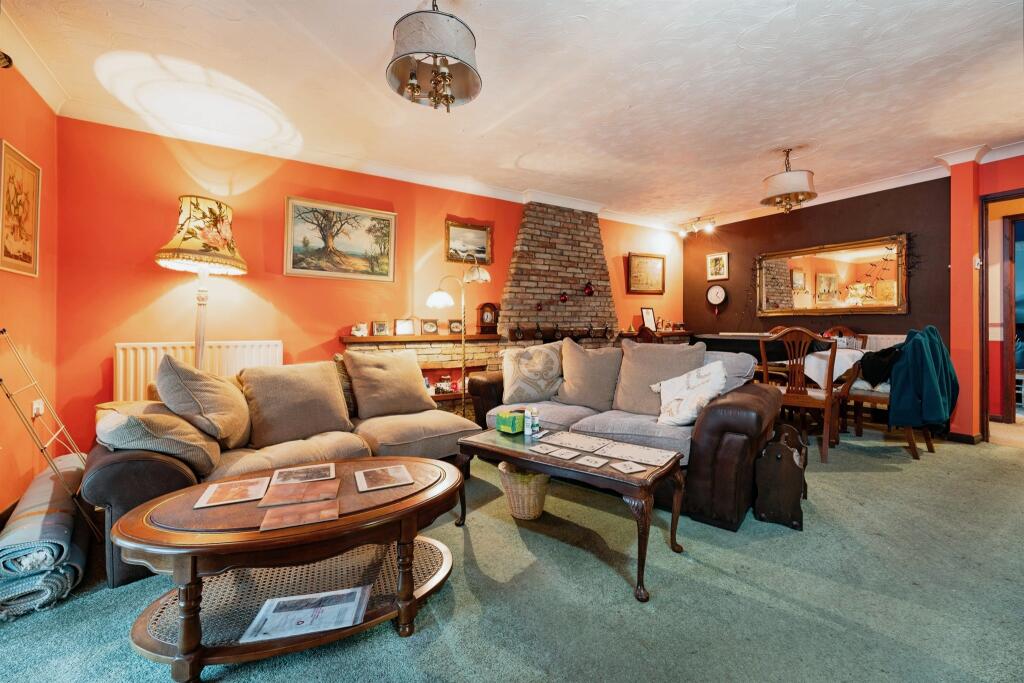
• Good sized lounge with log burner
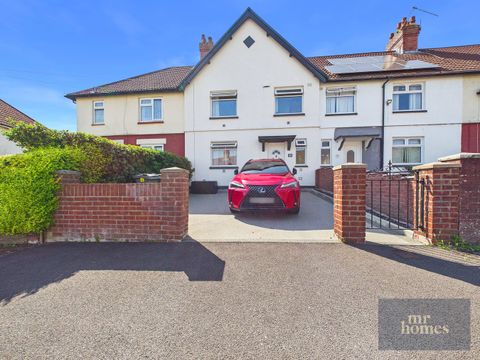
• Driveway suitable for multiple vehicles
• Office/study room
Location:
• Nearest Station: N/A
• Distance to Station: N/A
Agent Information:
• Address: 6 Forehill
Ely
CB7 4AF
Full Description:
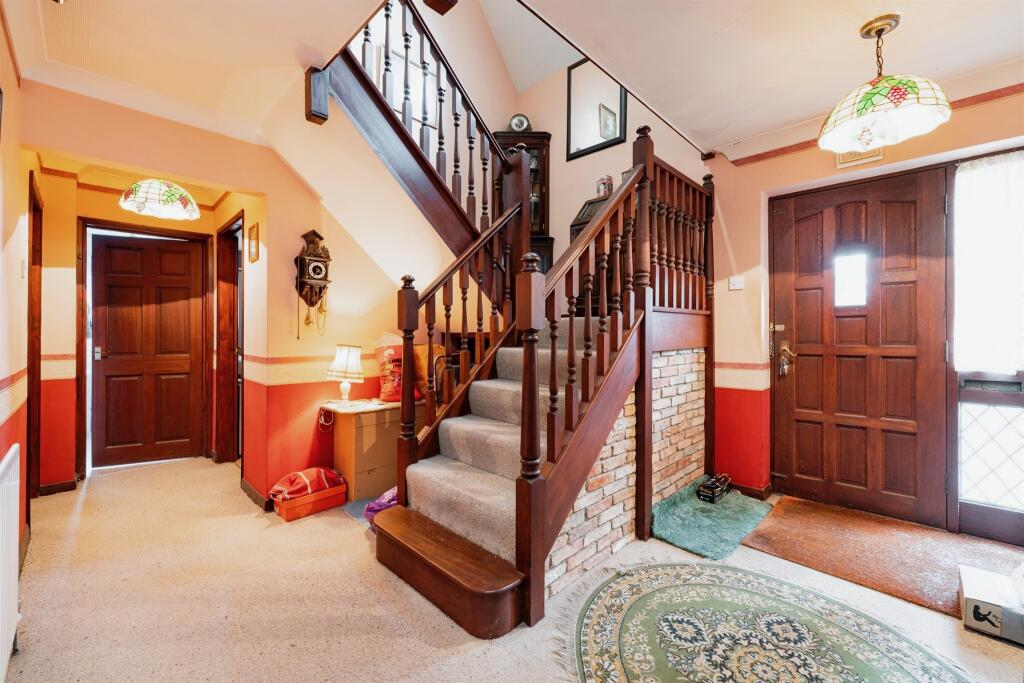
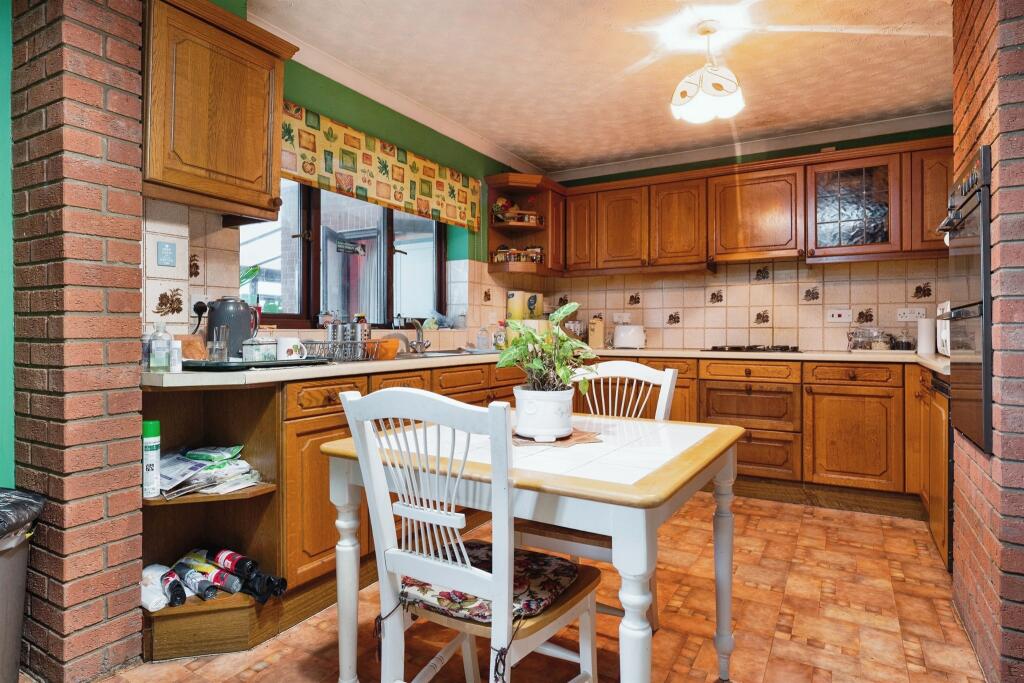
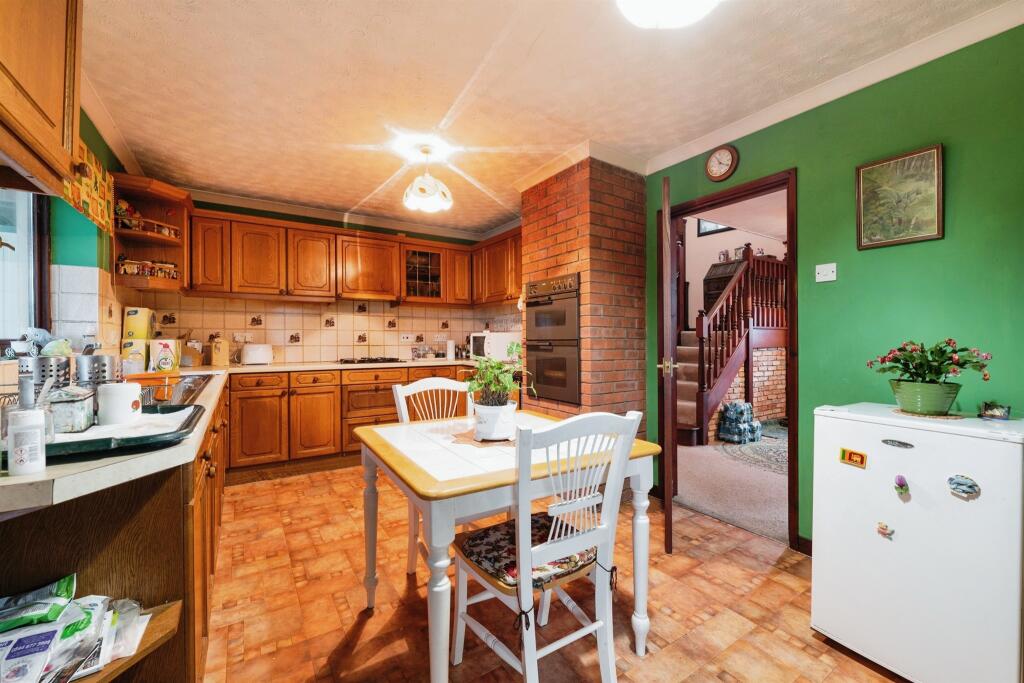
SUMMARYWelcome to the Butts, a quiet area located in the popular town of Soham. This beautiful 5 bedroom home is located near a great primary and secondary school, so is ideal for families. A spacious home with versatile accommodation to offer and a private and large rear garden.DESCRIPTIONWilliam H Brown are proud to present this stunning home in Soham. The property benefits from having a secluded driveway, suitable for multiple vehicles and a garage, which is currently being used as a work-shop, it has electrics too! Upon entering the home you will find the dining room, which is carpeted and of a great size, ideal for entertaining. The kitchen is well-equipped with a gas hob and electric oven, there is a door to the utility room that has a sink and space for a washing machine. The lounge is spacious and has a log burner on one side and also benefits from having 2 separate doors to the crescent shaped conservatory which has picture windows all the way round, allowing you to sit and look at the beautiful garden. The downstairs floor has a W/C and a study, which could be used as a fifth bedroom, a very versatile room.On the first floor to the home you will find a further 4 bedrooms, 2 of which has en-suites both with showers and toilets and built in storage. One of the bedroom's is being used as a study so it has built in office storage. The family bathroom has a bath tub and a separate shower. This is a beautiful home that offers open-plan living, viewing is advised to really appreciate this stunning property so call us now on to view!Dining Room 12' 3" x 10' 9" ( 3.73m x 3.28m )Kitchen 15' 4" x 10' 3" ( 4.67m x 3.12m )Utility Room Lounge 20' 5" x 13' 6" ( 6.22m x 4.11m )Bedroom 5/study 13' 6" x 7' ( 4.11m x 2.13m )Bathroom Bedroom 1 16' 4" x 10' 8" ( 4.98m x 3.25m )En-Suite Bedroom 2 19' 1" x 10' 2" ( 5.82m x 3.10m )En-Suite Bedroom 3 (office) 9' 6" x 12' 4" ( 2.90m x 3.76m )Bedroom 4 12' 3" x 10' 6" ( 3.73m x 3.20m )Bathroom Garage/workshop 1. MONEY LAUNDERING REGULATIONS: Intending purchasers will be asked to produce identification documentation at a later stage and we would ask for your co-operation in order that there will be no delay in agreeing the sale.
2. General: While we endeavour to make our sales particulars fair, accurate and reliable, they are only a general guide to the property and, accordingly, if there is any point which is of particular importance to you, please contact the office and we will be pleased to check the position for you, especially if you are contemplating travelling some distance to view the property.
3. The measurements indicated are supplied for guidance only and as such must be considered incorrect.
4. Services: Please note we have not tested the services or any of the equipment or appliances in this property, accordingly we strongly advise prospective buyers to commission their own survey or service reports before finalising their offer to purchase.
5. THESE PARTICULARS ARE ISSUED IN GOOD FAITH BUT DO NOT CONSTITUTE REPRESENTATIONS OF FACT OR FORM PART OF ANY OFFER OR CONTRACT. THE MATTERS REFERRED TO IN THESE PARTICULARS SHOULD BE INDEPENDENTLY VERIFIED BY PROSPECTIVE BUYERS OR TENANTS. NEITHER SEQUENCE (UK) LIMITED NOR ANY OF ITS EMPLOYEES OR AGENTS HAS ANY AUTHORITY TO MAKE OR GIVE ANY REPRESENTATION OR WARRANTY WHATEVER IN RELATION TO THIS PROPERTY.BrochuresFull Details