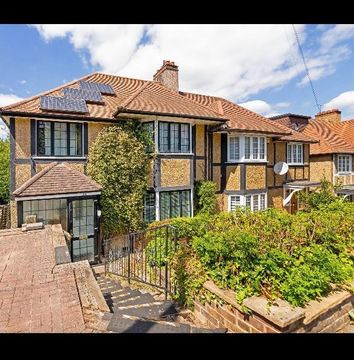
Tucked away in a quiet cul-de-sac, this chain-free four-bedroom semi-detached family home presents a fantastic opportunity to create your ideal living space. Although it requires modernisation throughout, it offers great potential for refurbishment and reconfiguration to suit modern lifestyles. The ground floor already provides flexibility, with an extended bedroom or study that includes a shower room—perfect for guests or multi-generational living.<br/><br/>Outside, there is a large brick-built outhouse currently housing a snooker table, offering excellent potential as a games room, office, or workshop. The property also benefits from two spacious loft areas, one of which is fully boarded, providing ample storage or scope for further development. Ideally located for well-regarded schools and convenient transport links, this home combines location, space, and opportunity.<br/>*Some rooms have been virtually staged and are for marketing purposes only some there may be some discrepancies<br/><br/><b>Ground Floor</b> - <br/><br/><b>Hallway</b> - <br/><br/><b>Reception Room</b> - 4.37m x 4.01m (14'4 x 13'2) - <br/><br/><b>Reception Room</b> - 4.37m x 3.23m (14'4 x 10'7) - <br/><br/><b>Kitchen</b> - 5.28m x 2.26m (17'4 x 7'5) - <br/><br/><b>Bedroom</b> - 4.32m x 3.20m (14'2 x 10'6) - <br/><br/><b>En-Suite</b> - <br/><br/><b>First Floor</b> - <br/><br/><b>Bedroom</b> - 4.34m x 4.09m (14'3 x 13'5 ) - <br/><br/><b>Bedroom</b> - 4.14m x 3.35m (13'7 x 11'0) - <br/><br/><b>Bedroom</b> - 2.95m x 2.46m (9'8 x 8'1) - <br/><br/><b>Bathroom</b> - <br/><br/><b>Separate Wc</b> - <br/><br/><b>Outside</b> - <br/><br/><b>Rear Garden</b> - 12.93m x 9.14m (42'5 x 30'0) - <br/><br/><b>Outbuilding</b> - 6.78m x 4.45m (22'3 x 14'7) - <br/><br/>
Location
If the interactive map is unavailable, open the supplied location in maps.
Added and updated dates describe the Mirror record. Source publication and verification dates are shown separately when known; none establishes time on market. Confirm current price and availability with the listing contact.