Property Details:
• Type: Semi-Detached
• Tenure: N/A
• Floor Area: N/A
Key Features:
• Three Bedrooms
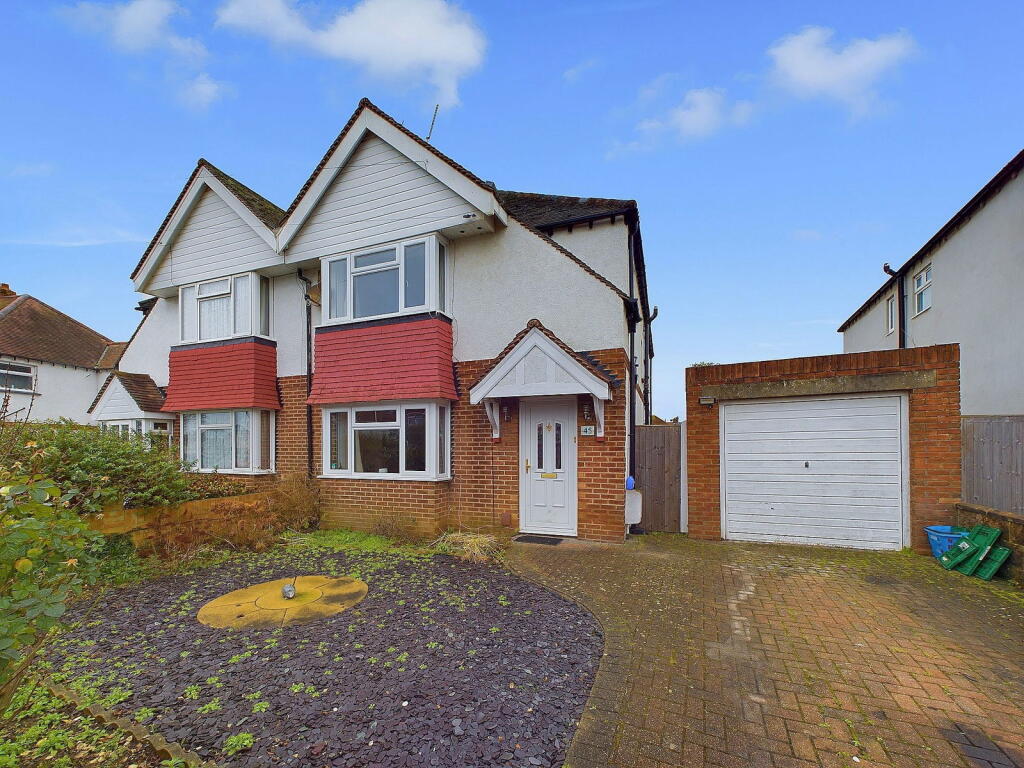
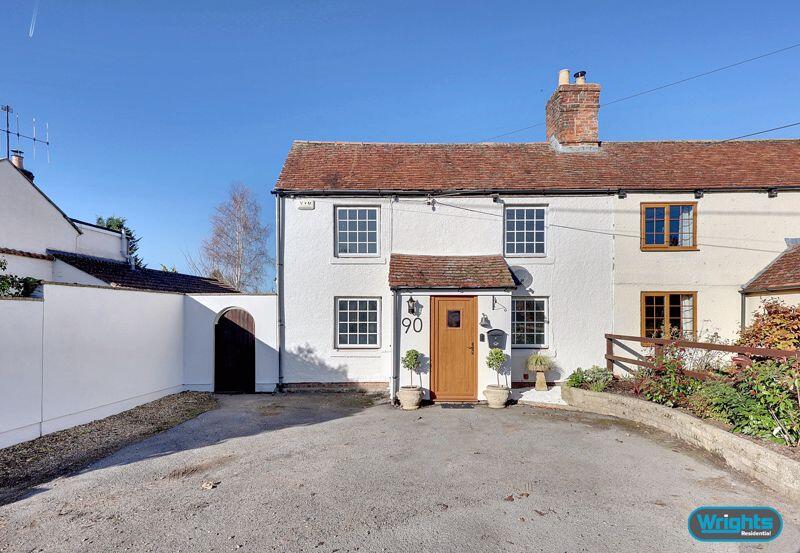
• Semi Detached Family Home
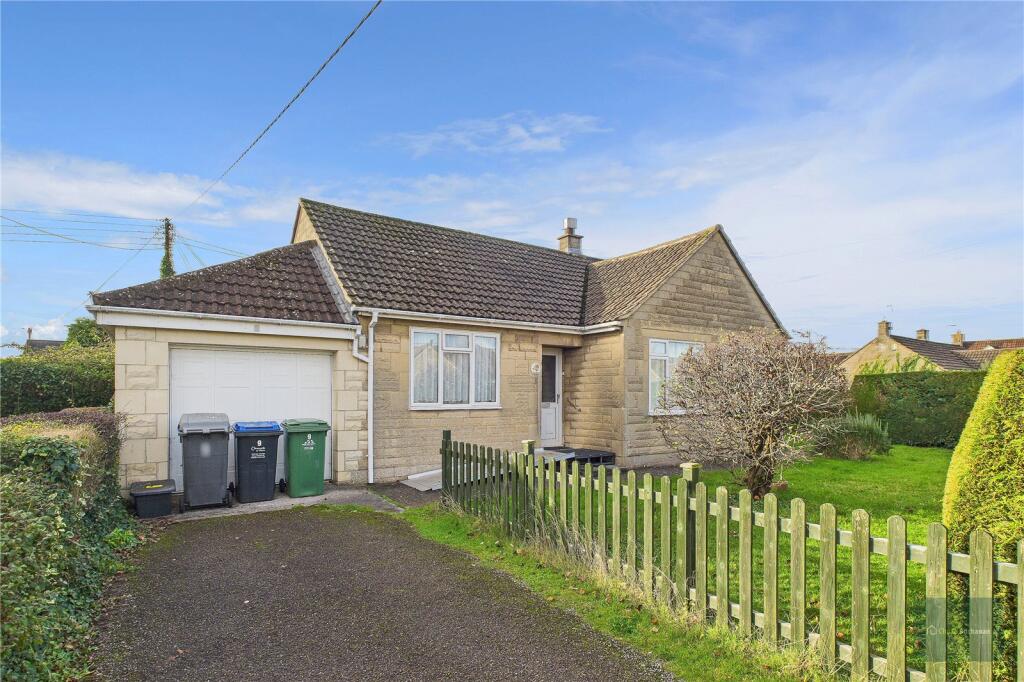
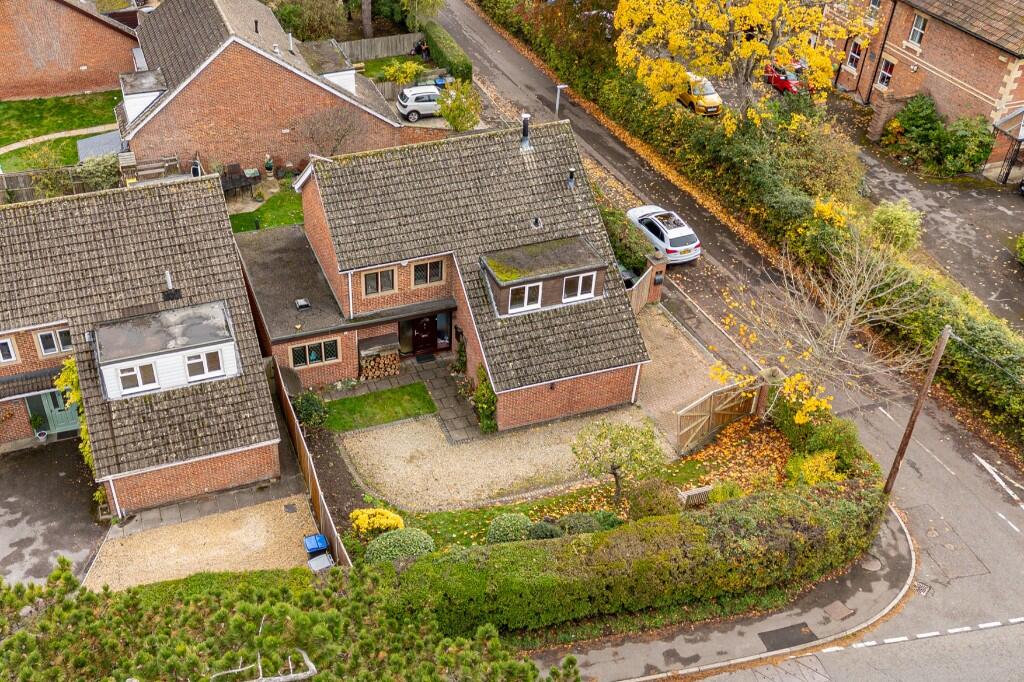
• Garage And Off Road Parking
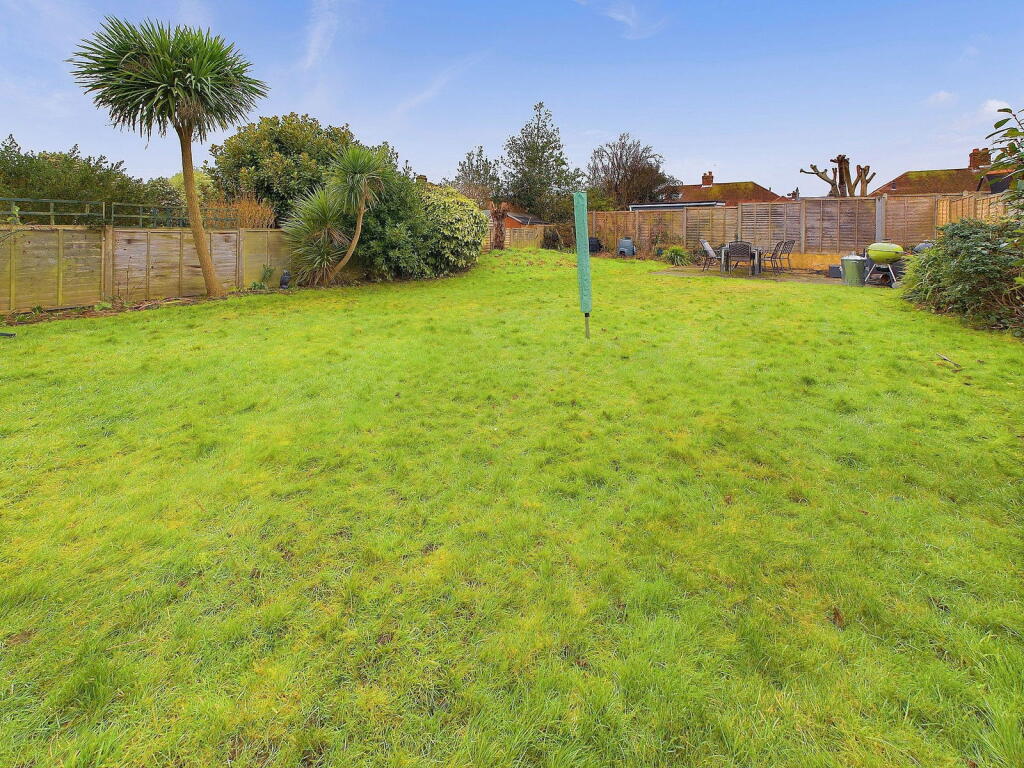
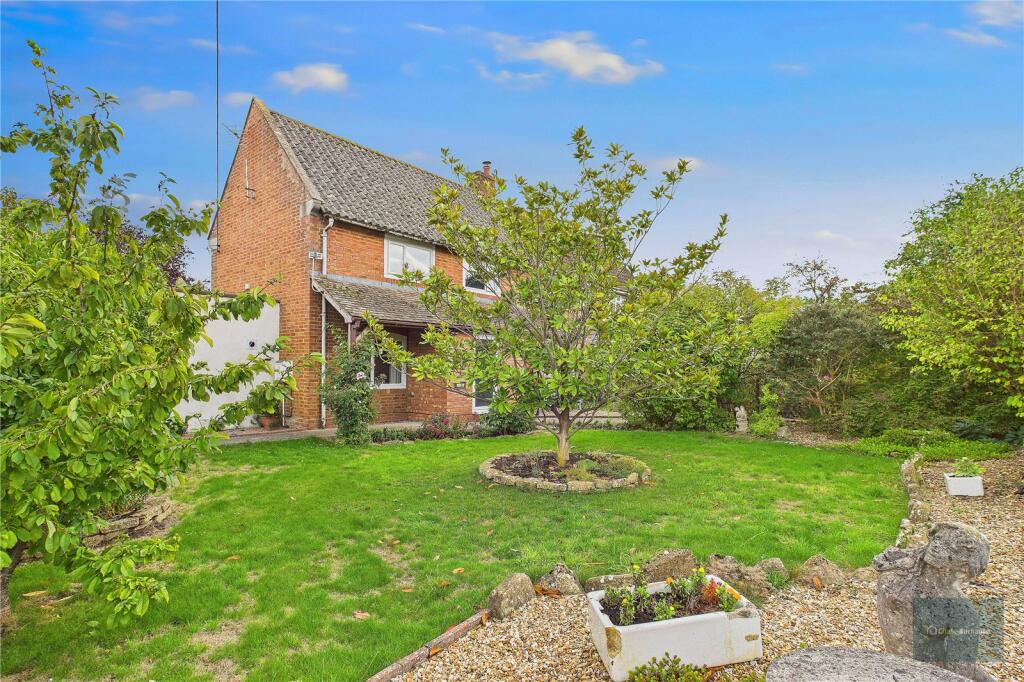
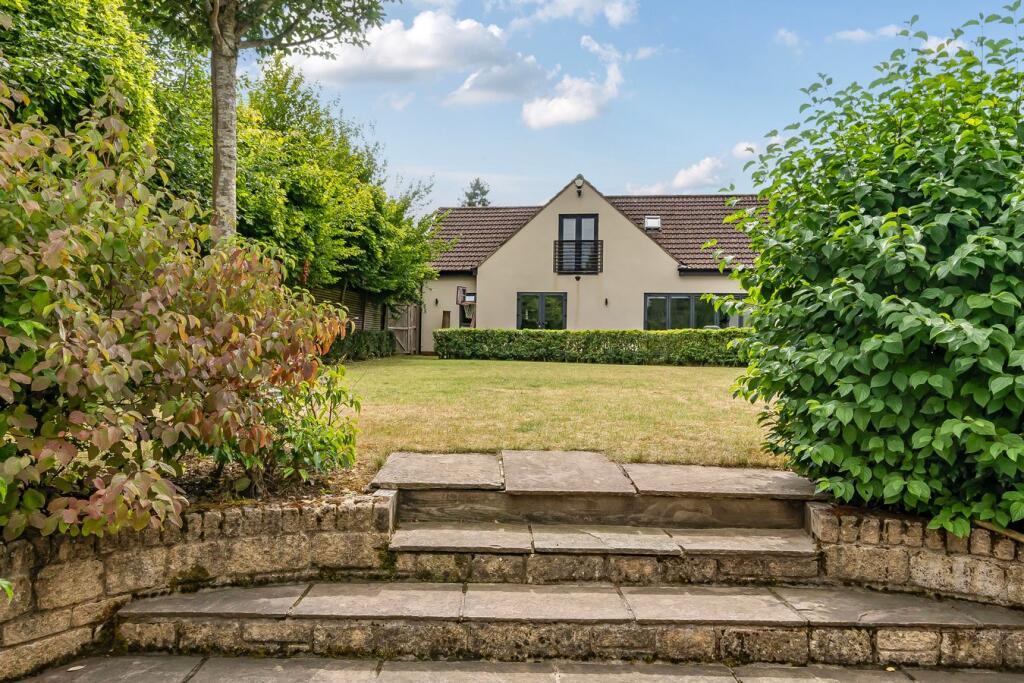
• Large North/West Garden
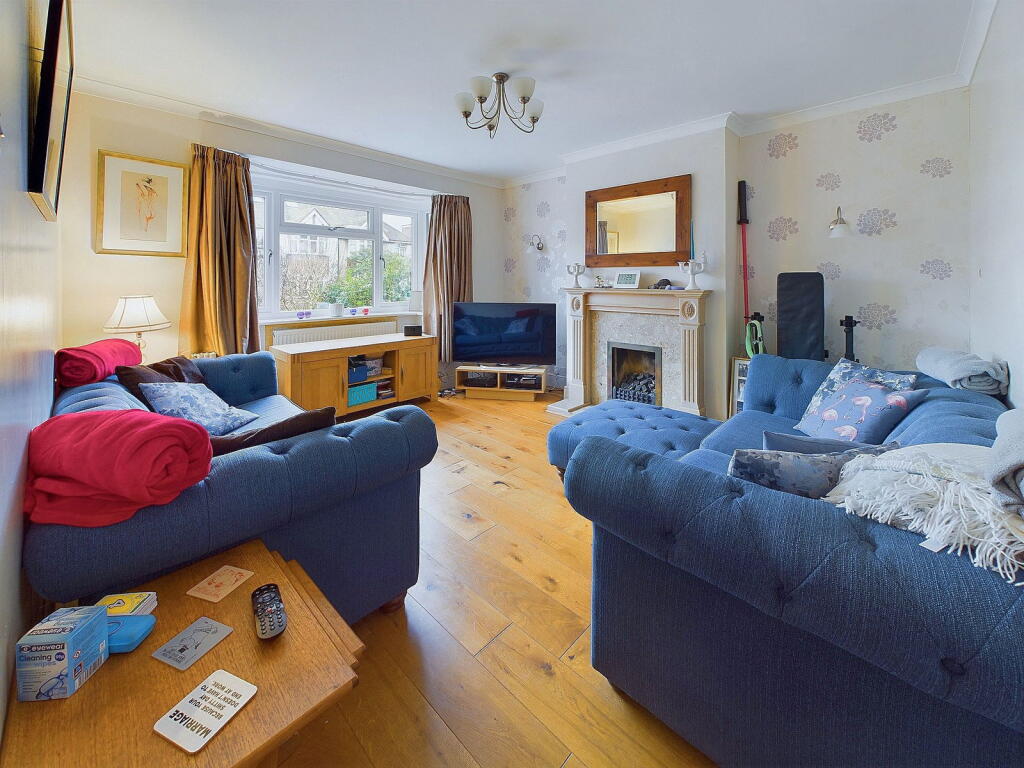
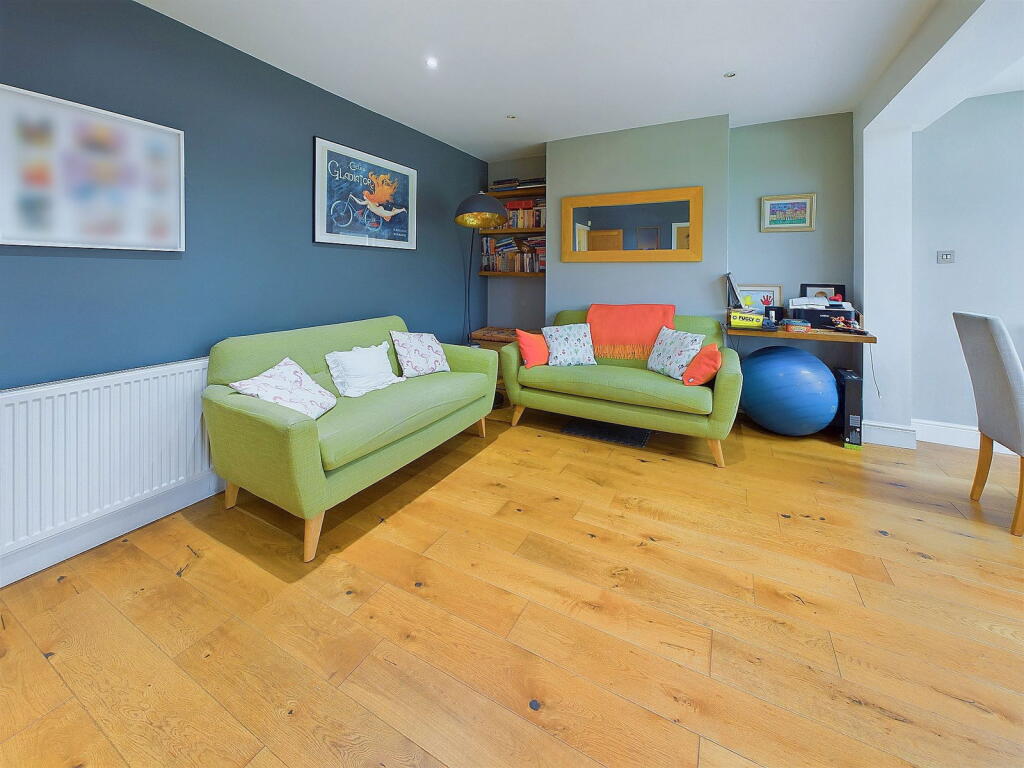
• Spacious Separate Lounge
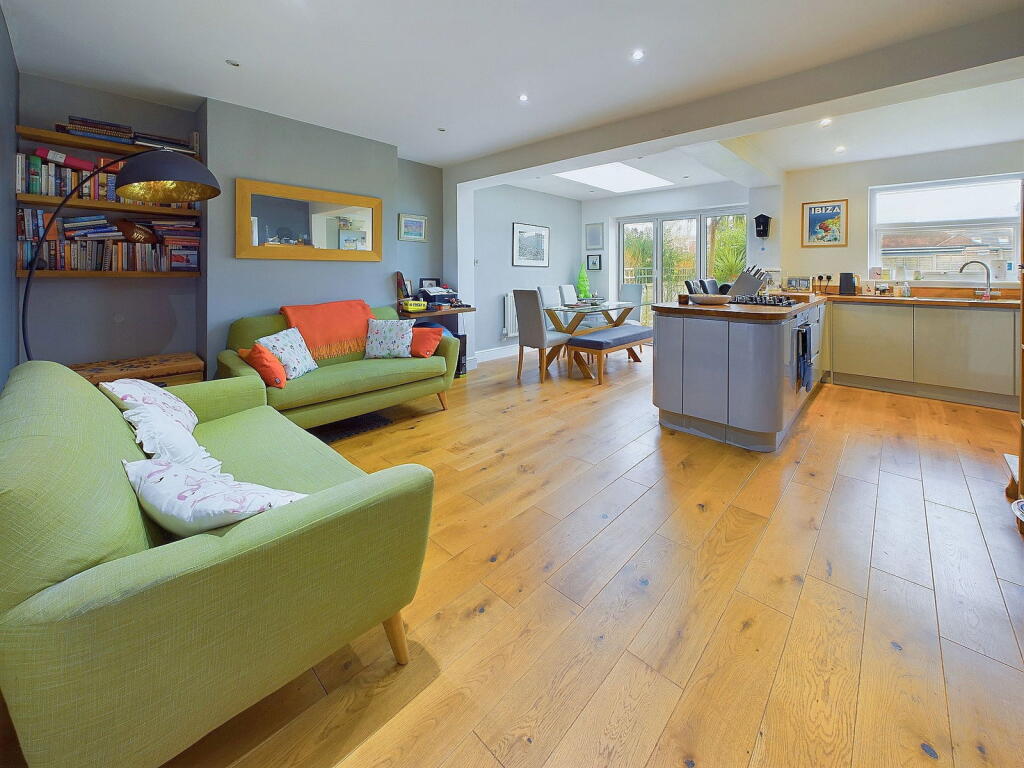
• Open Plan Kitchen/Dining/Reception Room
• Utility Room & Downstairs Wc
• Good School Catchment Area
• Popular Southwick Location
• Scope To Extend (Stnpc)
Location:
• Nearest Station: N/A
• Distance to Station: N/A
Agent Information:
• Address: 31 Brunswick Road,
Shoreham-By-Sea,
BN43 5WA
Full Description:
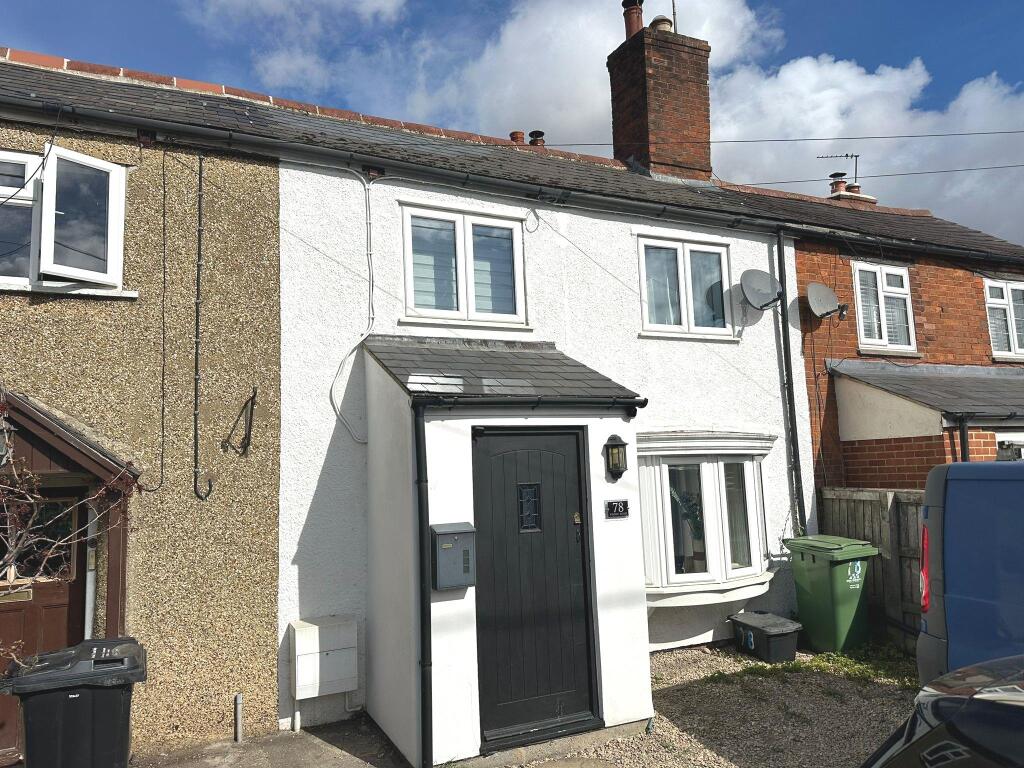
We are delighted to offer for sale this spacious three bedroom semi detached family home situated in this popular Southwick locationSituated in this popular residential location being within 10mins walking distance of a small parade of shops on Windmill Parade and within 1 mile of Southwick Square and Southwick Railway Station and also The Holmbush Centre to the west. Comprehensive shopping facilities can be found in the Shoreham Town Centre along with a Mainline Railway Station, Bars, Restaurants, and cafes. Obscure glass pvcu double glazed private door through to:- SPACIOUS ENTRANCE HALL North/East aspect. Comprising obscure glass pvcu double glazed window, radiator, engineered oak flooring, coving, two wall mounted light fittings, stairs to first floor. SPACIOUS LOUNGE South/East aspect. Comprising pvcu double glazed bay window, radiator, engineered oak flooring, single light fitting, coving, gas fireplace with attractive marble and wooden surround, two wall mounted light fittings. OPEN PLAN LOUNGE/KITCHEN/DINING ROOMLounge Area:Comprising recessed lighting, engineered oak wood flooring, radiator, door to wc. Dining Area: North/West aspect. Comprising engineered oak wood flooring, recessed lighting, radiator, large skylight, pvcu double double glazed bifolding doors leading out on to feature rear garden. Kitchen Area.North/West aspect. Comprising pvcu double glazed window, wooden worksurfaces with cupboards below and matching eye level cupboard housing Potterton boiler, inset four ring Neff gas hob with Neff oven below, inset one and a half bowl stainless steel sink unit with mixer tap, space and provision for fridge/freezer, matching integrated Neff dishwasher, recessed lighting, engineered oak wood flooring, understairs storage cupboard with wall mounted electric fusebox.DOWNSTAIRS WC North/East aspect. Comprising low flush wc, radiator, hand wash basin with mixer tap, obscure pvcu double glazed window, extractor fan, space and provision for washing machine and tumble dryer, single light fitting, engineered oak wood flooring. FIRST FLOOR LANDING North/East aspect. Comprising obscure glass pvcu double glazed window, single light fitting, loft hatch access, carpeted flooring.MAIN BEDROOM South/East aspect. Comprising pvcu double glazed window, radiator, carpeted flooring, single light fitting, coving. BEDROOM TWO North/West aspect. Comprising pvcu double glazed window, radiator, laminate flooring, coving, single light fitting with directable spotlights.BEDROOM THREE North/West aspect. Comprising pvcu double glazed window, radiator, coving, single light fitting, laminate flooring, cupboard housing hot water cylinder with slatted shelving.FAMILY BATHROOM South/East aspect. Comprising obscure glass pvcu double glazed window, panel enclosed bath with Mira wall mounted shower attachment over, single light fitting, laminate flooring, ladder style towel rail, hand wash basin with mixer tap and vanity unit below, tiled walls.SEPARATE WC North/East aspect. Comprising obscure glass pvcu double glazed window, low flush wc, hand wash basin, ladder style towel rail, vinyl flooring, tiled walls, single light fitting. FRONT GARDEN Laid to block paving providing off road parking for one vehicle leading to front door, gate to side access, further area being laid to slate chippings with various shrub borders, being dwarf wall enclosed. FEATURE REAR GARDEN Mainly laid to lawn with patio sitting area, various plant, tree and shrub borders, fence enclosed, outside tap.BRICK BUILT GARAGE Having up and over door and benefitting from power and lighting, door leading out to rear garden. COUNCIL TAX Band CBrochuresBrochure 1