Log in Sign up
Back to search Home Countries United Kingdom Southwick Wynsome Street, Southwick
£380,000

Wynsome Street, Southwick

Wynsome Street, Southwick
4 beds 1 baths Semi-Detached

About this home

Property Details: • Type: Semi-Detached • Tenure: Freehold • Floor Area: N/A

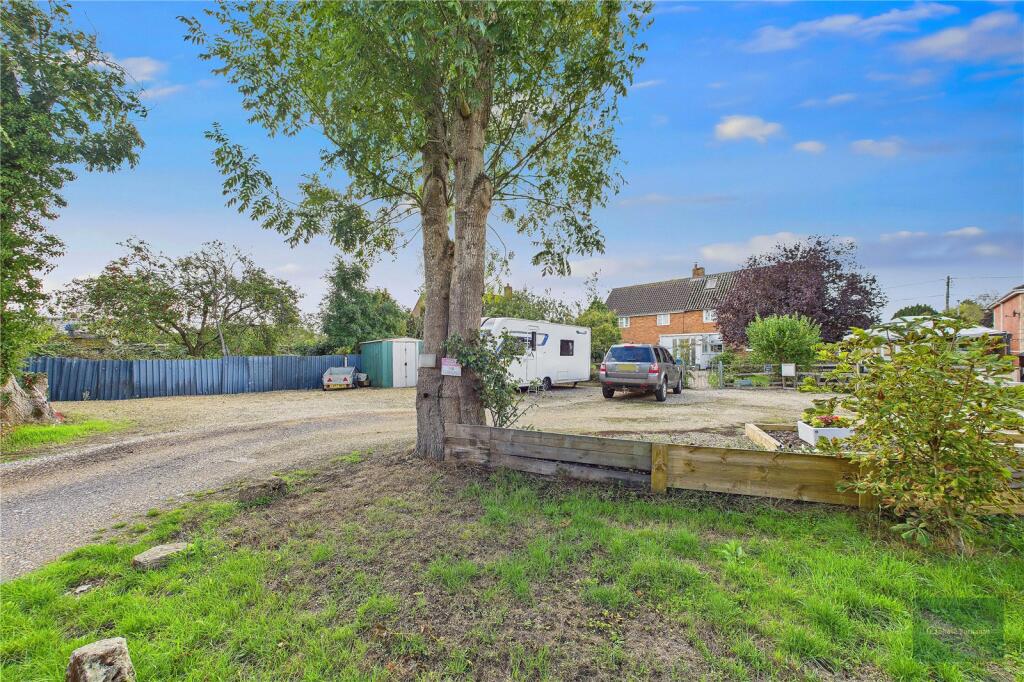
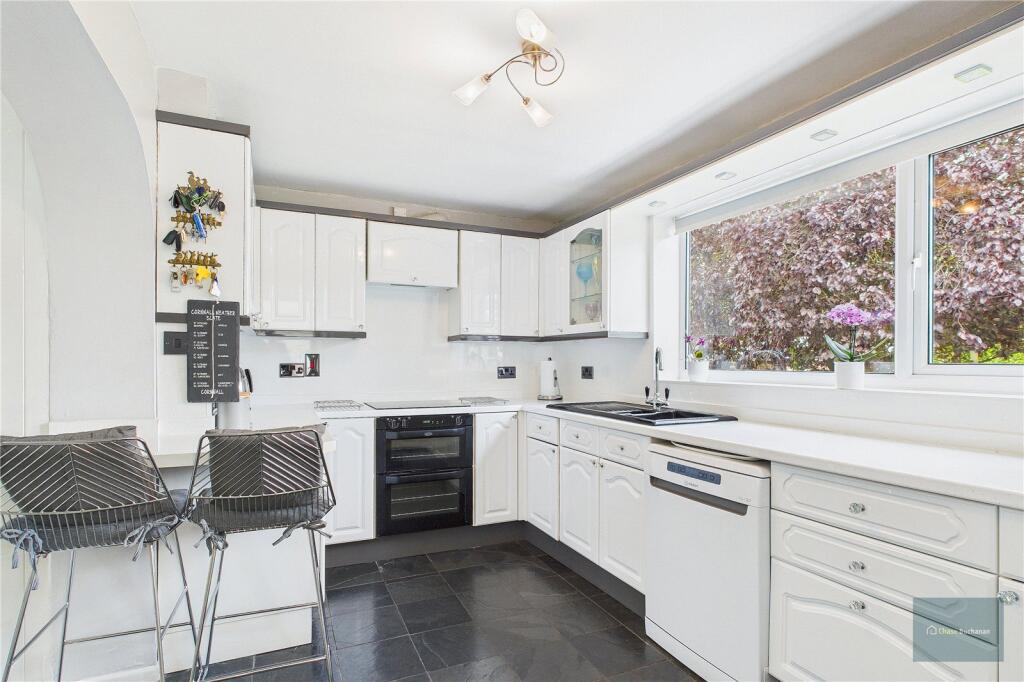
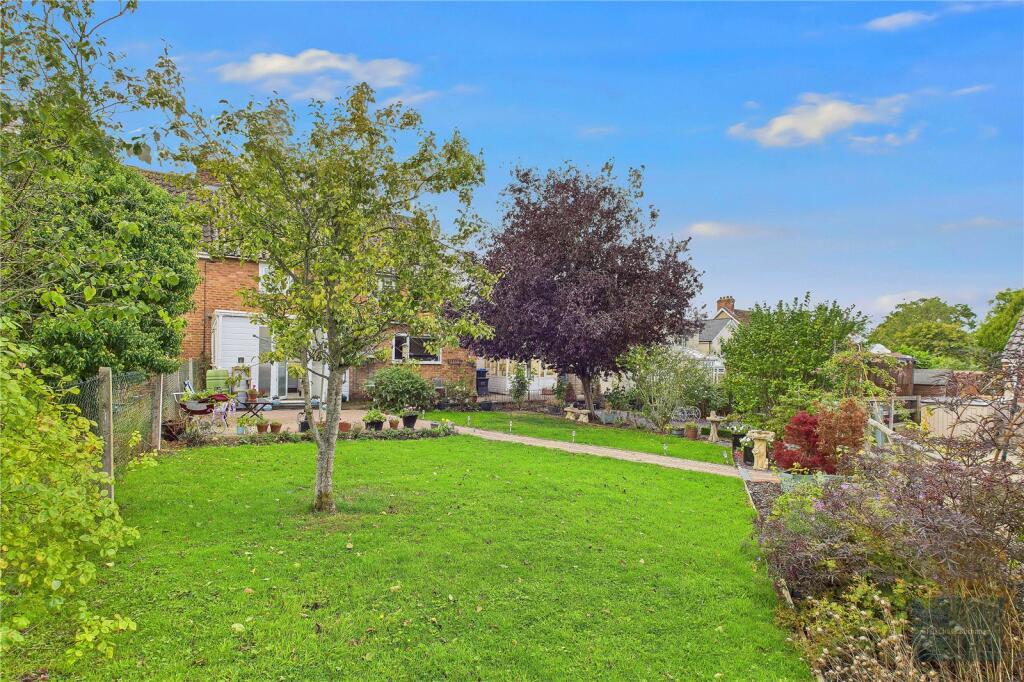
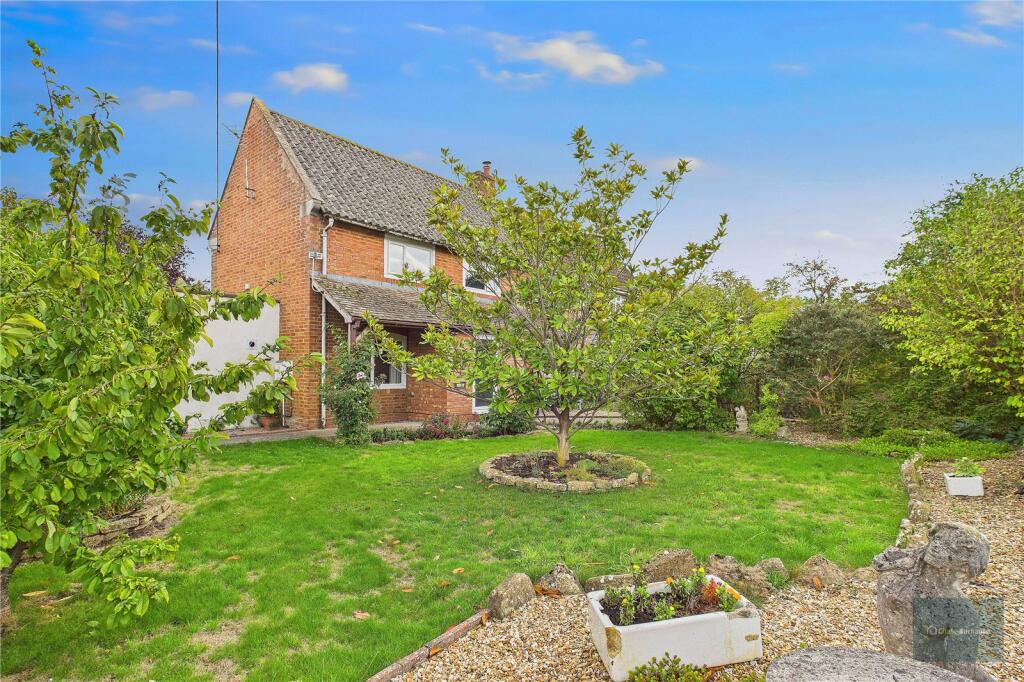
Key Features: • Large Semi-detached Home • Village Location • Fourth Bedroom/Third Reception Room • Cosy Lounge with Electric Log Burner • Sunroom and Utility Room • Generous Driveway for Multiple Vehicles • Mature Front and Rear Gardens • Planning Permission for Garage and Double Story Extension • Modern Kitchen with Induction Hob and Integrated Under-counter Fridge • Gas Central Heating and Double Glazing

Location: • Nearest Station: N/A • Distance to Station: N/A

Agent Information: • Address: 63 Fore Street, Trowbridge, BA14 8ET

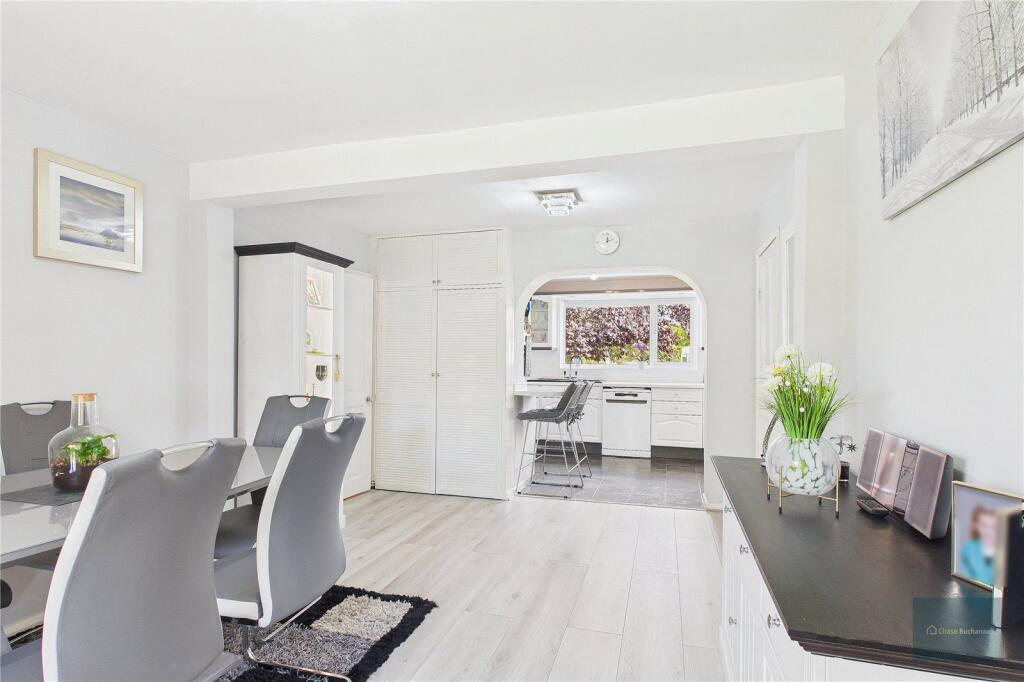
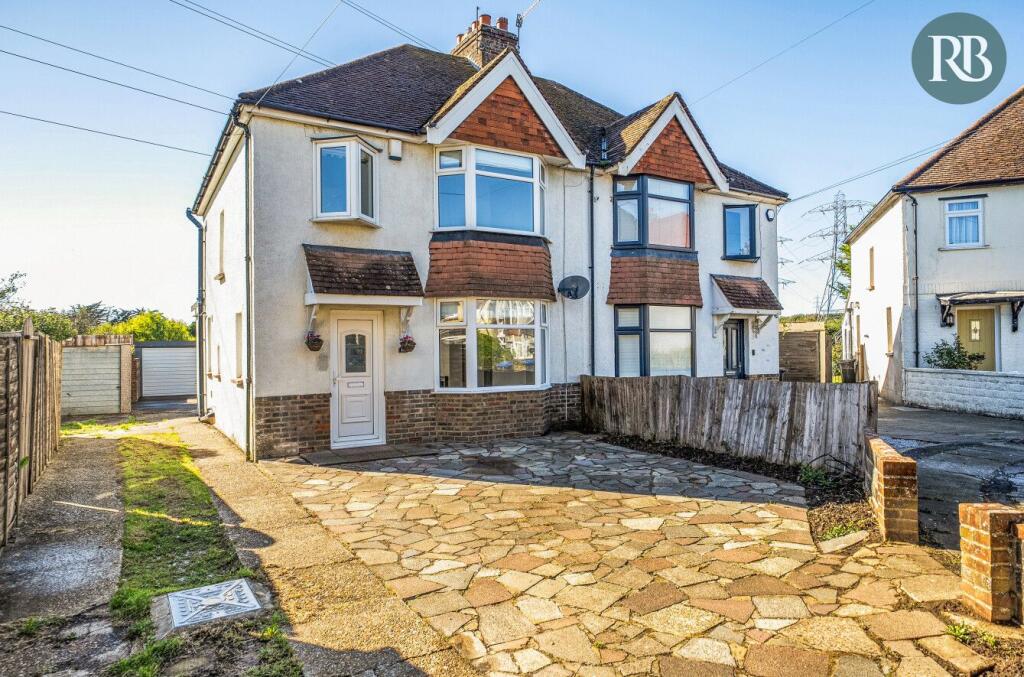
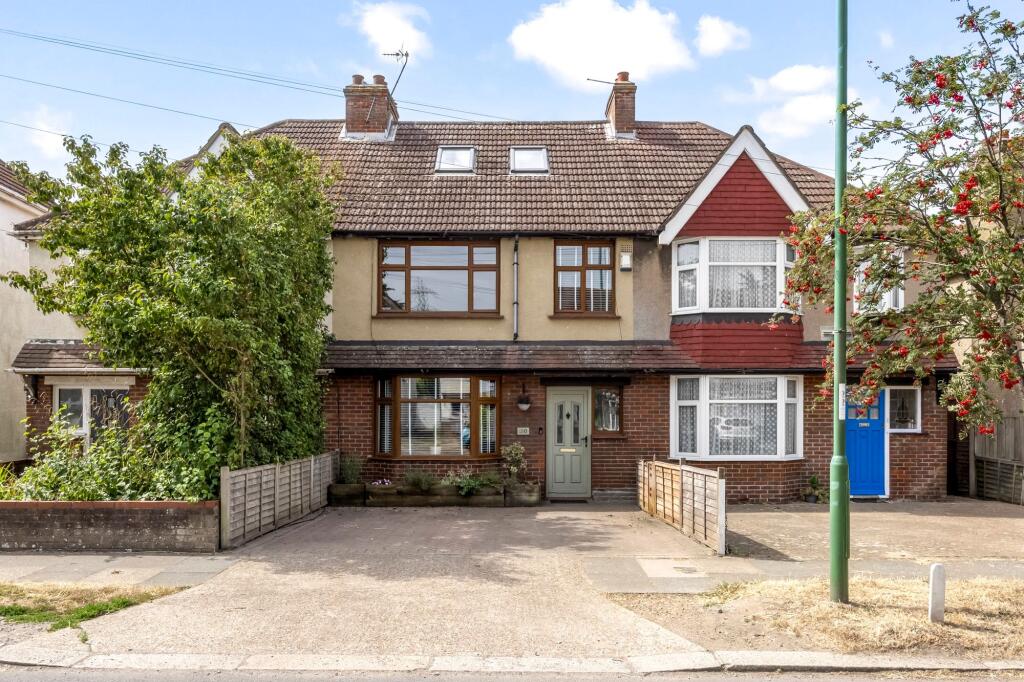
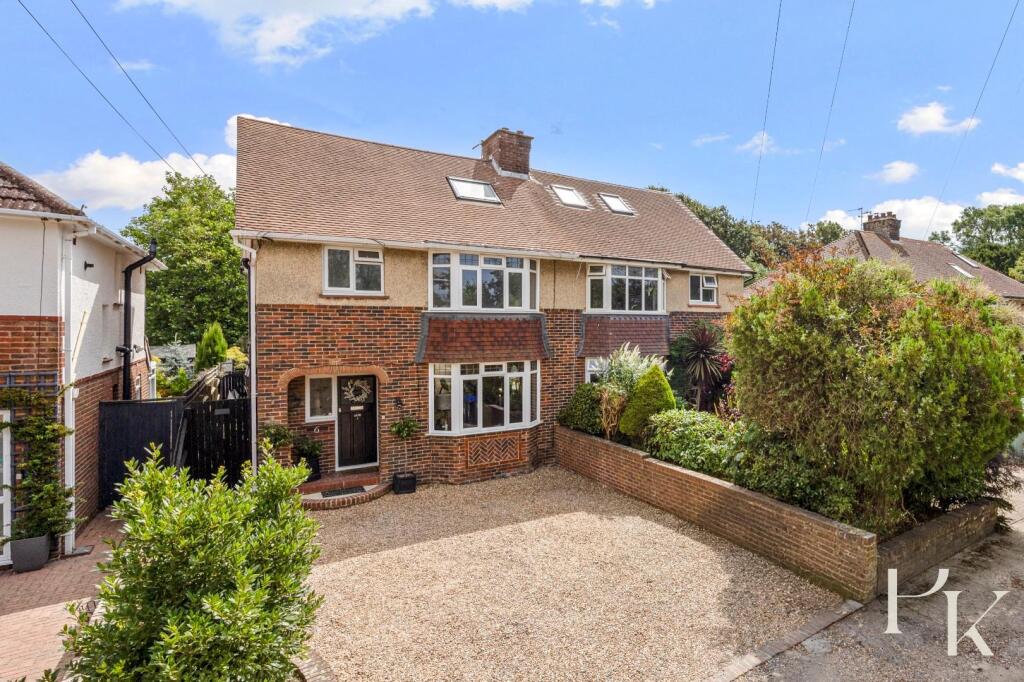
Full Description: Chase Buchanan are pleased to bring to the market this four bedroom semi-detached home well situated in the village of Southwick.Accessible via a rear track, the generous driveway leads to the beautifully landscaped garden offering a fantastic space for relaxing or entertaining whilst overlooking countryside views. Internally, this great size family home provides ample space, including a large utility room, modern kitchen which opens up into a large dining area and a cosy front room with parquet flooring and feature fireplace. Additionally there is a single story extension providing a fourth bedroom/reception room and a downstairs cloakroom. Upstairs you will find three good size bedrooms with views of the village church and surrounding fields and a modern bathroom. The current owners have obtained planning permission for a two story extension in place of the current extension and a detached garage on the expansive driveway, offering the potential to further develop and improve. Don't miss the opportunity to make this home your own, contact us to arrange a viewing.BrochuresParticulars

Property facts

Property type
Semi-Detached
Bedrooms
4
Bathrooms
1
Days on market
384 days

Features & amenities

Features & finishes
Large Semi-detached Home
Village Location
Fourth Bedroom/Third Reception Room
Cosy Lounge with Electric Log Burner
Sunroom and Utility Room
Generous Driveway for Multiple Vehicles
Mature Front and Rear Gardens
Planning Permission for Garage and Double Story Extension
Modern Kitchen with Induction Hob and Integrated Under-counter Fridge
Gas Central Heating and Double Glazing

Location

Approximate location · exact address shared on inquiry

Similar homes nearby

Old Shoreham Road, Southwick, Brighton
For Sale
£450,000
Old Shoreham Road, Southwick, Brighton
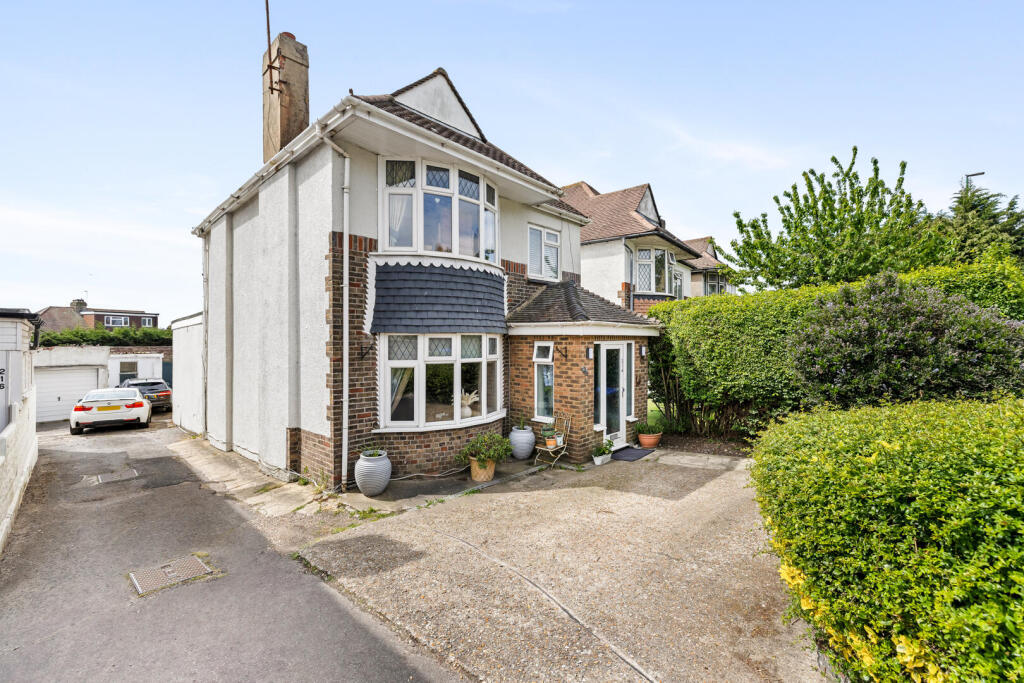
3 bd 1 ba Detached
Southwick
Listed by Fermers, Hove
Manor Close, Southwick, BN42 4NW
For Sale
£450,000
Manor Close, Southwick, BN42 4NW
3 bd 1 ba Semi-Detached
Southwick
Listed by Royall Best, Southwick
Manor Hall Road, Southwick, BN42
For Sale
£500,000
Manor Hall Road, Southwick, BN42
5 bd 2 ba Terraced
Southwick
Listed by Mansell McTaggart Hove, Hove
Hillside, Southwick, Brighton
For Sale
£575,000
Hillside, Southwick, Brighton
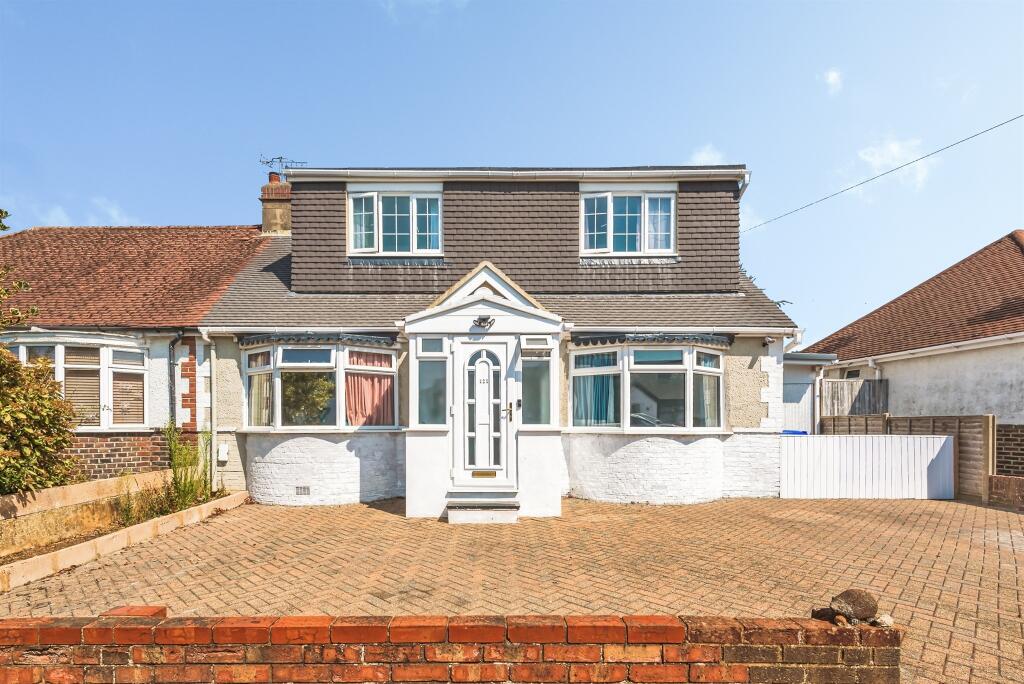
4 bd 1 ba Detached Bungalow
Southwick
Listed by Pearson Keehan, Hove
Underdown Road, Southwick, Brighton
For Sale
£600,000
Underdown Road, Southwick, Brighton
5 bd 2 ba Semi-Detached
Southwick
Listed by Sinnott Green, Portslade
Old Rectory Gardens, Southwick, Brighton
For Sale
£650,000
Old Rectory Gardens, Southwick, Brighton
4 bd 1 ba Semi-Detached
Southwick
Listed by Pearson Keehan, Hove
Cherry Cottage, The Green, Southwick, BN42
For Sale
£750,000
Cherry Cottage, The Green, Southwick, BN42
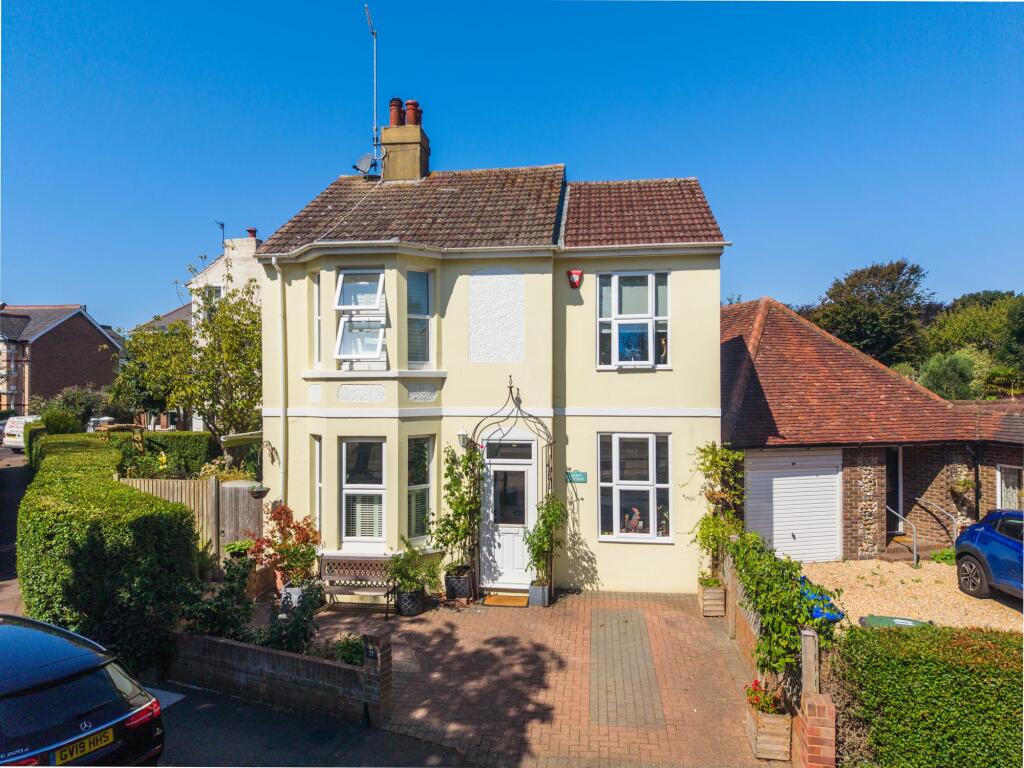
3 bd 2 ba Detached
Southwick
Listed by Fine & Country, Hove
The Crescent, Southwick, BRIGHTON
For Sale
£800,000
The Crescent, Southwick, BRIGHTON
6 bd 3 ba Semi-Detached
Southwick
Listed by Fox & Sons, Shoreham By Sea
£380,000
4 bd · 1 ba
Contact agent
CB
Chase Buchanan, Trowbridge
Contact this agent
Log in Sign up