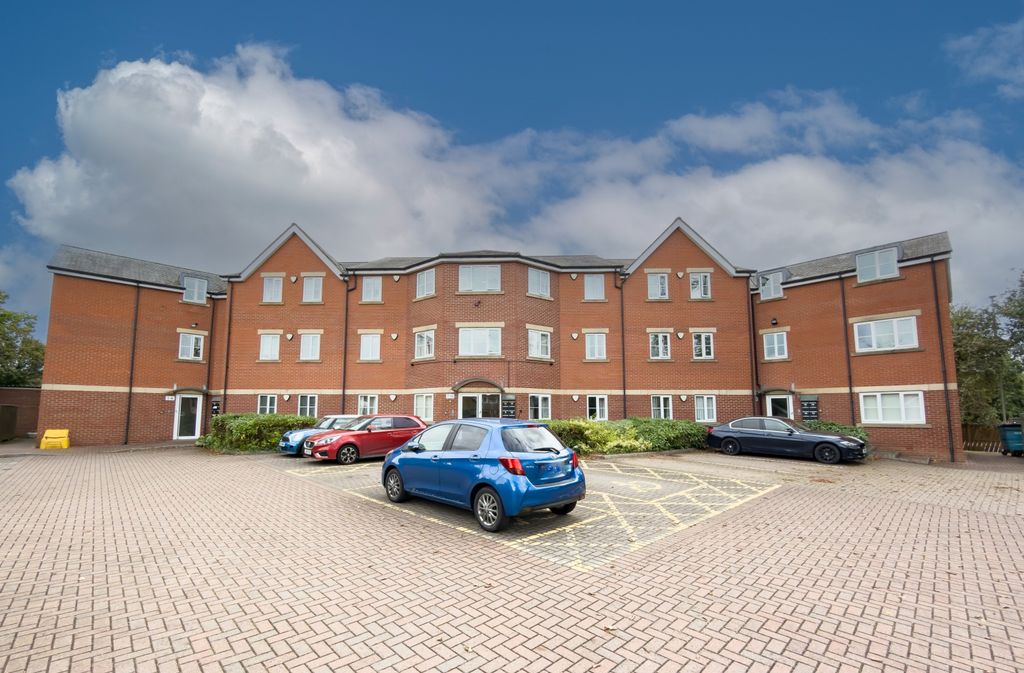
The Crossway, Darlington
About this home
Property Details: - Type: Semi-detached bungalow - Bedrooms: 2 - Bathrooms: 1
Agent: Ann Cordey Estate Agents - County Durham Phone: 01325 617641
We are delighted to offer for sale this EXTREMELY WELL CARED FOR TWO BEDROOM SEMI-DETACHED BUNGALOW, superbly positioned on a favorable corner plot within easy reach of local shops, amenities and schooling.<br/><br/>In our opinion, the property offers EXCELLENT POTENTIAL and early viewing is strongly recommended. The bungalow benefits from well-tended gardens to both the front and rear, a driveway providing off-street parking and a garage offering secure parking or useful storage. Further benefits include uPVC DOUBLE GLAZING, GAS CENTRAL HEATING AND NO ONWARD CHAIN.<br/><br/>ACCOMMODATION COMPRISES: A welcoming and light hallway provides access to the accommodation, leading into an excellent-sized lounge enjoying pleasant views to the front. The lounge features a traditional fireplace with electric fire and a bay window which floods the room with natural light.<br/><br/>The WELL-APPOINTED KITCHEN is fitted with a range of wall and base units, laminate work surfaces incorporating a stainless steel sink unit with mixer tap, electric ceramic hob, cooker hood and electric oven. A wall-mounted gas boiler is also housed within the kitchen.<br/><br/>There are TWO WELL-PROPORTIONED BEDROOMS, with the principal bedroom being particularly generous in size. The second bedroom could also provide an excellent separate dining room, if preferred. The bathroom is fitted with a panelled bath with overhead shower, wash hand basin and WC.<br/><br/>EXTERNALLY, the bungalow occupies an excellent corner position with well-maintained gardens to both the front and rear. The front garden is predominantly laid to lawn with attractive mature flowering borders. A driveway provides off-street parking and leads to the GARAGE, which benefits from an up-and-over door, light and power.<br/><br/>Pedestrian side access leads to the rear garden, which has been carefully maintained and is predominantly laid to lawn with mature flowering borders and an outside water tap.<br/><br/><b>Lounge</b> - 4.85m x 3.53m (15'11 x 11'07 ) - <br/><br/><b>Kitchen</b> - 3.73m x 2.97m (12'03 x 9'9 ) - <br/><br/><b>Bedroom One</b> - 3.61m x 3.40m (11'10 x 11'02 ) - <br/><br/><b>Bedroom Two</b> - 3.30m x 2.72m (10'10 x 8'11 ) - <br/><br/><b>Bathroom</b> - 2.03m x 1.93m (6'8 x 6'4 ) - <br/><br/>
Property facts
Location
Similar homes nearby