Property Details:
- Type: Detached house
- Bedrooms: 4
- Bathrooms: 2
Agent: Mark Bowyer Estate Agents - Upminster
Phone: 01708 954839
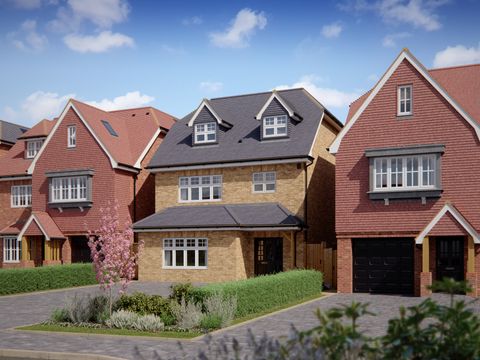
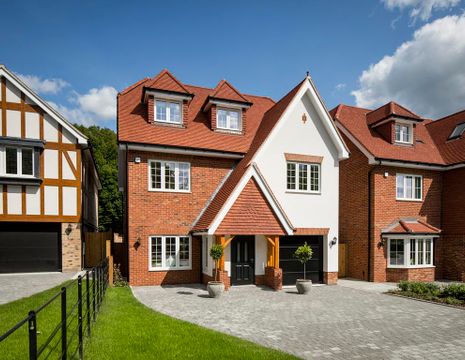
<p><b>Rare opportunity to purchase this Four Bedroom Detached character style property, situated in one of Upminster’s premier turnings, backing onto Upminster Golf Course. Well presented throughout and boasting many fine features, this impressive family home provides generous living accommodation comprising impressive Entrance Hall, Two Reception Rooms, Fitted Kitchen/ Breakfast Room, separate Utility Room and Ground Floor Cloakroom, whilst to the first floor there are Four Double Bedrooms, three being served by a Family Bathroom/W/C while the Principal Bedroom enjoys Ensuite Bathroom/W/C. This delightful property is further enhanced by a mature rear garden, featuring an in-ground heated swimming pool and to the front an ‘in and out’ carriage driveway with ample off street parking and access to Garage. Being close to Upminster Town Centre with C2C and District Line Station, local shops, schools and bus routes to neighbouring areas, an internal inspection of this property is thoroughly recommended to fully appreciate the accommodation on offer. </b></p><p>Entrance Hall: Double glazed leaded light door to front leading to;</p><p>Hall: Parquet flooring, coved ceiling, understairs storage cupboard, radiator, coved ceiling, door leading to;</p><p>Lounge/Diner: Double glazed leaded light bow bay window to both front and side elevations, clay gate style, circular fire surround with open hearth, radiator, coved ceiling, parquet flooring, double glazed leaded light French style doors to rear</p><p>Kitchen: Double glazed window and doors to rear overlooking garden, a range of units at eye and base level with marble work surfaces, inset hob with built in extractor and double oven, integrated dishwasher and fridge freezer, single drainer sink unit with mixer tap, dresser unit with glazed display and inner lighting, breakfast bar to central island with storage under, complimentary work surfaces, under unit lighting, tiled floor, inset spotlights to ceiling</p><p>Reception Two: Double glazed sliding patio doors to rear garden, coved ceiling, built in storage, covered radiator, a range of built in bookshelves and storage cupboard</p><p>Utility Room: Double glazed leaded light window to front, space for washing machine and tumble drier, wall and base cupboards with work top over </p><p>Ground Floor Shower / Cloakroom: Suite comprising of walk in glazed screened shower cubicle, low level W/C, wash hand basin with cupboards under, tiled floor, heated towel rail</p><p>First floor Landing: Double glazed window to side, radiator, coved ceiling and door leading to;</p><p>Bedroom One: Two double glazed windows to rear overlooking rear garden, two radiators, a range of built in wardrobes to one wall to remain, dressing table, bedside cabinets, coved ceiling with inset spotlights, door leading to;</p><p>Ensuite Bathroom: Double glazed window to rear, paneled bath with mixer tap, low level W/C, contemporary wash hand basin with mixer tap and pop up waste with cupboards under, glazed screen shower cubicle with off mains shower, heated towel rail and radiator, tiled walls and floor, coved ceiling with inset spotlights</p><p>Bedroom Two: Two double glazed leaded light window to front and side elevations, built in storage, a range of fitted wardrobes and dressing table to remain</p><p>Bedroom Three: Double glazed leaded light window to front, built in wardrobes and drawer unit, coved ceiling, radiator</p><p>Bedroom Four: Double glazed window to front and side elevations, radiator, built in wardrobes, eaves storage, coved ceiling, circular feature window to side</p><p>Bathroom: Double glazed window to side, suite comprises of paneled bath with mixer tap, wash hand basin with mixer tap and pop up waste with cupboard under, low level W/C, built in storage cupboard, glazed screen shower cubicle with off mains shower, coved ceiling, wall light points, heated towel rail, tiled walls and floor</p><p>Exterior:</p><p>Front Garden: With carriage in and out driveway, leading to Garage with double opening doors, bordered lawn and established shrub borders, with door to garden</p><p>Rear Garden: Commencing with shaped patio area with inground heated swimming pool, garden laid to lawn with flowers and mature shrubs and trees to borders, pump house and further shed to remain, backing onto Upminster Golf Course with gate to rear</p><p><br/></p>