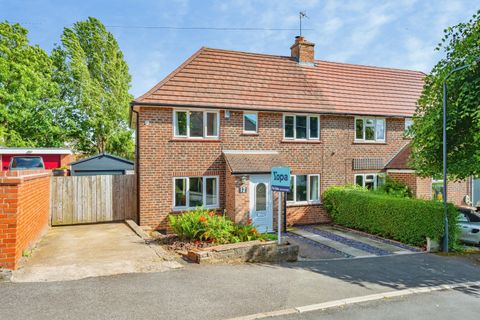
For Sale
£120,000
Wall Street, Ripley
2 bd
1 ba
Terraced house
Ripley
Listed by Burchell Edwards - Ripley


Only details supplied with this listing are shown. Ask the listing contact to confirm measurements, taxes and costs.
Property Details: • Type: Town House • Tenure: N/A • Floor Area: N/A
Key Features: • NO UPWARD CHAIN • TWO BEDROOMS • MODERN SHOWER ROOM • OFF ROAD PARKING • WALK IN WARDROBE • MODERN KITCHEN • UTILITY/CONSERVATORY • SPACIOUS LIVING ROOM • VIEWINGS ADVISED
Location: • Nearest Station: N/A • Distance to Station: N/A
Agent Information: • Address: 1 High Street, Ripley, DE5 3AA
Full Description: - NEW TO THE MARKET - NO UPWARDS CHAIN - TWO BEDROOM MID TOWNHOUSE WITH CONSERVATORY, ENCLOSED REAR GARDEN AND OFF ROAD PARKING - SMARTMOVE HOMES are pleased to bring to the market this well presented property in Marehay. This property briefly comprises of a living room, fitted kitchen and conservatory to the ground floor. To the first floor landing there are two bedrooms, a modern shower room and walk-in-wardrobe. Outside there is a low maintenance rear garden and off road parking for two vehicles to the front elevation. To book an internal inspection please contact SMARTMOVE HOMES as soon as possible. GROUND FLOOR LIVING ROOM 12' 8" x 13' 0" (3.86m x 3.96m) Spacious lighting room with window to the front elevation, door to the front, stairs leading to the first floor landing and radiator. MODERN KITCHEN/DINER 12' 8" x 8' 2" (3.86m x 2.49m) Modern fitted kitchen with built-in cooker and extractor fan over, work surface with inset sink and drainer, space for a tall fridge/freezer and washing machine. Two windows and door to the rear elevation, laminate floor and radiator. UTILITY/CONSERVATORY 11' 7" x 7' 1" (3.53m x 2.16m) Brick built and double glazed conservatory with lighting and power and has access out onto the rear garden. FIRST FLOOR MASTER BEDROOM 9' 6" x 7' 7" (2.9m x 2.31m) Double bedroom with window to the front elevation and radiator. BEDROOM TWO 6' 9" x 6' 9" (2.06m x 2.06m) Window to the rear elevation and radiator. SHOWER ROOM Modern three piece shower room including a walk-in shower, WC and wash basin. Obscure window to the rear elevation and radiator. WALK IN WARDROBE Lighting OUTSIDE REAR GARDEN Enclosed and private low maintenance garden mainly laid stone, outside lighting and water tap. OFF ROAD PARKING Off road parking for two vehicles. EPC/TENURE EPC - DTENURE - FREEHOLD
If the interactive map is unavailable, open the supplied location in maps.
Open location in mapsThe pin uses coordinates supplied with this listing. Confirm the exact location with the listing contact.
Added and updated dates describe the Mirror record. Source publication and verification dates are shown separately when known; none establishes time on market. Confirm current price and availability with the listing contact.
View original listing