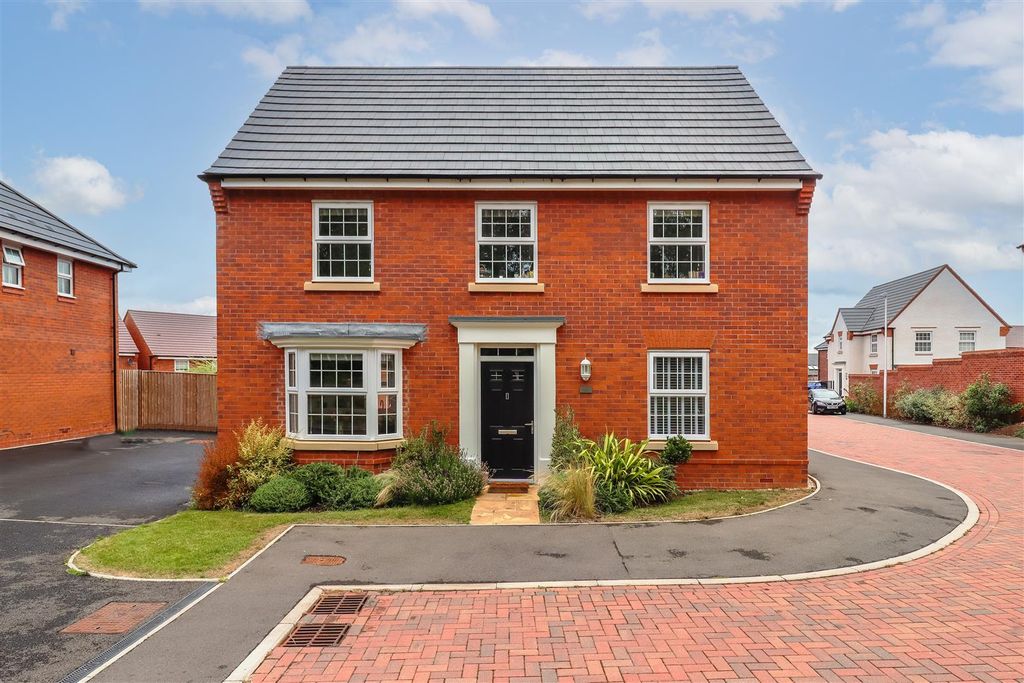
The Model Village, Long Itchington, Southam


Property Details
2
2
Cottage
Description
Property Details: - Type: Cottage - Bedrooms: 2 - Bathrooms: 2
Agent: Connells - Southam Phone: 01926 267035
<br/><b>SUMMARY</b><br/>*OPEN TO ANY OFFERS*<br/>TWO DOUBLE BEDROOM TERRACE PROPERTY SITUATED IN THE POPULAR VILLAGE OF LONG ITCHINGTON! Benefitting from generously sized rooms & ample storage space, a driveway & larger than average private garden!<br/><br/><br/><b>DESCRIPTION</b><br/>Stunning 2-Bedroom Character Home with Exceptional Garden & Off-Road Parking.<br/>Welcome to this beautifully maintained two-bedroom home in the heart of Long Itchington - combining village charm with modern comfort.<br/>Perfect for first-time buyers, downsizers or professionals, this property offers far more space and lifestyle appeal than a typical two-bedroom house. Viewing is highly recommended.<br/><br/>Why you'll love it;<br/><br/>-Impressive garden - far larger than average, with mature trees, patio area and space to entertain or even extend (subject to consent).<br/><br/>-Cosy living room with log burner - perfect for relaxing winter evenings.<br/><br/>-Stylish fitted kitchen with plenty of storage and space for dining.<br/><br/>-Two generous double bedrooms, including the main with mirrored fitted wardrobes.<br/><br/>-Modern bathroom with full-size bath and shower over.<br/><br/>-Driveway for multiple vehicles, plus side access to the garden.<br/><br/>-Outbuilding/storage space ideal for hobbies, garden tools or a home office setup.<br/><br/>The lifestyle;<br/><br/>Step out of your front door and enjoy the friendly community of Long Itchington, with popular pubs, village shop and scenic walks on your doorstep.<br/><br/>Excellent road links connect you quickly to Leamington Spa, Southam and major routes (A423, M40, M1), making this a great choice for commuters who want peace and space without sacrificing convenience.<br/><br/><b>Approach</b> <br/>Via gravelled front garden with a pathway leading to the front door.<br/><br/><b>Entrance Porch</b> <br/>With access to;<br/><br/><b>Entrance Hallway</b> <br/>With stairs rising to the first floor and access into the lounge.<br/><br/><b>Lounge</b> 10' 9" x 18' 7" ( 3.28m x 5.66m )<br/>Spacious, light and airy lounge consisting a log burner, a triple glazed window to front elevation and a door to the kitchen.<br/><br/><b>Kitchen/Diner</b> 7' 8" x 16' 7" ( 2.34m x 5.05m )<br/>Fitted with wall and base units with complementary work surfaces over and tiling to the splash back areas, incorporating a sink and drainer unit. Providing space for appliances, with cooker hood fitted and benefitting from ample storage space. With two double glazed windows to rear elevation and doors to the downstairs cloakroom and to rear elevation.<br/><br/><b>Downstairs Cloakroom</b> <br/>Fitted with a wash hand basin, low level W/C and a double glazed window to rear elevation.<br/><br/><b>First Floor</b> <br/><br/><b>Landing</b> <br/>The stairs lead from the hallway with doors to both bedrooms and the family bathroom. There is access to the insulated loft via fitted ladder.<br/><br/><b>Bedroom One</b> 10' 9" x 11' 4" ( 3.28m x 3.45m )<br/>Double bedroom benefitting from built-in wardrobes, a radiator and a double glazed window to front elevation.<br/><br/><b>Bedroom Two</b> 10' x 8' 10" ( 3.05m x 2.69m )<br/>Double bedroom having a built-in cupboard housing the central heating boiler and providing storage space. With a radiator and a double glazed window to rear elevation.<br/><br/><b>Bathroom</b> <br/>White four piece suite fitted with a wash hand basin with vanity unit, corner bath, walk-in shower and a low level W/C. With a double glazed window to front elevation.<br/><br/><b>Outside</b> <br/><br/><b>Rear Garden</b> <br/>Beautifully maintained, private, larger than average garden. Being mainly laid to lawn and fence enclosed, with a patio area, gazebo and outbuilding perfect for additional storage.<br/><br/><b>Parking</b> <br/>Gravelled driveway to the front of the property providing parking for multiple cars.<br/><br/><b>Agent's Note</b> <br/>The owners are motivated to move and open to offers.<br/><br/><br/><br/>1. MONEY LAUNDERING REGULATIONS - Intending purchasers will be asked to produce identification documentation at a later stage and we would ask for your co-operation in order that there will be no delay in agreeing the sale. 2: These particulars do not constitute part or all of an offer or contract. 3: The measurements indicated are supplied for guidance only and as such must be considered incorrect. 4: Potential buyers are advised to recheck the measurements before committing to any expense. 5: Connells has not tested any apparatus, equipment, fixtures, fittings or services and it is the buyers interests to check the working condition of any appliances. 6: Connells has not sought to verify the legal title of the property and the buyers must obtain verification from their solicitor.
Location
Address
The Model Village, Long Itchington, Southam
City
Southam
Legal Notice
Our comprehensive database is populated by our meticulous research and analysis of public data. MirrorRealEstate strives for accuracy and we make every effort to verify the information. However, MirrorRealEstate is not liable for the use or misuse of the site's information. The information displayed on MirrorRealEstate.com is for reference only.