Property Details:
- Type: Semi-detached house
- Bedrooms: 3
- Bathrooms: 1
Agent: Fox & Sons - Fordingbridge
Phone: 01425 292774
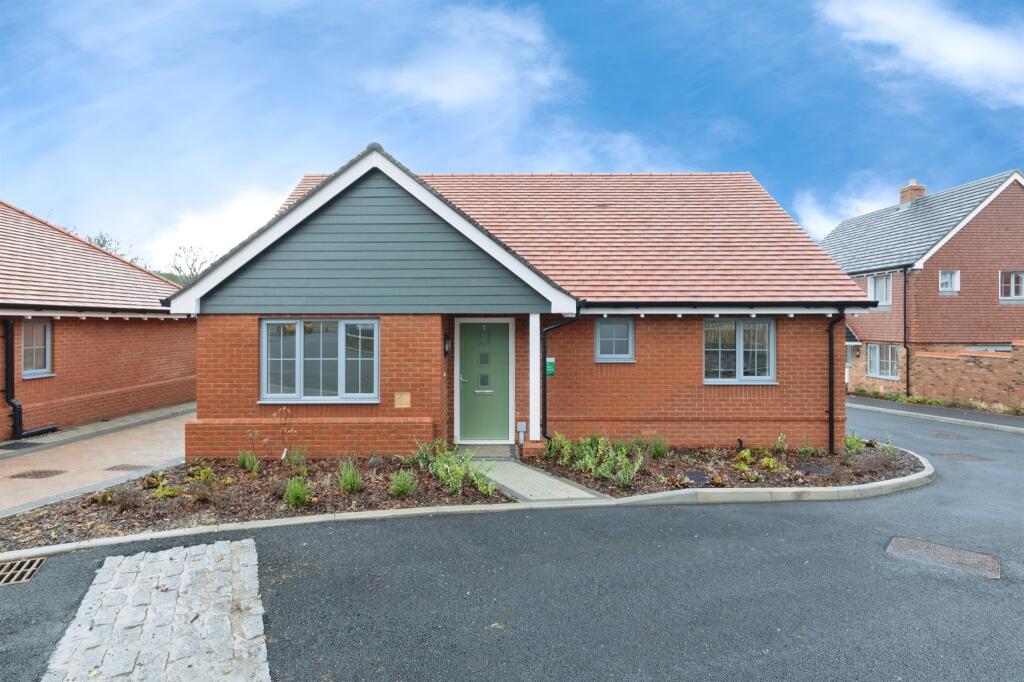
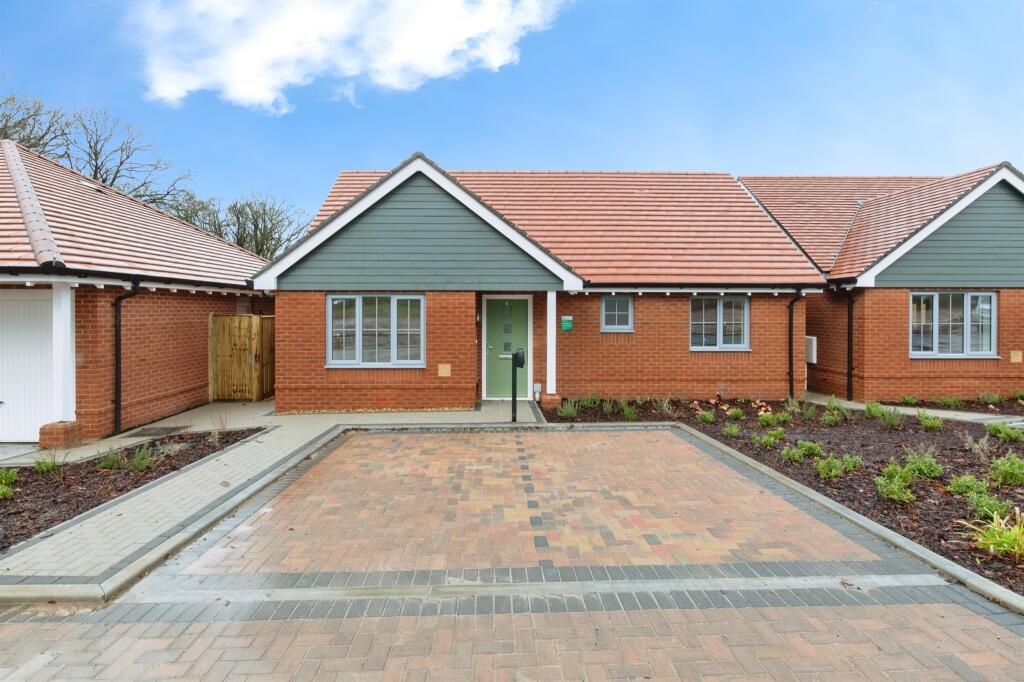
<br/><b>SUMMARY</b><br/>A beautifully refurbished three-bedroom home offering fresh, modern interiors and spacious living. Following a comprehensive renovation, the property boasts a brand-new interior throughout, including new wiring, new combi boiler & an entirely new roof — making it a rare turn-key opportunity!<br/><br/><br/><b>DESCRIPTION</b><br/>Tucked away in a quiet cul-de-sac on the outskirts of Fordingbridge, this beautifully updated three-bedroom home enjoys an enviable semi-rural position, while remaining just a short drive from the town centre’s shops, cafés, and riverside walks. <br/><br/>Step inside to discover spacious, well-presented accommodation throughout. The welcoming entrance hall, leads to a generous living room with a feature fireplace and doors opening onto the private rear garden. The kitchen offers direct access outside, and a convenient cloakroom/WC completes the ground floor. <br/><br/>Upstairs, you'll find three bedrooms—two with built-in wardrobes—and a fully equipped shower room. Double glazing and gas central heating ensure year-round comfort. <br/><br/>Outside, the property occupies a good-sized plot with a front garden that is laid to lawn. A large driveway provides ample off-road parking and leads to a detached garage with power, lighting. <br/><br/>The rear garden is a particular highlight: generous in size, and offering a high degree of privacy with charming paved patio. <br/><br/>Being a cul de sac of only 10 properties the road is very quiet, only used by home owners and visitors.<br/><br/>Offered with no onward chain, this home is ideal for upsizers, downsizers, or anyone seeking a fresh start in a sought-after location. Internal viewing is highly recommended.<br/><br/><b>Lounge/ Diner</b> 24' 2" x 12' 10" ( 7.37m x 3.91m )<br/><br/><b>Kitchen</b> 10' x 8' 8" ( 3.05m x 2.64m )<br/><br/><b>WC</b> <br/><br/><b>Bedroom1 </b> 11' 11" x 9' 11" ( 3.63m x 3.02m )<br/><br/><b>Bedroom 2</b> 11' 8" x 10' ( 3.56m x 3.05m )<br/><br/><b>Bedroom 3</b> 8' 10" x 7' 1" ( 2.69m x 2.16m )<br/><br/><b>Shower Room</b> 7' x 5' 6" ( 2.13m x 1.68m )<br/><br/><b>Garage</b> 18' 2" x 9' 3" ( 5.54m x 2.82m )<br/><br/><br/><br/>1. MONEY LAUNDERING REGULATIONS: Intending purchasers will be asked to produce identification documentation at a later stage and we would ask for your co-operation in order that there will be no delay in agreeing the sale.
2. General: While we endeavour to make our sales particulars fair, accurate and reliable, they are only a general guide to the property and, accordingly, if there is any point which is of particular importance to you, please contact the office and we will be pleased to check the position for you, especially if you are contemplating travelling some distance to view the property.
3. The measurements indicated are supplied for guidance only and as such must be considered incorrect.
4. Services: Please note we have not tested the services or any of the equipment or appliances in this property, accordingly we strongly advise prospective buyers to commission their own survey or service reports before finalising their offer to purchase.
5. THESE PARTICULARS ARE ISSUED IN GOOD FAITH BUT DO NOT CONSTITUTE REPRESENTATIONS OF FACT OR FORM PART OF ANY OFFER OR CONTRACT. THE MATTERS REFERRED TO IN THESE PARTICULARS SHOULD BE INDEPENDENTLY VERIFIED BY PROSPECTIVE BUYERS OR TENANTS. NEITHER SEQUENCE (UK) LIMITED NOR ANY OF ITS EMPLOYEES OR AGENTS HAS ANY AUTHORITY TO MAKE OR GIVE ANY REPRESENTATION OR WARRANTY WHATEVER IN RELATION TO THIS PROPERTY.