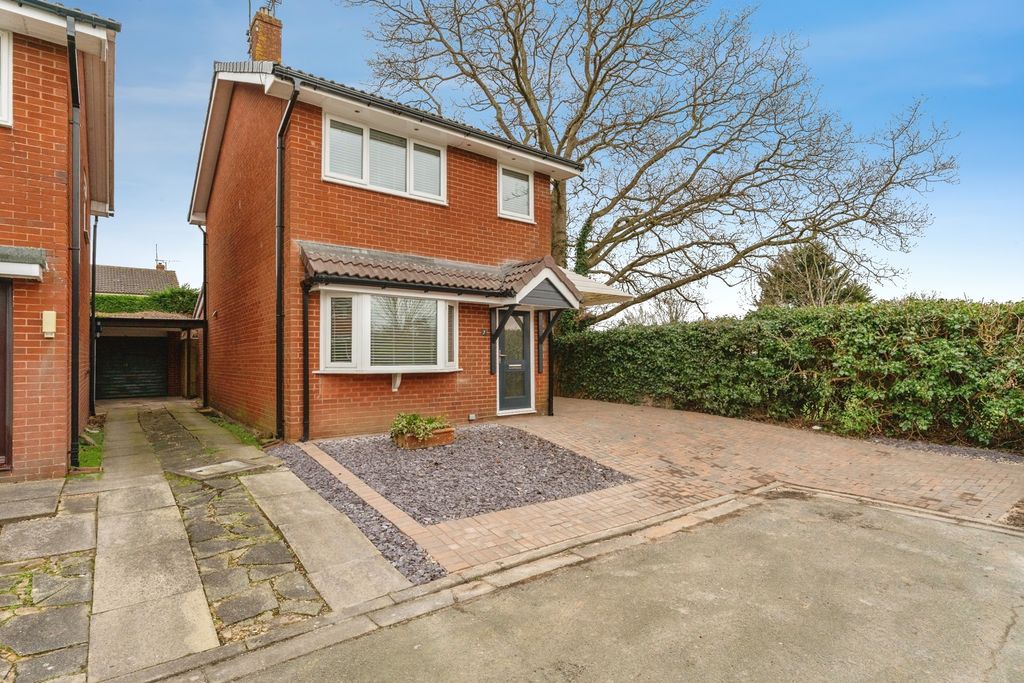
For Rent
Price on request
3 bed detached house to rentColliery Green Court, Neston CH64
Studio
Neston
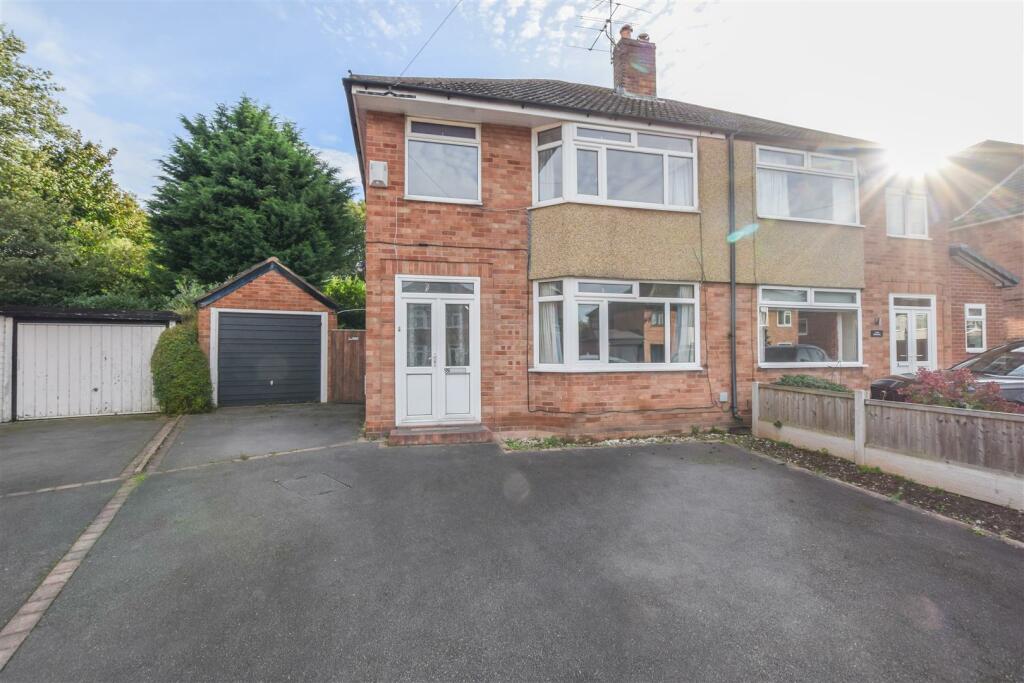
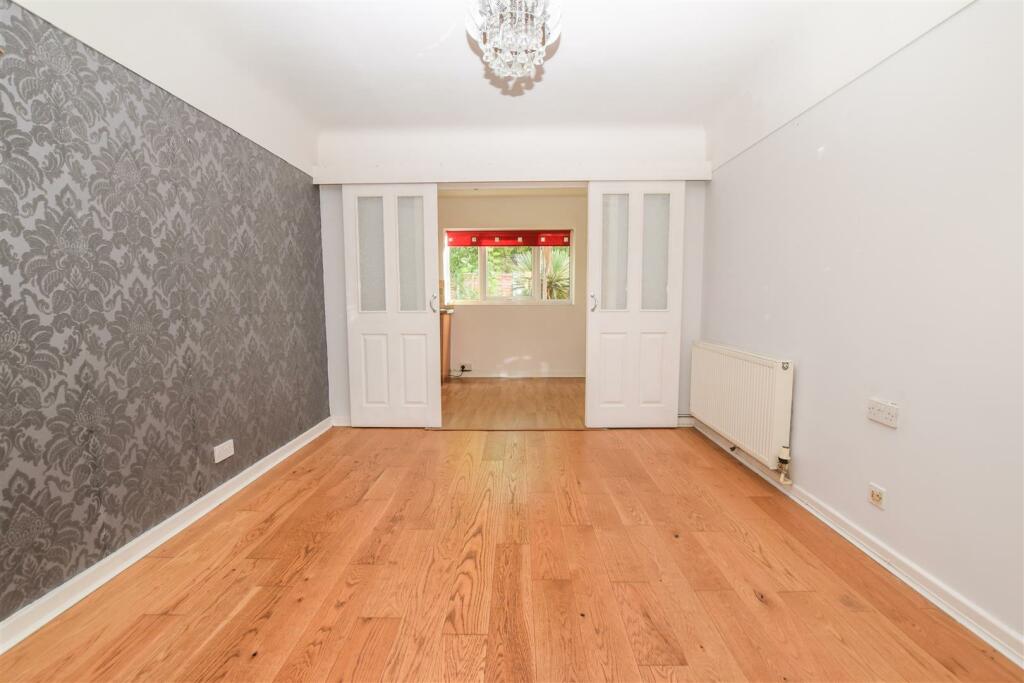
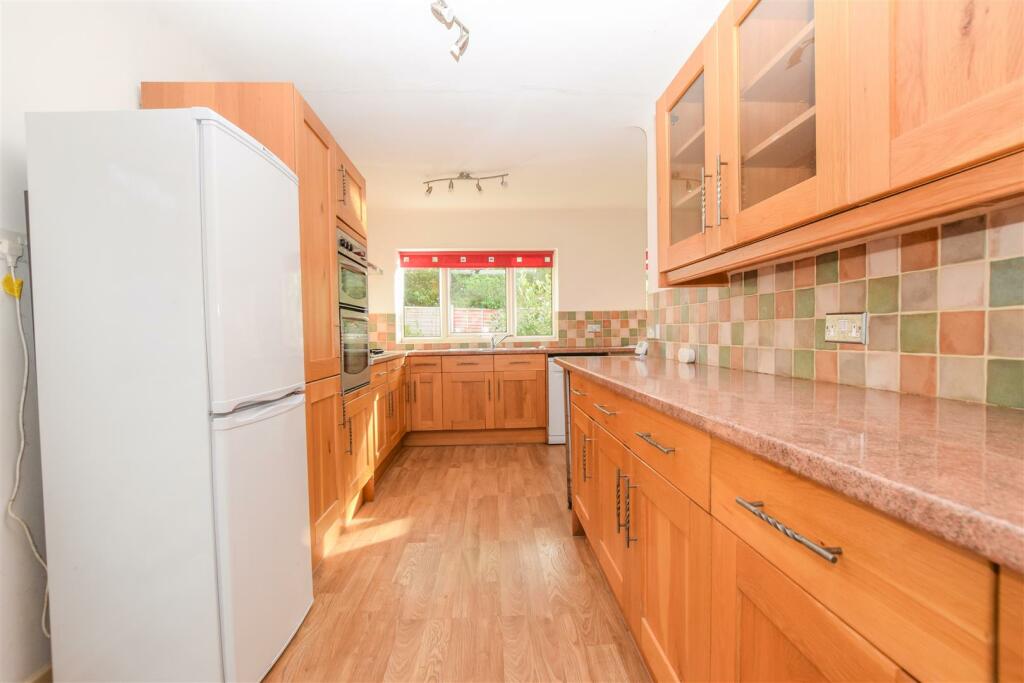
Property Details: • Type: Semi-Detached • Tenure: N/A • Floor Area: N/A
Key Features: • Semi-Detached Property • Three Bedrooms • Kitchen-Breakfast Room • Lounge and Separate Dining Room • Off Road Parking & Garage • Enclosed Rear Garden • No Onward Chain • Council Tax Band: C • Tenure: Freehold
Location: • Nearest Station: N/A • Distance to Station: N/A
Agent Information: • Address: 21 High Street, Neston, CH64 9TZ
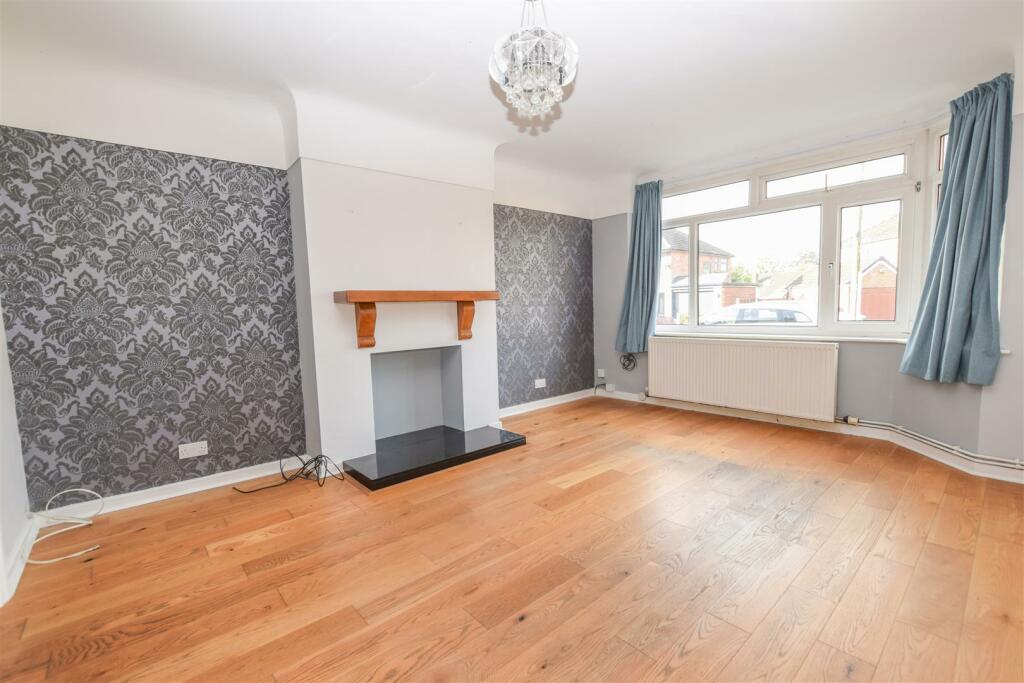
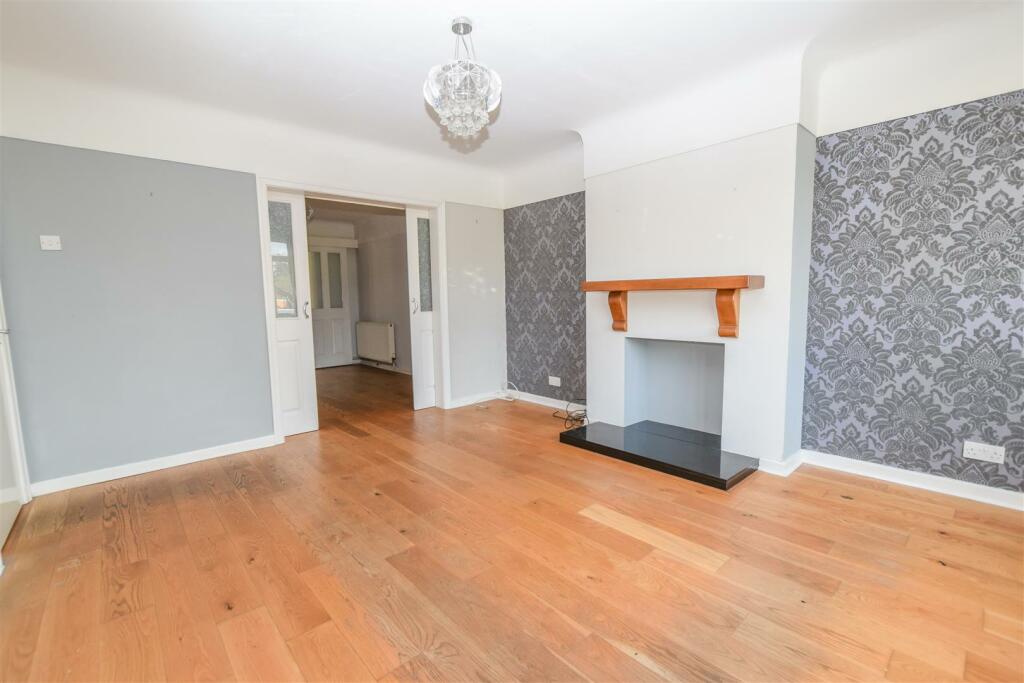
Full Description: An incredibly spacious and well-presented semi-detached property, located in a highly sought after area a short distance from Neston and Parkgate.The accommodation comprises, entrance hallway with cloakroom, front lounge, dining room and a kitchen-breakfast room. The kitchen is well-appointed with solid wood units and includes a cooker, five ring hob, fridge-freezer, washing machine and dishwasher. On the first floor there are three bedrooms, two of which have built in wardrobes and there is a bathroom.Externally a driveway provides off road parking and leads to a garage. The garage has power and light and a tumble drier. At the rear of the property there is an enclosed garden with patio, lawn and raised beds and timber storage shed. The property is offered for sale with no onward chain.Entrance Hallway - Lounge - 4.62m x 3.73m (15'2" x 12'3") - Dining Room - 3.78m x 3.12m (12'5" x 10'3") - Kitchen-Breakfast Room - 5.13m x 2.44m extending to 5.33m x 2.08m (16'10" x - Landing - Bedroom One - 4.67m max x 3.40m max (15'4" max x 11'2" max) - Bedroom Two - 3.40m x 3.40m (11'2" x 11'2") - Bedroom Three - 2.84m x 2.18m (9'4" x 7'2") - Bathroom - 2.67m x 2.16m (8'9" x 7'1") - BrochuresThe Priory, Neston, CheshireBrochure