Property Details:
• Type: Commercial Property
• Tenure: N/A
• Floor Area: N/A
Key Features:
• INVESTMENT OPPORTUNITY
• SUBSTANTIAL FREEHOLD PREMISES
• PRIME TRADING POSITION IN THE TOWN CENTRE
• RETAIL GROUND FLOOR UNIT OF APPROX 50 SQ METRES
• 2 BEDROOMED MAISONETTE ABOVE WITH PERSONAL ENTRANCE
Location:
• Nearest Station: Poole Station
• Distance to Station: 7.7 miles
Agent Information:
• Address: 41 Station Road,
Swanage,
Dorset,
BH19 1AD
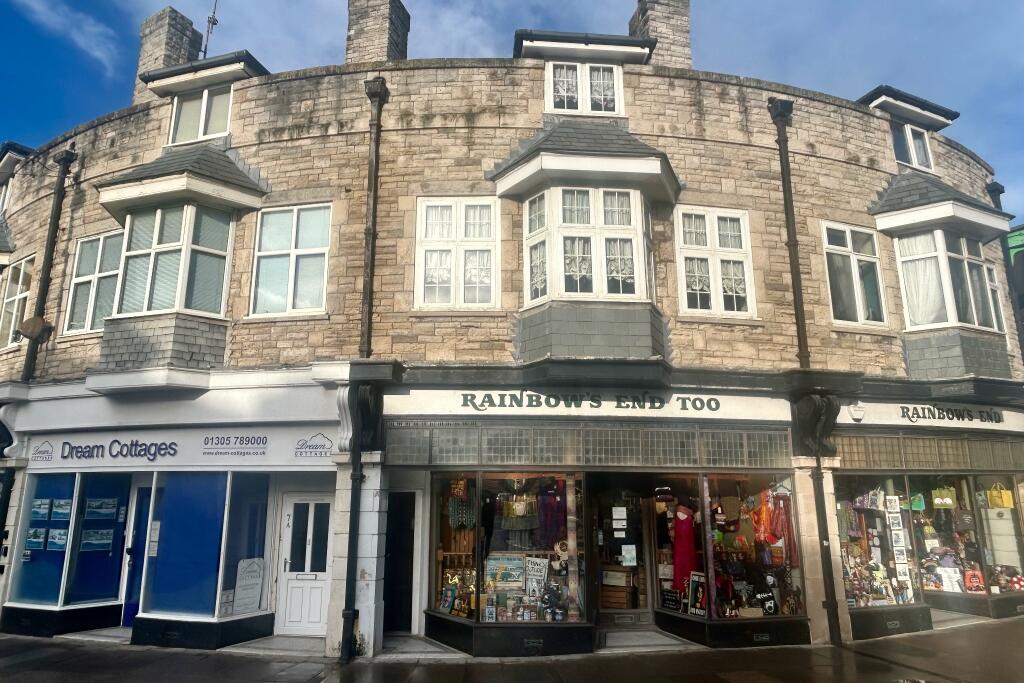
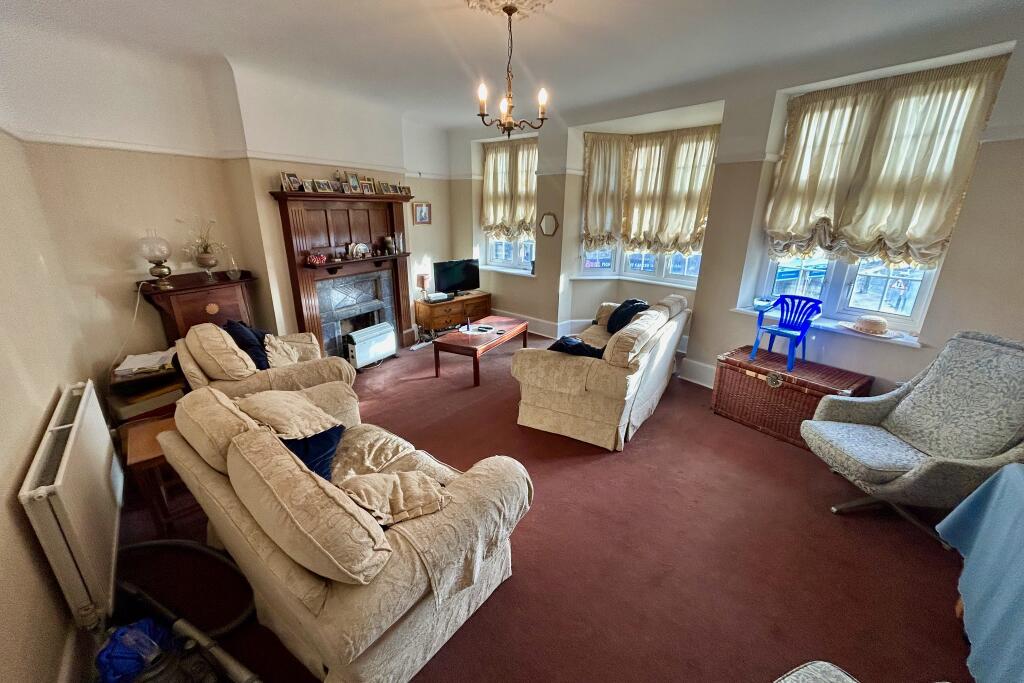
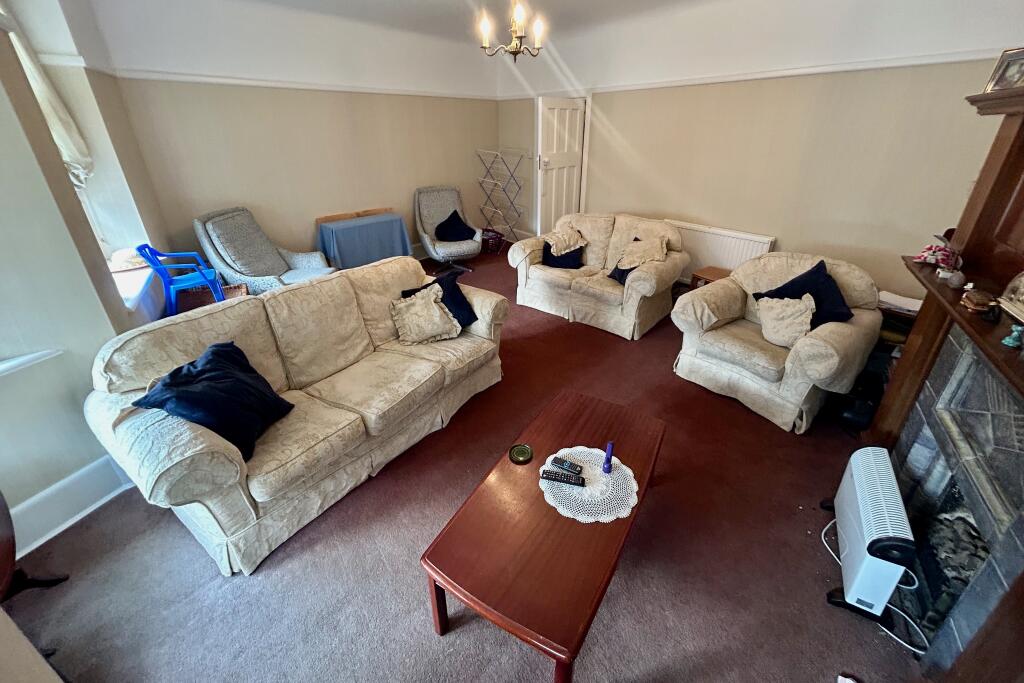
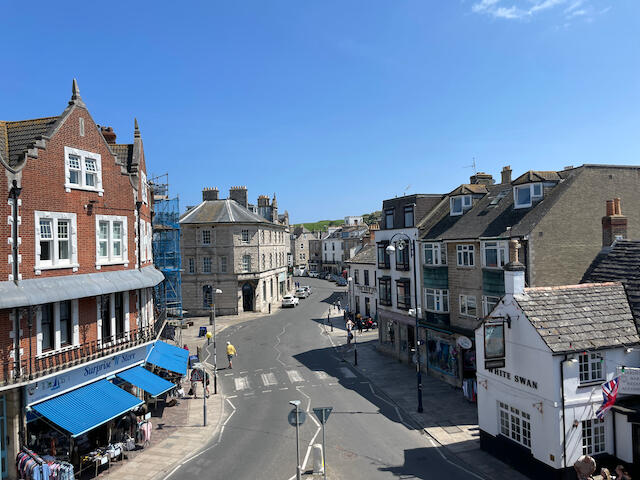
Full Description:
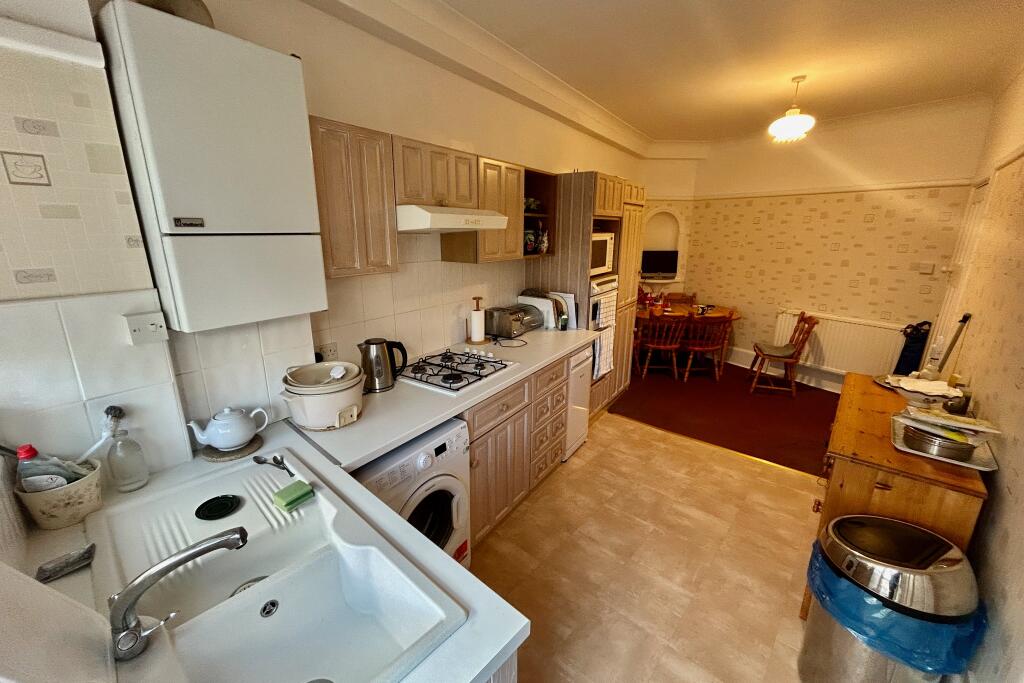
These substantial premises are situated in a prime trading position in the commercial centre of Swanage within 50 metres of the town square and slightly further from the sea front. This is an excellent investment opportunity, offered freehold, with vacant possession on completion of sale for the retail shop and maisonette.The subject property comprises a terraced 3 storey building constructed around the turn of the 20th Century and provides a ground floor retail unit with 2 storey maisonette above. The maisonette has a rear entrance via service pathway with access between No 22b and 24 Institute Road.All mains services are connected to the property and are separately metered for the commercial unit and residential maisonette.Swanage is an extremely popular coastal resort attracting many thousands of tourists throughout the year and is renowned for its scenic beauty and as being the gateway to the Jurassic World Heritage Coastline. Road communication links to Swanage are good with the A351 from the town connecting directly with the A35. The A35 is one of the main strategic roads within Dorset.Ground Floor Shop Premises - Approx. 50m2 (538 sq ft)Main Shop Area 10.57m max x 6m max (4.35 ave) (34'8" x 19'8" max (14'10" ave), central door with 2 large display windows.Changing Room 2.03m x 1.02m (6'7" x 3'4").Store 2.83m x 1.52m (9'3" x 4'11").Cloakroom 1.17m x 1.1m (3'10" x 3'7").BUSINESS RATES Full Rates Payable £5,239.00MaisonetteFirst FloorLiving Room 6.13m max x 4.2m max (20'1" max x 13'9" max, SouthKitchen 5.4m x 2.08 min (17'9" x 6'10" min, North, door to terrace with steps leading to rear access.CloakroomSecond FloorBedroom 1 5.82m max x 3.45m min (19'1" x 11'4", South, en-suite shower room.Bedroom 2 4.38m min x 1.67m min (14'5 min x 5'6" min), North.Bathroom 2.1m x 1.48m, North.COUNCIL TAX Band B - £1,900.08 for 2023/2024.VIEWINGS By appointment through Sole Agents Corbens, . The postcode for the premises is BH19 2LJ.Property Ref SQU1851BrochuresBrochureEnergy Performance CertificatesEPCEPCEPCEPCEPC