Property Details:
- Type: Detached bungalow
- Bedrooms: 3
- Bathrooms: 1
Agent: Connor Prince - Worcester Park
Phone: 020 8115 1647
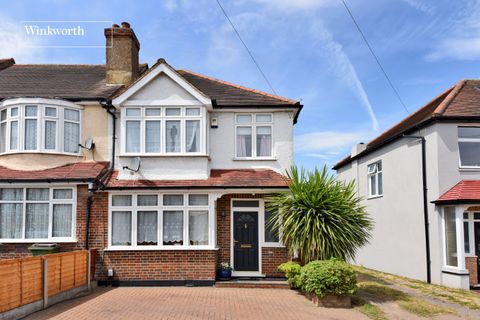
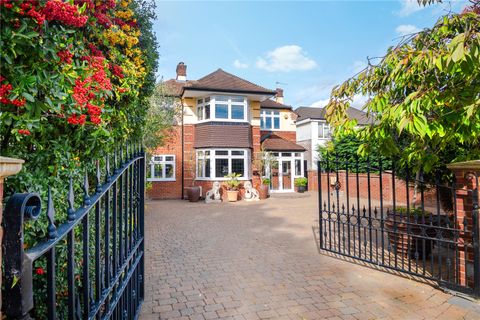
<p>Connor Prince are pleased to offer this well presented three bedroom two reception room detached bungalow with a fitted kitchen/breakfast room 16’5 X 10’10, shower room with separate w.c., 110FT westerly aspect landscaped rear garden and detached garage with a carriage driveway. Situated in a highly sought after Private Road close to local shops, schools, Auriol park, bus stops and the A3 roadway. </p><p>ENTRANCE HALLWAY</p><p>Radiator.</p><p>FITTED KITCHEN/BREAKFAST ROOM 16’5 X 10’10</p><p> Fitted with a range of high and low level cupboards and drawers, roll worktop surfaces, inset one and a half bowl single drainer stainless steel sink unit with mixer tap, double glazed leaded light window above, built in halogen hob with extractor fan above and Neff double oven, integrated fridge, freezer and washing machine, part tiled walls, cupboard housing gas central heating boiler, tiled flooring, breakfast table area, radiator, double glazed door leading to garden. </p><p>INNER LOBBY</p><p>Access to loft with skylight window and ladder. </p><p>LOUNGE 16’1 X 13’11 </p><p> Feature brick built fireplace with inset gas coal effect fire, feature port hole windows, double radiator, double glazed sliding patio doors onto rear garden, door to:-</p><p>DINING ROOM 15’1 X 10’6 </p><p> Feature port hole windows, double radiator, double glazed windows and doors onto rear garden.</p><p>BEDROOM ONE 14’7 X 11’2 </p><p> Into square bay double glazed leaded light window, fitted wardrobes with cupboards above, double radiator. </p><p>BEDROOM TWO 12’4 X 8’10 </p><p> Double glazed window, double radiator, range of fitted wardrobes. </p><p>BEDROOM THREE 9’10 X 6’11 </p><p> Double glazed leaded light bay window, radiator.</p><p>SHOWER ROOM</p><p>Comprising tiled enclosed shower cubicle, vanity wash hand basin with mixer tap, concealed system w.c., double glazed frosted window, fully tiled walls. </p><p>SEPARATE W.C.</p><p>Low level w.c., wash hand basin, radiator, double glazed frosted window. </p><p>OUTSIDE </p><p>REAR GARDEN</p><p>Extending to 110FT in a westerly direction, mainly laid to lawn with a range of surrounding evergreen trees and bushes providing seclusion and privacy, crazy paved patio area, garden sheds and outbuilding, side access. </p><p>DETACHED GARAGE</p><p>Personal door to rear garden, up and over door approached by own carriage driveway providing off street parking.</p><p>COUNCIL TAX</p><p>Band F</p><p>NB As this is a private road an insurance policy fee of £65 a year is payable which will cover any road maintenance issues. </p>