Property Details:
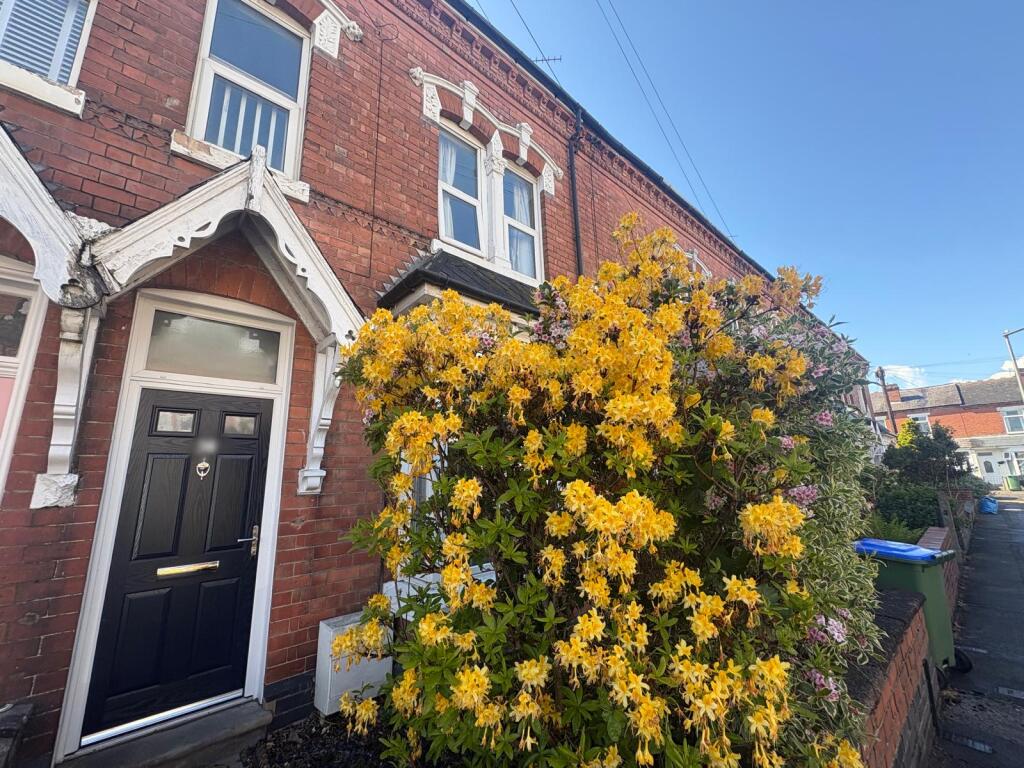
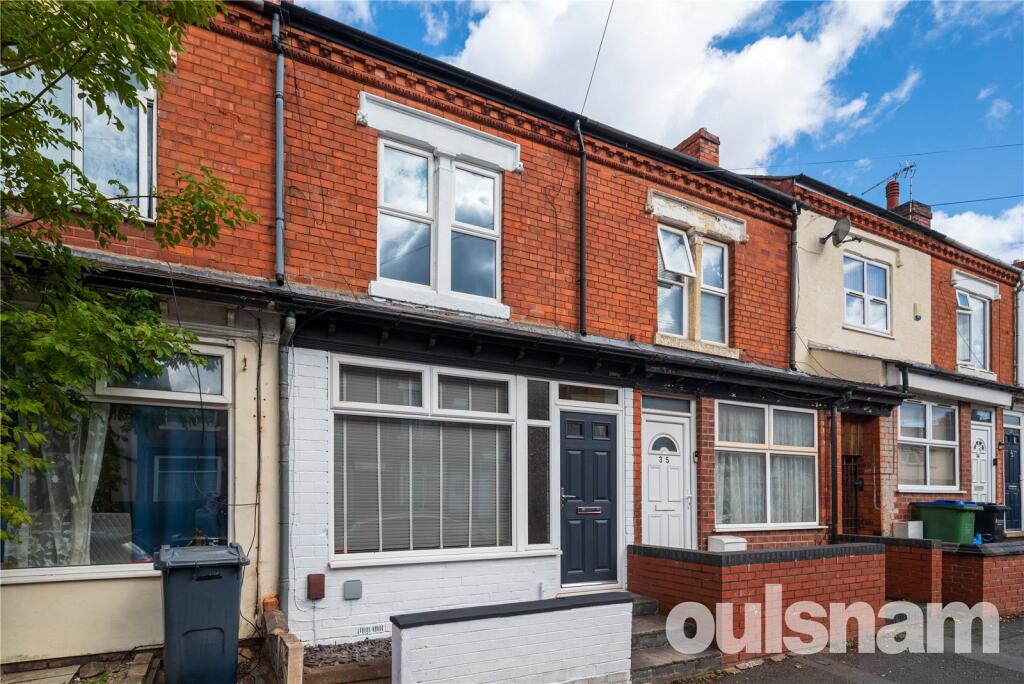
• Type: Terraced
• Tenure: N/A
• Floor Area: N/A
Key Features:
• Recently Refurbished
• Extended Property
• Rear Garden
• View and find out more on Advanced.co.uk
Location:
• Nearest Station: N/A
• Distance to Station: N/A
Agent Information:
• Address: 61 Charlotte Street,
St Pauls Square,
Birmingham,
B3 1PX
Full Description:
For Sale - If you head over to our website. You can download and view the Advanced Property Pack, book a viewing, make an offer directly through our website. All offers go direct to the sellers.Located on Thimblemill Road, this property is well-served by excellent public transport links, providing easy access to nearby areas. Regular bus routes to Birmingham City Centre and surrounding towns, such as West Bromwich, Oldbury, and Dudley, are conveniently accessible. The Smethwick Rolfe Street, Galton Bridge, The Hawthorns, and Langley Green train stations are all situated within two miles, offering further transport options.
For your shopping needs, Bearwood High Street is less than a mile away, and Windmill Shopping Centre is also within two miles, providing a variety of local shops and amenities.
Ground Floor:
Reception Room One:
Bright and airy with a bay window to the front.
Reception Room Two:
A spacious second reception room with real wood flooring and a double glazed window overlooking the rear garden.
Kitchen:
This fitted kitchen offers a range of wall and base units, with a sink and drainer, integrated electric oven, and four-ring gas hob. It also includes a cooker hood, laminate flooring, ceiling light points, plumbing for a washing machine, and part-tiled walls. A door provides access to the rear garden, and there is a double-glazed window to the side aspect.
Garden:
The private rear garden includes a paved area and lawn.
First Floor:
Landing:
The carpeted landing offers access to the bedrooms and bathroom and includes a ceiling light point and radiator.
Bedroom One:
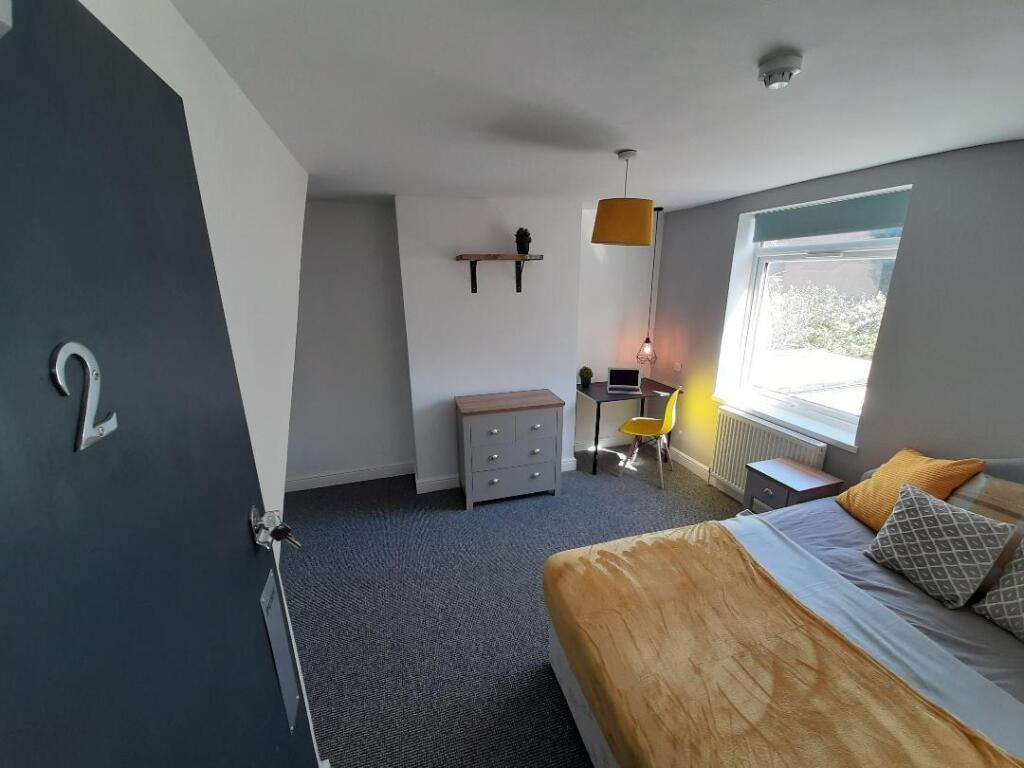
The main bedroom features a double glazed window to the front aspect,wood flooring, a ceiling light point, and a radiator.
Bedroom Two:
A second double bedroom with a window to the rear aspect, carpeted flooring, a ceiling light point, and a radiator.
Bathroom:
The family bathroom includes a bath with mixer tap, W.C and hand wash basin. It has laminate flooring, part-tiled walls, and an obscured double-glazed window to the rear. There is also a ceiling light point and radiator.
Here's what to do nextVisit - Our websiteView - Book a viewing directly through our website.Register - Register as a buyer to make offers, download packs and receive real-time notifications on properties you're interested in.Advanced Property Pack - Download and view the property information in the Advanced Property Pack. Built to ensure complete transparency.Offers - Offer directly to the seller through the website.It's yours - Once you've negotiated price and timeframes with the seller, the property will be yours and you'll know exactly when you're getting your keys!If you would like to experience complete control and transparency with your property sale then call our expert team on or head to our website to submit a valuation.BrochuresView more details