Property Details:
- Type: Detached bungalow
- Bedrooms: 2
- Bathrooms: 1
Agent: City Lettings - Nottingham
Phone: 0115 691 9587
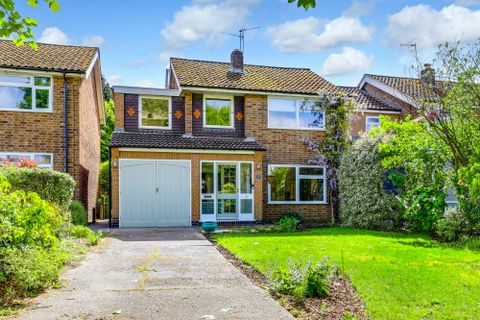
<strong></strong> <strong></strong> *GUIDE PRICE: £375,000 - £400,00*NO UPWARD CHAIN*<br/><br/>City Sales are Delighted to offer For Sale this very well maintained Two Bedroom Detached Bungalow with detached garage and parking for several vehicles located in the highly popular area of Bramcote Hills. <br/><br/>The accommodation comprises of Entrance porch, hallway, living room, dining room, kitchen, two double bedrooms, shower room, rear porch and W/C. The mature gardens are well kept with a variety of mature shrubs and trees, the rear garden also benefits from a large patio area spanning the width of the property. Ideally located for Bramcote Lane shops and cafes, Bramcote and Wollaton are located West of the City and offer schools for all ages with shopping and Beeston town centre close by. Nottingham University and the Queens medical centre are a short drive away and the A52 and Motorway network are also close by. <br/><br/><strong>Entrance</strong> <strong>Porch</strong> <strong></strong> Entry via double glazed door with matching side panel windows into the Entrance Hallway. <br/><br/><strong>Hallway</strong> <strong></strong> Entrance door with matching side panel windows to porch, radiator, walk in cloakroom with useful storage space, loft access with pull down ladder, built storage cupboards and doors leading to both double bedrooms, living room, shower room and the kitchen. <br/><br/><strong>Living</strong> <strong>Room</strong> <strong>17' 11" x 12' 10" (5.47m x 3.92m)</strong> With double glazed windows to front and side elevations, port hole style window to the side, radiator, feature fireplace with electric fire, ceiling light point and double doors leading through to the dining room. <br/><br/><strong>Dining</strong> <strong>Room</strong> <strong>11' 9" x 9' 10" (3.60m x 3.02m)</strong> With double glazed window and door to the rear elevation leading out to the rear garden, radiator, port hole style window to the side elevation, ceiling light point and door leading through to the kitchen. <br/><br/><strong>Kitchen</strong> <strong>13' 10" x 9' 10" (4.23m x 3.01m)</strong> With double glazed window to the side, kick board heater, roll top work surfaces, wall and base units, stainless steel one and a half sink, drainer and mixer tap, space for the cooker, fridge/freezer, and washing machine with doors leading through to the rear porch. <br/><br/><strong>Rear</strong> <strong>Porch</strong> <strong></strong> With doors to the rear garden and W/C. <br/><br/><strong>W/C</strong> <strong></strong> With double glazed window to the rear elevation, W/C, radiator and wall mounted Main gas central heating boiler. <br/><br/><strong>Bedroom</strong> <strong>One</strong> <strong>13' 8" x 11' 10" (4.17m x 3.63m)</strong> With double glazed window to the rear elevation, fitted wardrobes and dressing table, built cupboards, radiator and ceiling light point. <br/><br/><strong>Bedroom</strong> <strong>Two</strong> <strong>12' 5" x 11' 11" (3.79m x 3.65m)</strong> With double glazed window to the front elevation, ceiling light point and radiator. <br/><br/><strong>Shower</strong> <strong>Room</strong> <strong>8' 9" x 8' 0" (2.67m x 2.44m)</strong> With two obscure double glazed windows to the side elevation, low flush W/C, vanity wash hand basin, walk in double shower enclosure, chrome towel radiator and ceiling light point. <br/><br/><strong>Outside</strong> <strong></strong> To the front of the property there is a landscaped garden with mature lawn, shrubs and hedge row with a driveway for several vehicles, carport and access to the detached garage having an up and over door.<br/><br/>The Rear Garden is a well kept mature garden with lawn, trees, well stocked with shrubs and flower beds, patio, summer house and outside lighting. <br/><br/><strong>Council</strong> <strong>Tax</strong> <strong>Band</strong> <strong></strong> This property is Broxtowe Borough Council Tax Band D which is approximately £2,480.78 per annum. Prospective buyers are advised to check this.