For Sale
£125,000
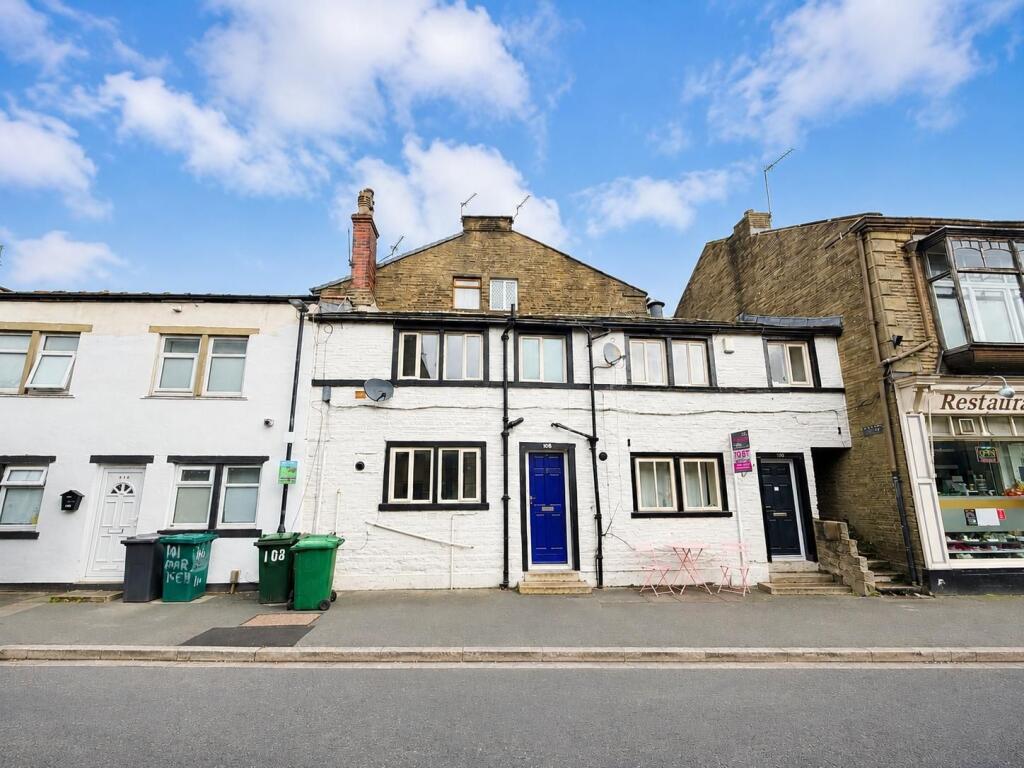
Market Street, Thornton, Bradford
2 bd
1 ba
Terraced
Thornton
Listed by Whitney's, Clayton
Property Details: • Type: Semi-Detached • Tenure: FREEHOLD • Floor Area: N/A
Key Features: • Semi Detached • Three Bedrooms • Dining Kitchen • GCH & DG • Modern Shower Room • Ideal FTB/Young Family Home • Amenities, First & Secondary Schools Near By • Garden • Driveway • Garage
Location: • Nearest Station: Bradford Forster Square Station • Distance to Station: 3.0780705829795694 miles
Agent Information: • Address: 44 High Street, Queensbury, Bradford, BD13 2PA
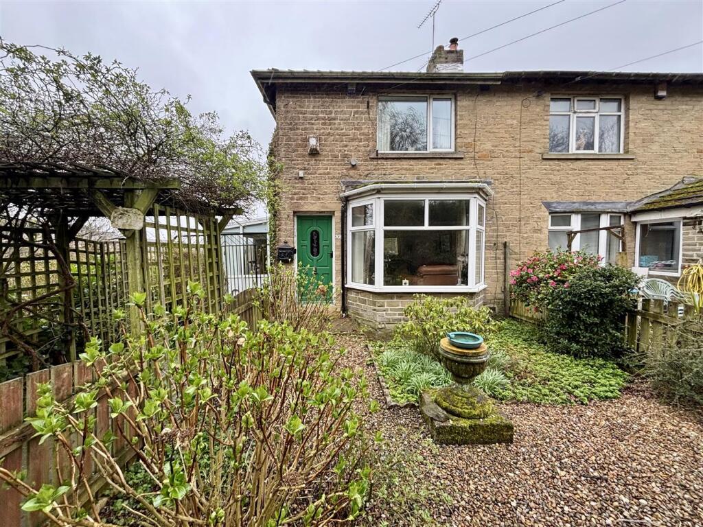
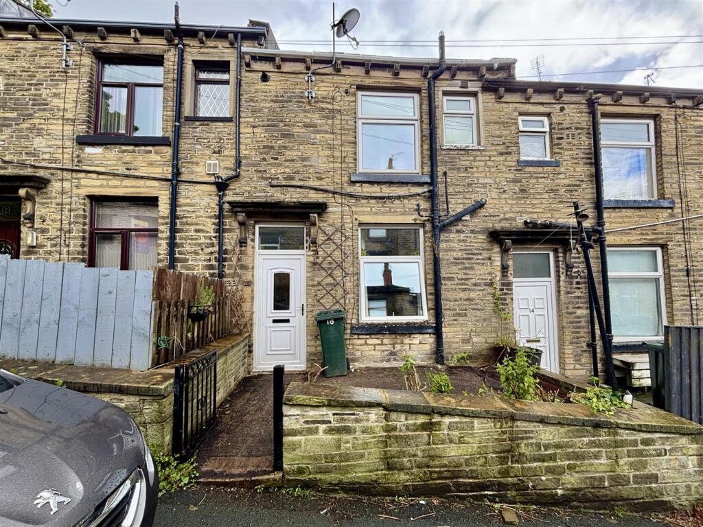
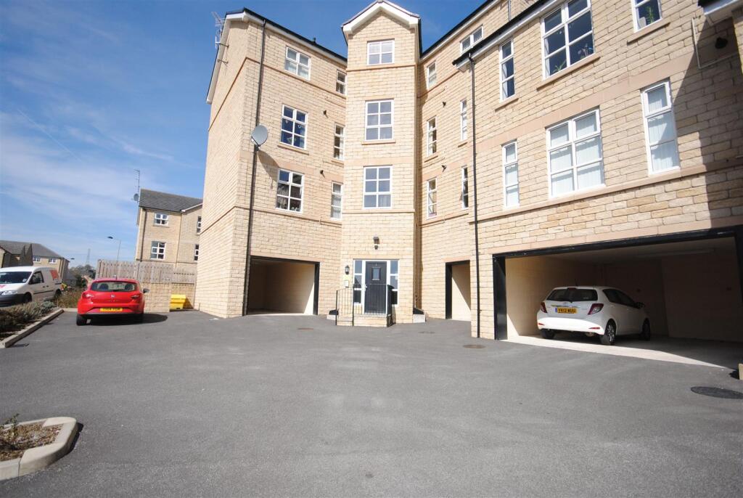
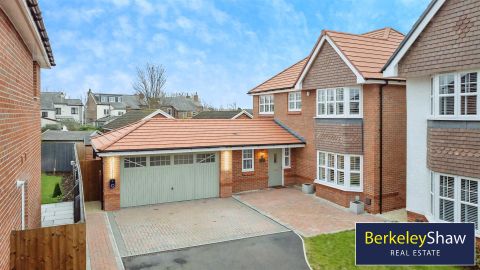
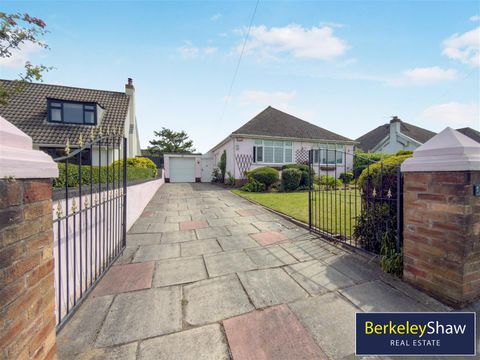
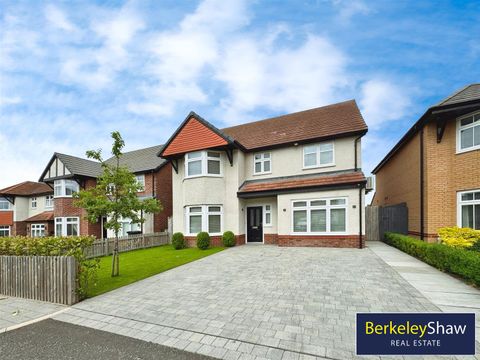
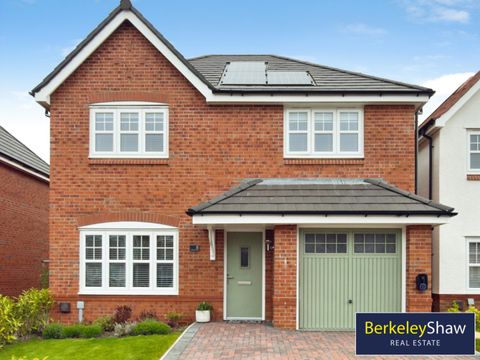
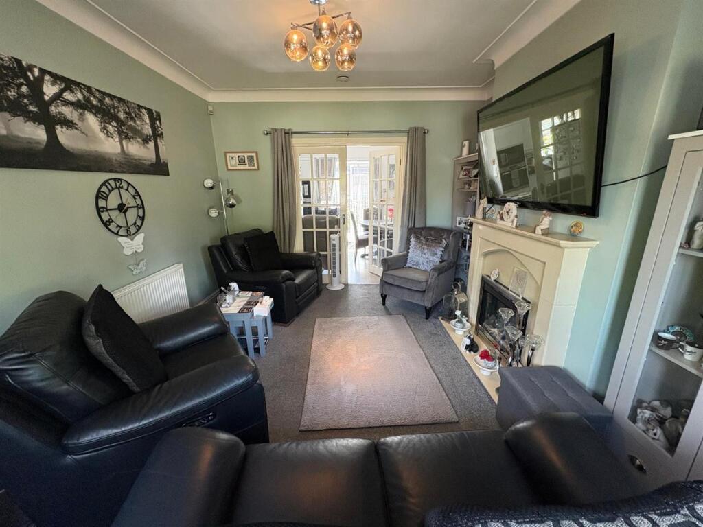
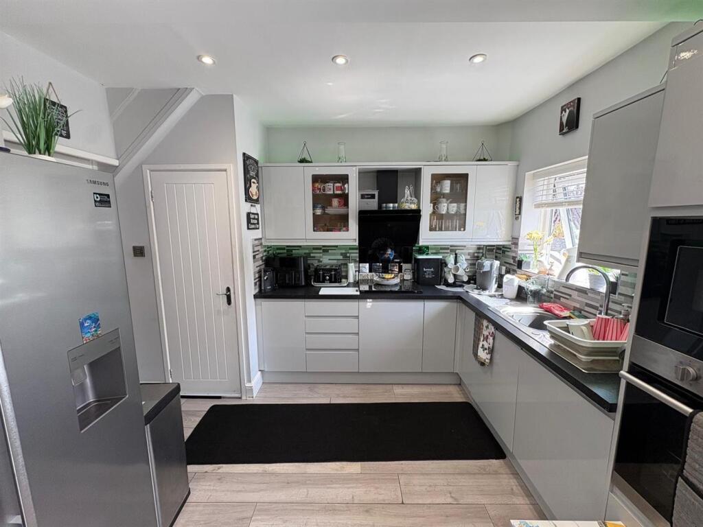
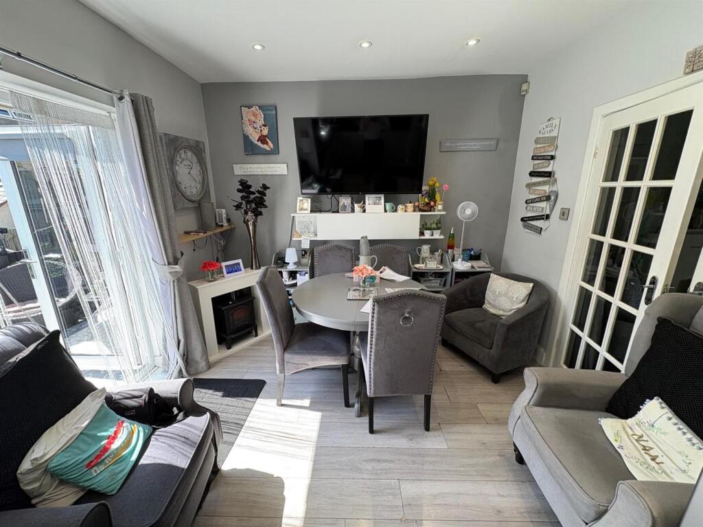
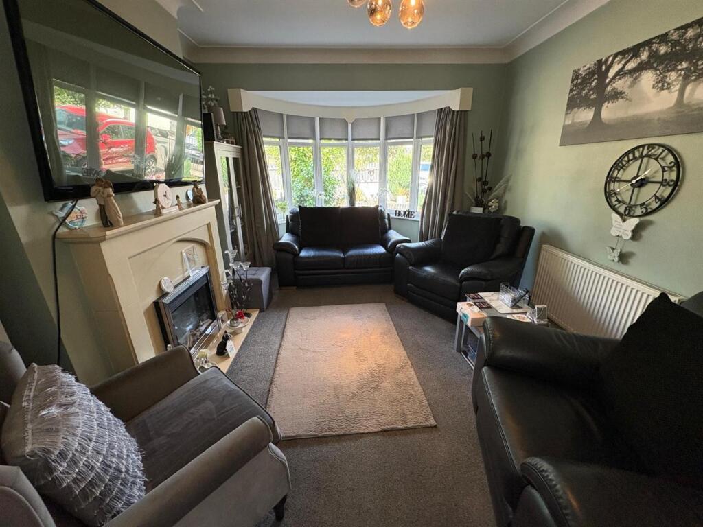
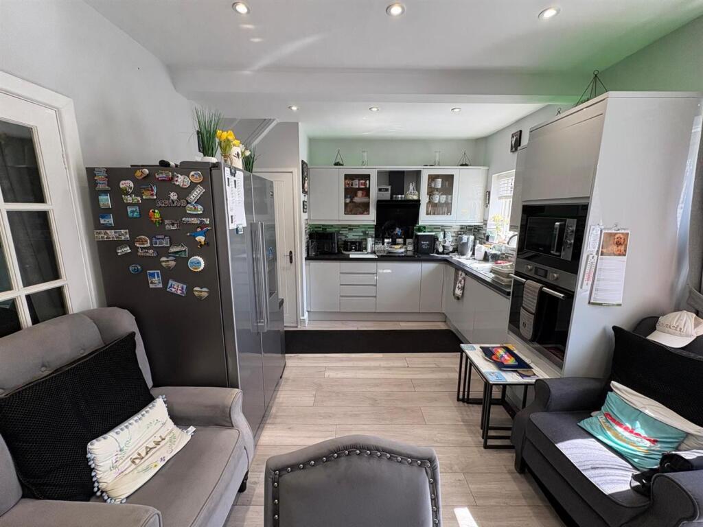
Full Description: * SEMI DETACHED * THREE BEDROOMS * MODERN KITCHEN * CLOSE TO AMENITIES *<br />* GARDEN * DRIVE * GARAGE *<br />Situated on the outskirts of Thornton Village, is this three bedroom semi detached property.<br />The home would make an ideal purchase for a number of buyers and is within easy reach of amenities, shops and both primary and secondary schools.<br />Benefits from a modern fitted kitchen, gas central heating and double glazing. <br />Briefly comprising entrance hallway, lounge, dining kitchen, three first floor bedrooms and a shower room.<br />To the outside there is a tiered decked garden to the rear, together with a driveway leading to a single garage.<br /><br /><b>Entrance Hall</b> - With radiator and understairs storage.<br /><br /><b>Dining Kitchen</b> - 5.38m x 3.18m (17'8" x 10'5") - Modern fitted dining kitchen having a range of wall and base units incorporating stainless steel sink unit, tiled splashback, oven, hob, integrated microwave, dishwasher, plumbing for auto washer, radiator, French doors to rear garden, double glazed window and storage cupboard.<br /><br /><b>Lounge</b> - 4.45m x 3.51m (14'7" x 11'6") - With electric fire in fireplace surround, radiator, double glazed window.<br /><br /><b>First Floor</b> - With double glazed window and radiator.<br /><br /><b>Bedroom One</b> - 3.51m x 3.51m (11'6" x 11'6") - With radiator and double glazed window.<br /><br /><b>Bedroom Two</b> - 3.40m x 3.51m (11'2" x 11'6") - With radiator and double glazed window.<br /><br /><b>Bedroom Three</b> - 2.01m x 1.73m (6'7" x 5'8") - With radiator and double glazed window.<br /><br /><b>Shower Room</b> - Modern three piece suite comprising shower cubicle, vanity sink unit, low suite wc, radiator and double glazed window.<br /><br /><b>Exterior</b> - To the outside there is a tiered decked garden to the rear with artificial lawn and pergola. Together with a driveway leading to a single garage.<br /><br /><b>Directions</b> - From our office on Queensbury High Street head toward Russell St, turn right onto Chapel St, left onto Albert Rd, turn right onto Thornton Rd, continue onto Carter Ln, take the slight right onto Cockin Ln, left to stay on Cockin Ln, continue onto Chat Hill Rd, at the roundabout turn right onto Thornton Rd, at the roundabout take the 2nd exit and stay on Thornton Rd and the property will be seen displayed via our For Sale board.<br /><br /><b>Tenure</b> - FREEHOLD<br /><br /><b>Council Tax Band</b> - C / Bradford<br /><br />