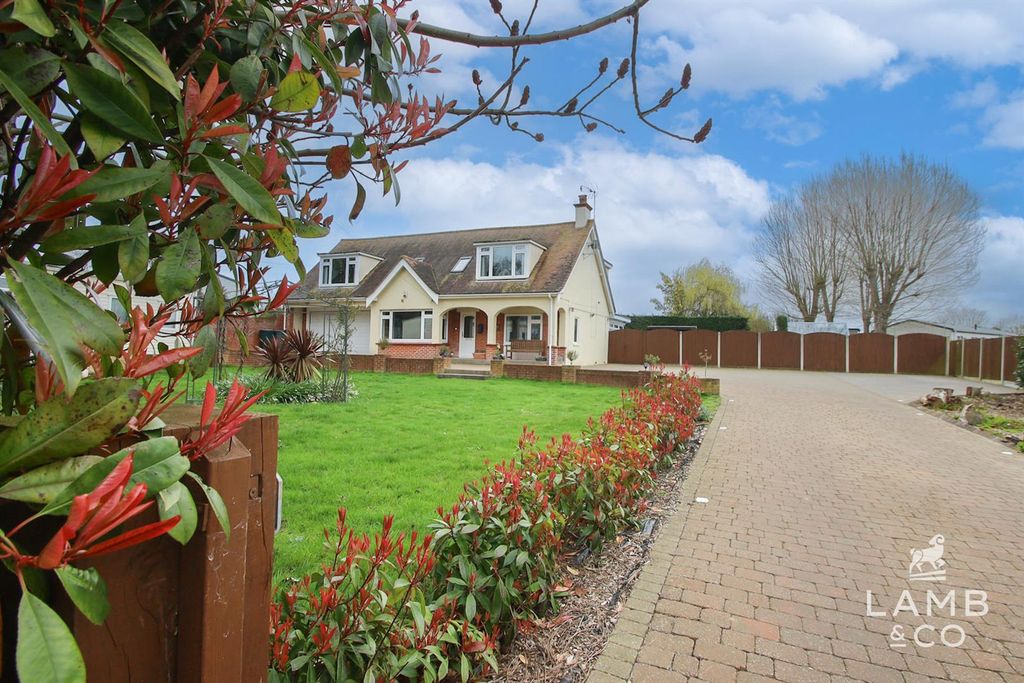
Thorpe Road, Little Clacton CO16


Property Details
3
2
Semi-detached bungalow
Description
Property Details: - Type: Semi-detached bungalow - Bedrooms: 3 - Bathrooms: 2
Agent: Lamb & Co - New Homes Phone: 01255 481148
"" OPEN EASTER GOOD FRIDAY 10am-2pm"" 'The Richmond' is a spacious three bedroom semi-detached bungalow offering open plan living, utility room, en-suite to master bedroom, parking for four vehicles, garage & South facing garden . Park Gate Corner is an exciting new development of 62 private bungalows in Little Clacton. These homes are finished to a high specification including with a range of two & three bedroom options to suit all budgets, built by reputable developers Oakland Country Homes. Plot 12 - The Richmond (photos shown are from a different plot of the same house type, indicative only).<br/><br/><b>The Richmond</b> - The Richmond is a three bedroom semi-detached bungalow available in two designs either open-plan with utility room or with separate kitchen/diner & lounge.. (please note plot 33 does not have a garage.)<br/><br/><b>General</b> - Park Gate Corner is the latest development crafted to an exceptional standard by Oakland Country Homes The development consists only of bungalows with the aim to provide a peaceful community on the edge of Little Clacton. The site lies close to Clacton Shopping Village, Morrisons Superstore and doctors surgery. Tendring offers the best of coast and countryside all within a few miles as well as excellent road & rail links to further afield.<br/><br/><b>Key Features</b> - Kitchens by Peldon Kitchens and fitted with a full range of integrated NEFF appliances<br/>Bathrooms fitted with quality sanitaryware and part tiled in a range of stylish finishes<br/>Excellent energy efficiency including underfloor heating via air source heat pump<br/>Block paved driveways & garages (garages not included to all plots)<br/>EV charger<br/>10 year structural warranty by BuildZone<br/>Option to personalise some features depending on build stage at reservation<br/><br/>Accommodation comprises with approximate room sizes as follows:<br/><br/>Entrance door to:<br/><br/><b>Entrance Hall</b> - <br/><br/><b>Master Bedroom</b> - 3.56m x 3.48m (11'8 x 11'5) - <br/><br/><b>En-Suite</b> - 2.49m x 1.30m (8'2 x 4'3) - <br/><br/><b>Bedroom Two</b> - 3.38m x 2.77m (11'1 x 9'1) - <br/><br/><b>Bedroom Three</b> - 3.56m x 3.05m (11'8 x 10') - <br/><br/><b>Bathroom</b> - 2.77m x 2.34m (9'1 x 7'8) - <br/><br/><b>Kitchen/Diner</b> - 5.11m x 3.66m (16'9 x 12') - <br/><br/><b>Lounge</b> - 4.32m x 3.96m (14'2 x 13') - <br/><br/><b>Outside</b> - <br/><br/><b>Front</b> - <br/><br/><b>Rear Garden</b> - <br/><br/><b>Property Types</b> - The Kensington - 3 bed detached bungalow with garage - 1,162 Sq Ft<br/>The Regent - 3 bed link-detached bungalow with garage - 1,022 Sq Ft<br/>The Richmond - 3 bed semi-detached bungalow with garage - 1,022 Sq Ft<br/>The Victoria - 2 bed detached bungalow with garage - 731 Sq Ft<br/>The Hyde - 2 bed link-detached bungalow with garage - 731 Sq Ft<br/>The Brompton - 2 bed Semi-detached bungalow - 731 Sq Ft<br/>The Greenwich - 2 bed mid-terrace bungalow - 731 Sq Ft<br/><br/>2 beds from £285,000 <br/>3 beds from £410,000<br/><br/><b>Additional Info</b> - 1) An annual estate charge will apply for maintenance of communal areas which is estimated to be £220 PA<br/>2) Some images shown are from a different house type and are indicative of specification only.<br/><br/>
Location
Address
Thorpe Road, Little Clacton CO16
City
Little Clacton CO16
Features and Finishes
None
Legal Notice
Our comprehensive database is populated by our meticulous research and analysis of public data. MirrorRealEstate strives for accuracy and we make every effort to verify the information. However, MirrorRealEstate is not liable for the use or misuse of the site's information. The information displayed on MirrorRealEstate.com is for reference only.