Property Details:
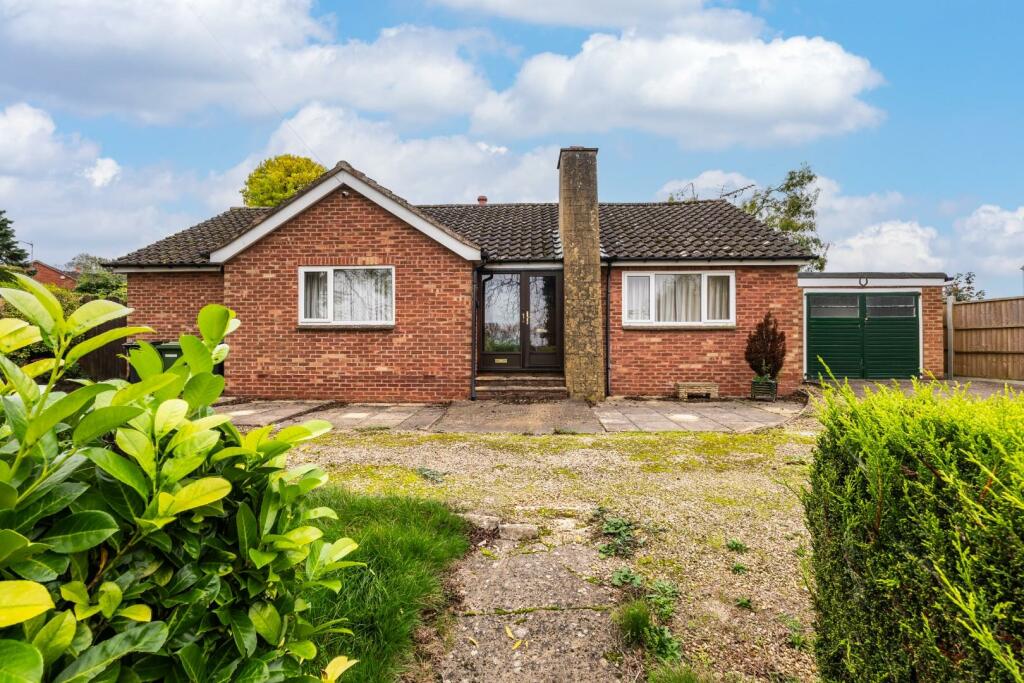
• Type: Detached Bungalow
• Tenure: N/A
• Floor Area: N/A
Key Features:
• Detached Bungalow
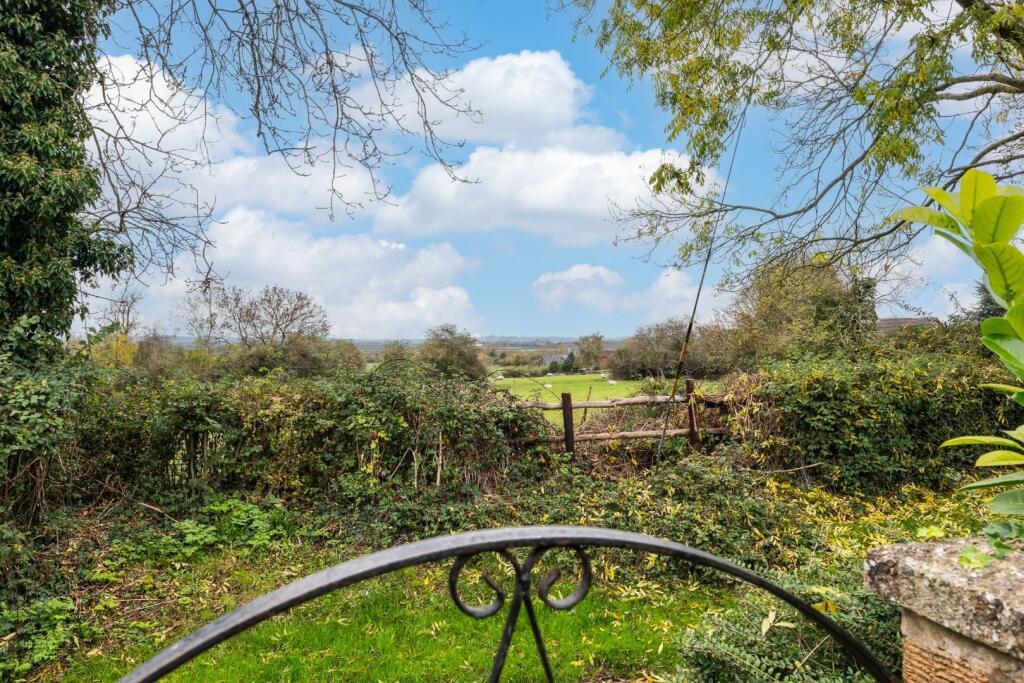
• Lovely Country Views From the Front
• Secluded Position
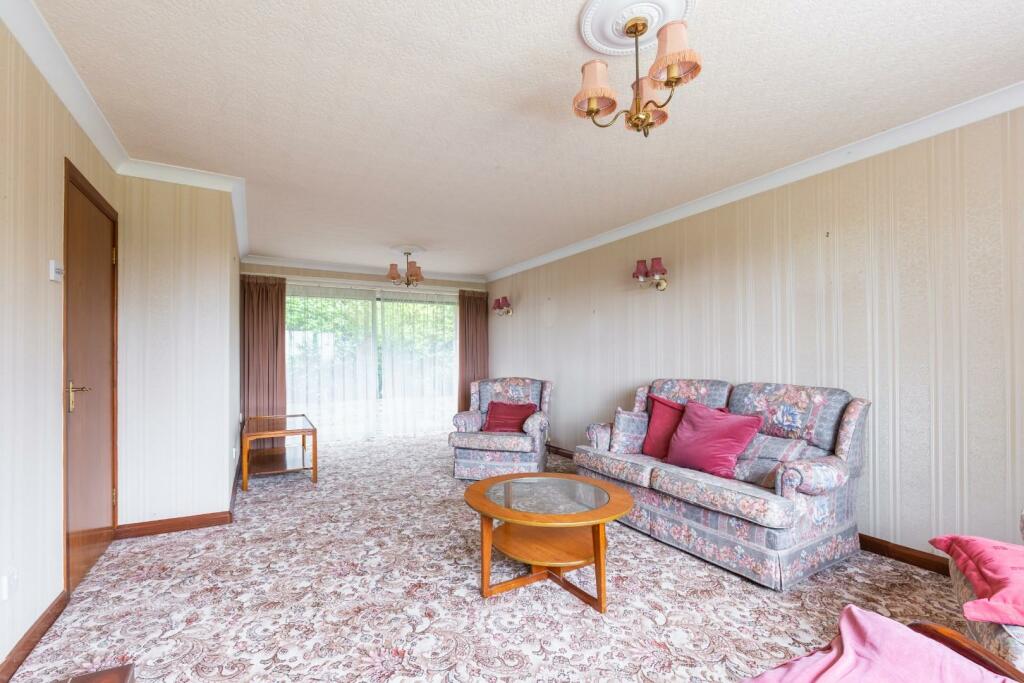
• Lounge/Dining Room
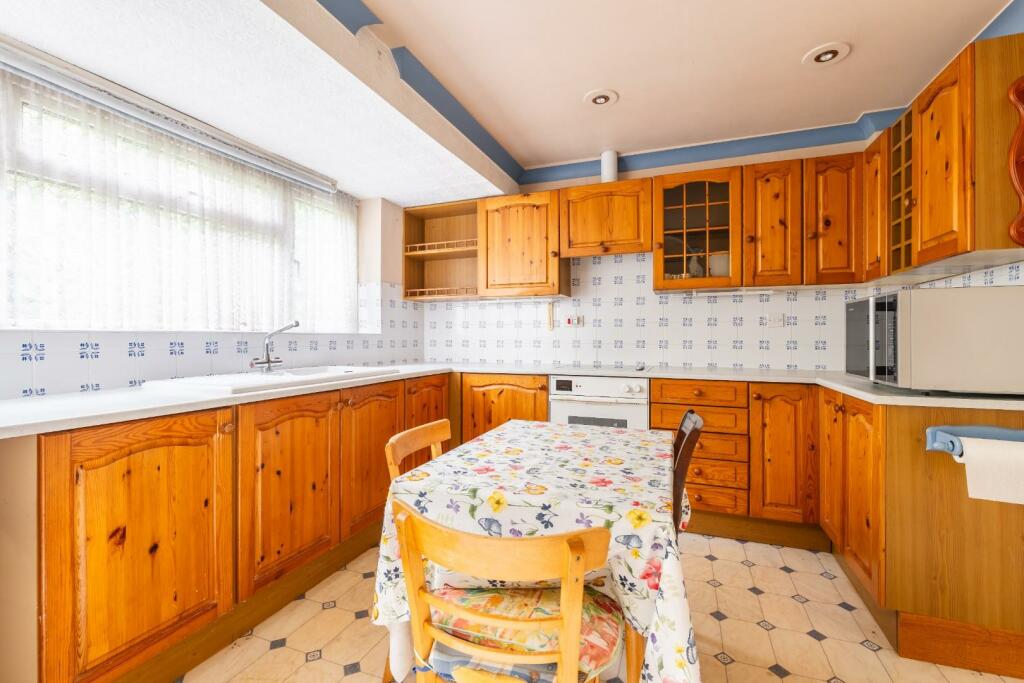
• Kitchen/Breakfast Room
• Three Bedrooms
• Shower Room
• Parking, Garage and Small Garden
• No Chain
Location:
• Nearest Station: N/A
• Distance to Station: N/A
Agent Information:
• Address: 14 Euston Place,
Leamington Spa,
CV32 4LY
Full Description:
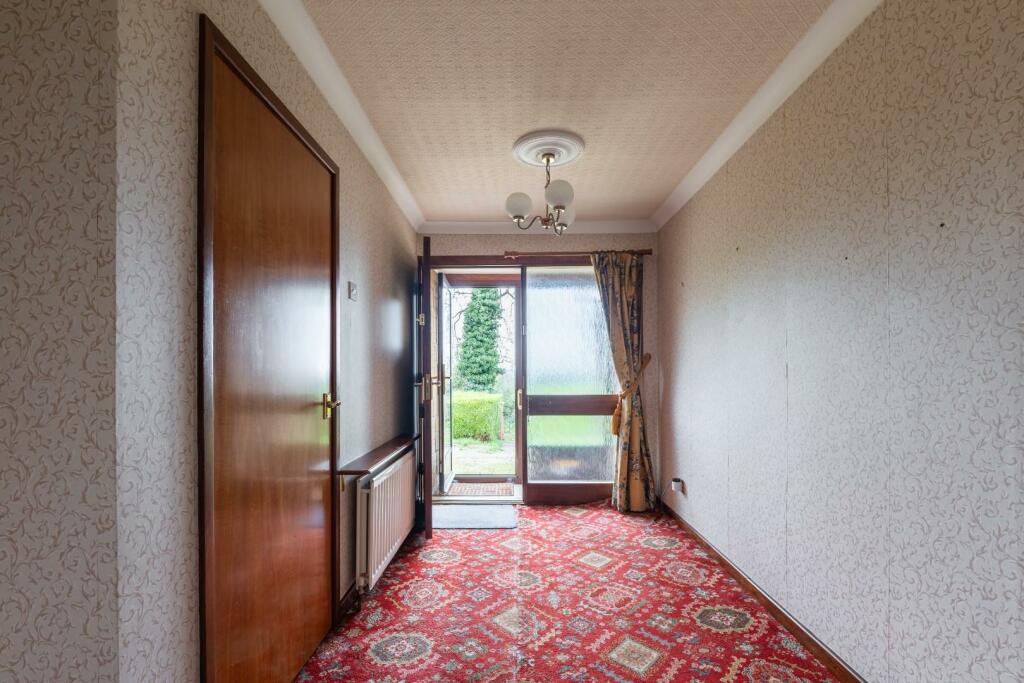
Being accessed along a lengthy private driveway from Top Street itself, this detached bungalow is located in a tucked away position and enjoys far reaching country views from the front. Being offered for sale with the benefit of no onward chain, the bungalow offers three bedroomed accommodation including double glazed windows and oil fired central heating. It does now, however, offer some scope and potential for up-dating and re-decoration with notable features of the accommodation including a comfortably proportioned lounge/dining room, kitchen/breakfast room with utility area off, three bedrooms and shower room. Outside, there is parking to the front along with direct access to an adjoining garage, together with a small lawned garden which is positioned principally to the side of the bungalow. This is an excellent opportunity to purchase a three bedroomed single storey residence offering good potential and being attractively positioned within a village close to the Burton Dassett Hills.We understand that mains water, electricity and drainage are connected to the property. Central heating is oil fired. We have not carried out any form of testing of appliances, central heating or other services and prospective purchasers must satisfy themselves as to their condition and efficiency.Location - The small village of Northend lies in south-eastern Warwickshire within easy reach of the towns of Leamington Spa, Warwick and Banbury. Being positioned to the foot of the Burton Dassett Hill Country Park, this village is well placed for access to the M40 motorway along with the Jaguar Land Rover and Aston Martin installations at nearby Gaydon. There is a public house within the village, The Lost Pug. In addition to the M40 motorway, regular rail links operate from Warwick, Leamington and Banbury.On The Ground Floor - Double glazed entrance door opening into:-Enclosed Entrance Porch - With inner entrance door to:-'L' Shape Reception Hallway - With access trap to the roof space, large double built-in storage cupboard together with further built-in cloaks cupboard, central heating radiator and doors to~:-Lounge/Dining Room - 6.60m x 3.89m max / 3.28m min (21'8" x 12'9" max / - With double glazed window to front elevation from which there are fabulous far-reaching country views, double glazed sliding patio doors giving external access to the rear of the property, recessed fireplace with tiled hearth, two central heating radiators and several wall light points.Kitchen/Breakfast Room - 3.25m x 2.84m (10'8" x 9'4") - Fitted with a range of pine farmhouse style units comprising inset white enamelled sink unit with mixer tap, roll edged worktops with tiled splashbacks and various base cupboards and drawers below. Coordinating wall cabinets, inset Neff electric hob with concealed filter hood over and fitted electric oven below, double glazed window, central heating radiator and archway giving through access to:-Utility Area - 1.80m x 1.68m (5'11" x 5'6") - With space for appliances, door giving external access to the rear garden and built-in cupboard housing the oil fired central heating boiler.Bedroom One - 3.99m x 3.33m (13'1" x 10'11") - With central heating radiator and double glazed window affording similar country views to those in the lounge.Bedroom Two - 3.78m x 3.02m (12'5" x 9'11") - With built-in storage cupboard, double glazed window and central heating radiator.Bedroom Three - 3.43m x 2.90m (11'3" x 9'6") - With built-in shelved storage cupboard, double glazed window and central heating radiator.Shower Room - Being fully tiled with white fittings comprising pedestal wash hand basin, low level WC, shower enclosure with fitted electric shower unit and glazed door giving access, obscure double glazed window and central heating radiator.Outside - Access And Front - Double wrought iron gates give access from Top Street to a long private gravelled driveway being private to Mayenne and which threads between neighbouring properties to give access to the front of the bungalow. Here there is a gravelled parking area from which direct vehicular access can also be gained to:-Adjoining Garage - Having double timber doors fronting, electric light and power, inspection pit and door giving access from the rear.Rear/Side Garden - A pathway leads across the rear of the bungalow to one corner of which is the central heating oil storage tank. At the side of the bungalow there is a small but private area of lawned garden, there also being a useful timber garden shed. The garden is accessible by timber gates to both sides of the bungalow.Directions - Postcode for sat-nav - CV47 2TW.BrochuresTop Street, SouthamBrochure