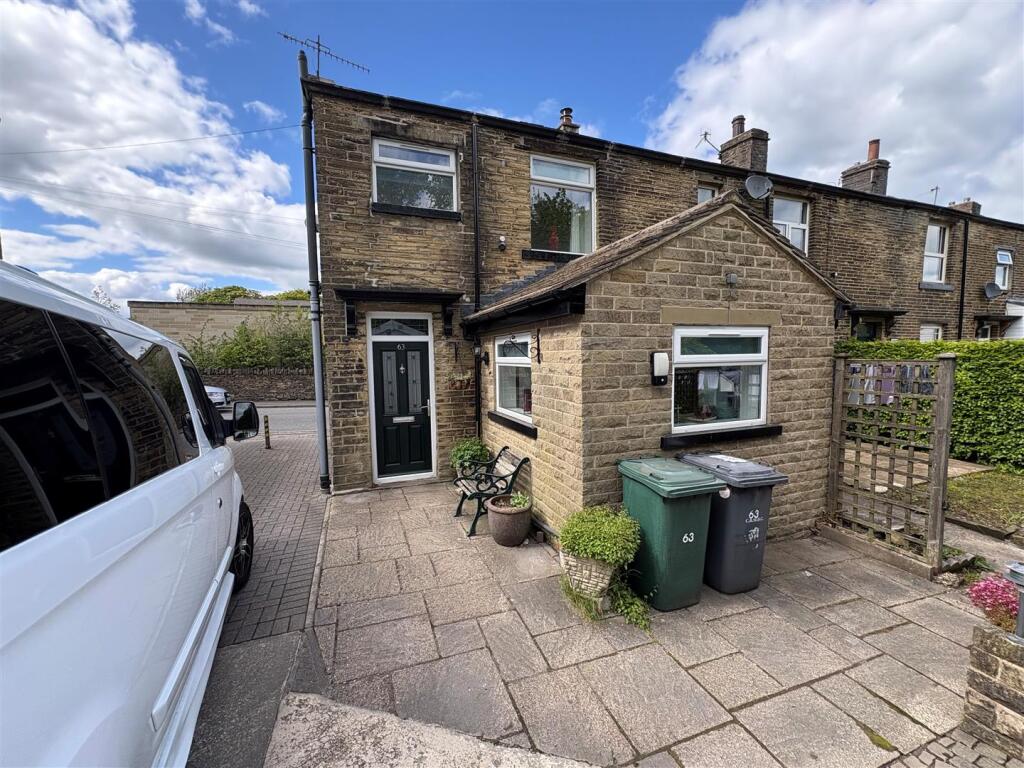
Town End Road, Clayton
Property facts
- Property type
- Cottage
- Property subtype
- Other
- Bedrooms
- 1
- Bathrooms
- 1
Only details supplied with this listing are shown. Ask the listing contact to confirm measurements, taxes and costs.
About this home
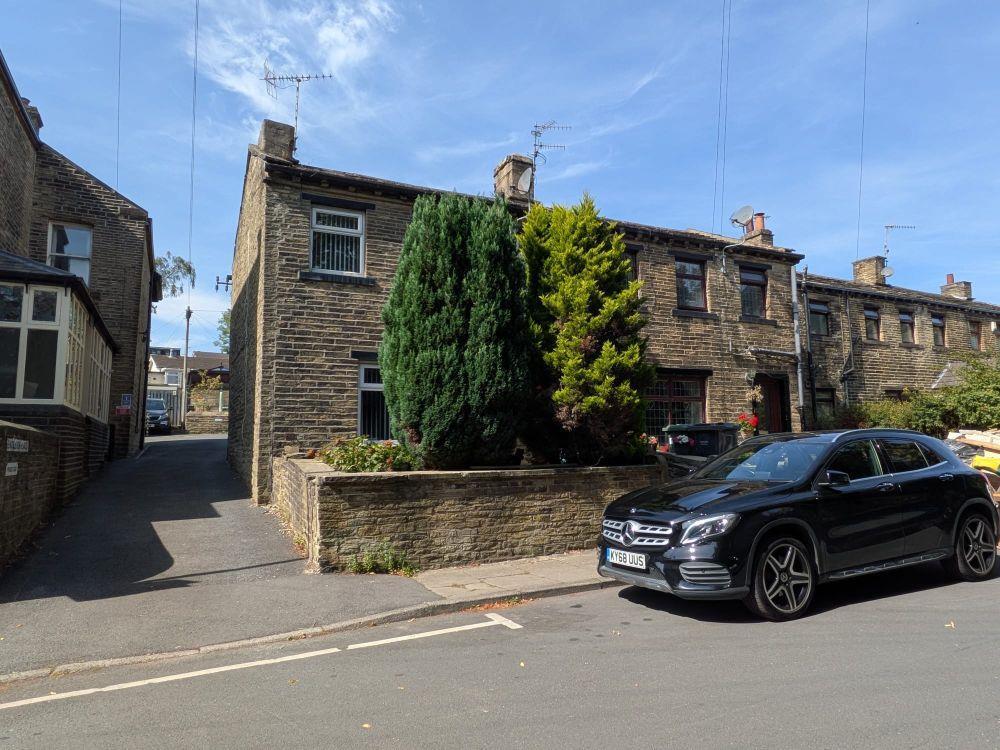
Property Details: • Type: Cottage • Tenure: Freehold • Floor Area: N/A
Key Features: • GRADE II LISTED • CHARACTER COTTAGE • FEATURE FIREPLACES • CLOSE TO CENTRE OF CLAYTON VILLAGE • NATURAL LIGHT THROUGHOUT • CENTRAL HEATING • SHOWER ROOM • IDEAL INVESTMENT OPPORTUNITY • EARLY VIEWING ADVISED • PRIVATE ROAD
Location: • Nearest Station: N/A • Distance to Station: N/A
Agent Information: • Address: 11 Green End Clayton Bradford BD14 6BA
Full Description: DESCRIPTION Whitney's are excited to offer this quirky one bedroom cottage to the market. The perfect property for a first time buyer or an investment opportunity to any landlord looking to add to their portfolio. The property boasts a spacious kitchen/diner, living room with a brick fireplace and stove fire, large bedroom, shower room and a separate toilet. There is plenty of potential for this beautiful house with its quirky charm and beautifully decorated features we are sure this will be a popular property. Call to book a viewing. KITCHEN 12' 11" x 14' 10" (3.94m x 4.52m) Good size kitchen/diner offers ample amounts of natural light through a window to the front, window to the side and a window to the back. The kitchen compromises of a range of wall and base units, cooker, gas hob and extractor fan along with a central heating radiator. There is also access to the front and the back door through the kitchen. LIVING ROOM 14' 03" x 14' 05" (4.34m x 4.39m) A good size living room that has three windows to the front offering endless amounts of light. The room consists of a stone feature fireplace, barn doors and the original beams throughout. There is also a central heating radiator. BEDROOM 14' 07" x 10' 09" (4.44m x 3.28m) A great size double bedroom with a window to the front and a window to the side. Will allow for free standing furniture or built in wardrobes. The room also consists of a central heating radiator. SHOWER ROOM 6' 5" x 2' 11" (1.96m x 0.89m) The shower room fully tiled with shower and hand wash basin and also has a window to the side. TOILET 2' 06" x 5' 01" (0.76m x 1.55m) A separate toilet with a window to the side. Brochures4 Page Portrait -...
Features & amenities
Location
If the interactive map is unavailable, open the supplied location in maps.
Open location in mapsThe pin uses coordinates supplied with this listing. Confirm the exact location with the listing contact.
Listing information
- Original source
- www.rightmove.co.uk
- Added to Mirror
- Record updated
Added and updated dates describe the Mirror record. Source publication and verification dates are shown separately when known; none establishes time on market. Confirm current price and availability with the listing contact.
View original listingSimilar homes nearby