Property Details:
• Type: Semi-Detached
• Tenure: Freehold
• Floor Area: N/A
Key Features:
• Superbly appointed home
• Three bedrooms
• Spacious dining kitchen
• Glorious views surrounding the property
• Full of period character features
• Meticulously maintained gardens
• Private driveway and garaging
• Popular location set on the fringe of Silsden town centre
Location:
• Nearest Station: N/A
• Distance to Station: N/A
Agent Information:
• Address: 32 Sheep Street,
Skipton,
BD23 1HX
Full Description:
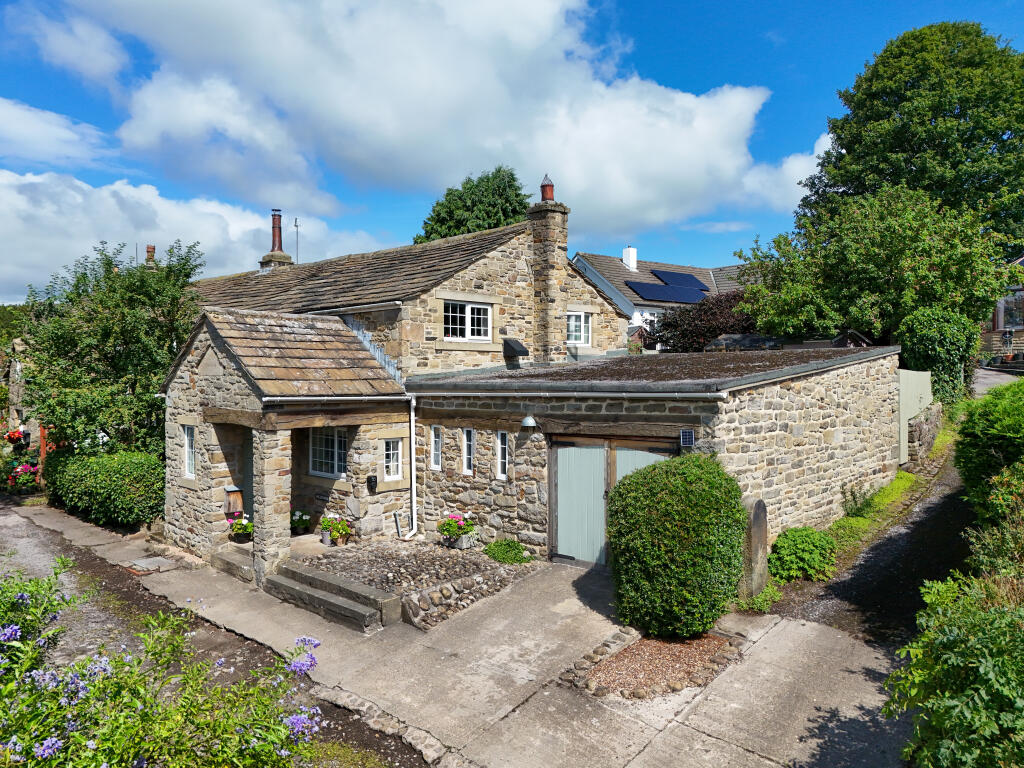
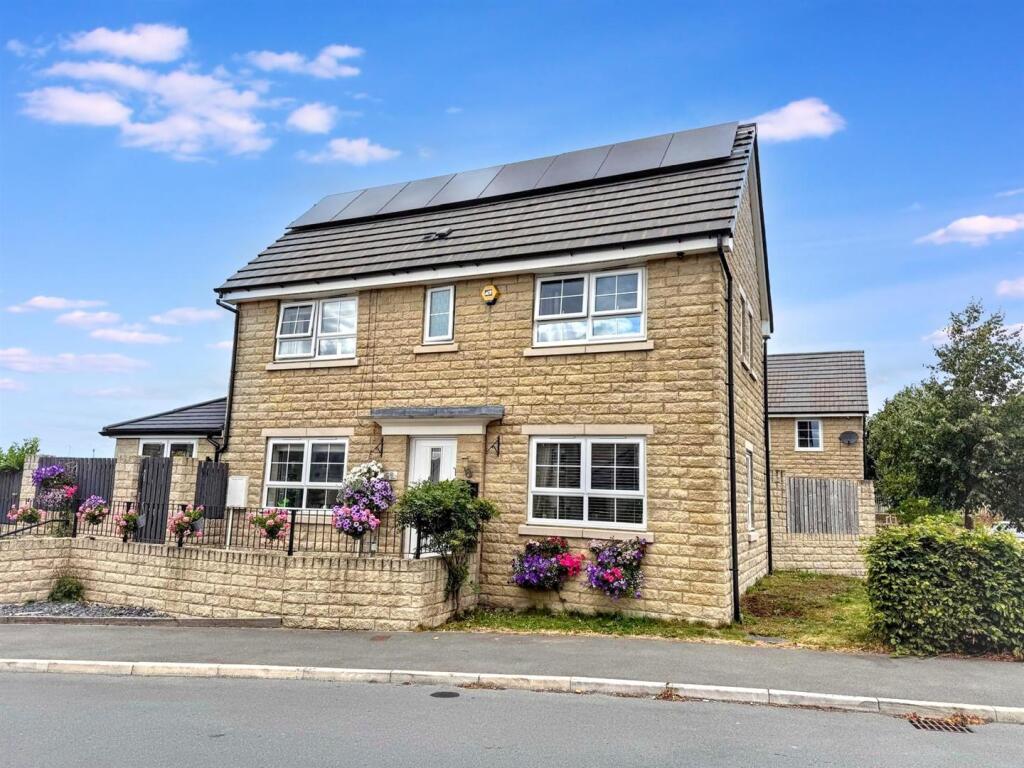
This charming 17th century semi-detached cottage has been significantly and tastefully restored to provide a delightful three bedroom family home, full of considerable charm and character, with private parking, garaging, stunning long distance views, situated on the fringe of Silsden town centre.
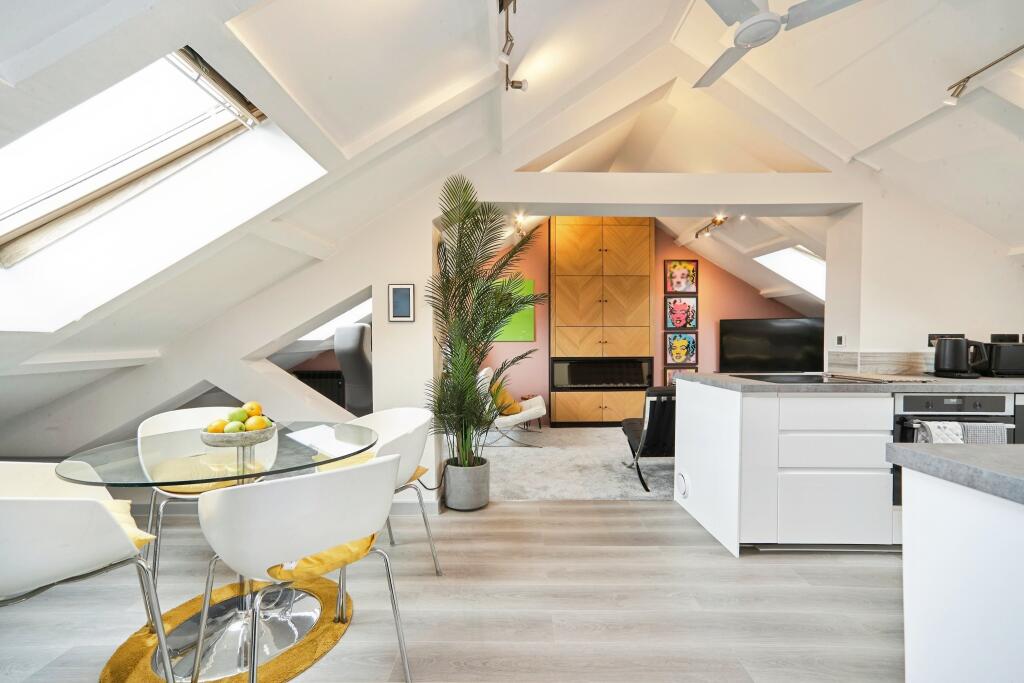
On entering the property from the front elevation, through into the spacious and beautifully designed dining kitchen, which includes a selection of base and drawer units with wooden worktops over, Belfast sink and drainer, Smeg five ring gas hob and electric oven below, integral dishwasher, the inclusion of a stand-alone log burner, stone flagged flooring with underfloor heating from a wet system which flows into the utility room and an array of character features from the exposed stonework to the ceiling beams. Off the kitchen, is the separate utility room, again with underfloor heating, offering space and plumbing for a washing machine and dryer, sink and drainer with cupboard underneath, cupboard housing the boiler and access to the rear garden. The property offers a useful working from home office space/playroom with exposed stonework, wood flooring and windows out to the front elevation. The integral garage can be accessed from the utility room as well, with power and lighting facilities, wooden double doors opening to the front driveway, ample storage space and handy w.c. Following the property through to the dining room, which offers an abundance of natural lighting, exposed stonework and beams, door providing access to the rear of the property and open staircase leading to the first floor accommodation. The final room to the ground floor is the sizeable living room, with a dual aspect, an impressive Inglenook fireplace with woodburning stove set within a stone flagged hearth along with wooden lintel above and exposed stonework and beams. To the first floor landing, with large arched alcove feature window looking out on to the rear garden, walk in dressing cupboard and additional cupboard, as well as access to the three bedrooms and house bathroom. The master bedroom is a superb size, including windows to the front with exposed woodwork above, ceiling beams and access to the en-suite cloak room with modern two piece suite comprising of a w.c., hand wash basin with vanity cupboard below, exposed woodwork, radiator and frosted window to the rear. Bedroom three is located in the middle, offering single bed space and also room for further office space into the alcove. Bedroom two provides double bed space, exposed beam and window to the side elevation which offers stunning long distance views. The extremely well presented house bathroom with four piece suite, comprises of a single ended panelled bath with shower attachment, large walk in shower cubicle with rainfall shower and glass door, pedestal hand wash basin with built in mirror and display shelving/cupboards, w.c., tiled walling, period style towel rail and airing cupboard. Externally, the property benefits from an attractive and good sized rear garden with two seating areas, well stocked borders with mature bushes, shrubs, fruit trees, level lawned area, pond, summer house and outside electric and water points. To the front of the property is the private driveway leading to the integral garage and the inclusion of an EV charging point and access to the rear of the property via the side gate.Local Authority & Council Tax Band • The City of Bradford Metropolitan District Council, • Council Tax Band ETenure, Services & Parking• Freehold• Mains electricity, gas, water and drainage are installed. Domestic heating is from a gas fired boiler• Driveway parking and garage are both on site• • Please note that there is a right of foot and vehicular access for one neighbouring property over the additional driveway Internet & Mobile CoverageFor information on Internet and Mobile coverage access the Ofcom website from this link Flooding For information on flood risks please use this link Check for flooding in England - GOV.UKSilsden, which is surrounded by beautiful open countryside adjacent to the Leeds/Liverpool canal, and benefits from many amenities including shops, and well regarded schools. A railway station is available less than two miles away in the neighbouring village of Steeton, providing regular services to Skipton, Bradford and Leeds. The larger towns of Skipton, Keighley and Ilkley are all situated within a fifteen minute drive.
Proceed on the A629 turning left at the Steeton/Silsden roundabout into Silsden village. Drive through the centre and where the road starts to climb, continue after the Kings Arms public house, and after a short distance take a left hand turning on to Town Head. Follow the unmade road around to the right then the property will become visible on the right hand side.BrochuresParticulars