Property Details:
- Type: Detached house
- Bedrooms: 3
- Bathrooms: 1
Agent: Brunton Residential - Morpeth
Phone: 01670 208557
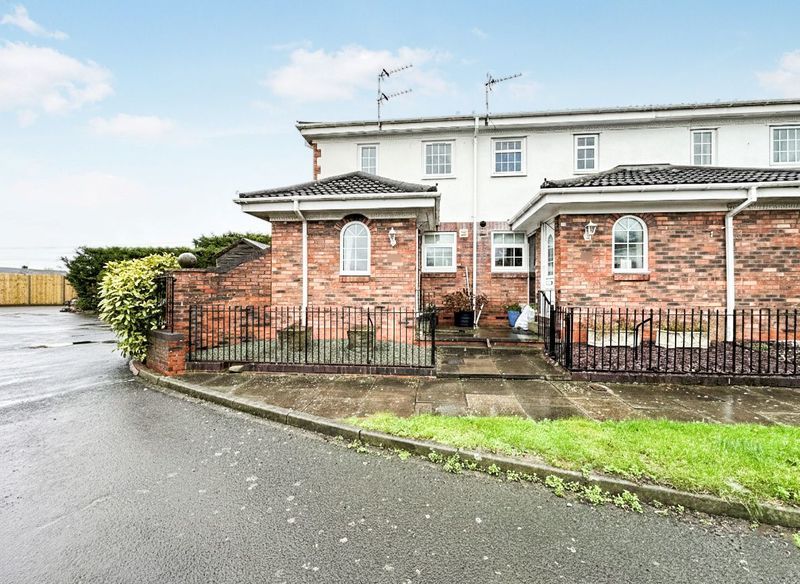
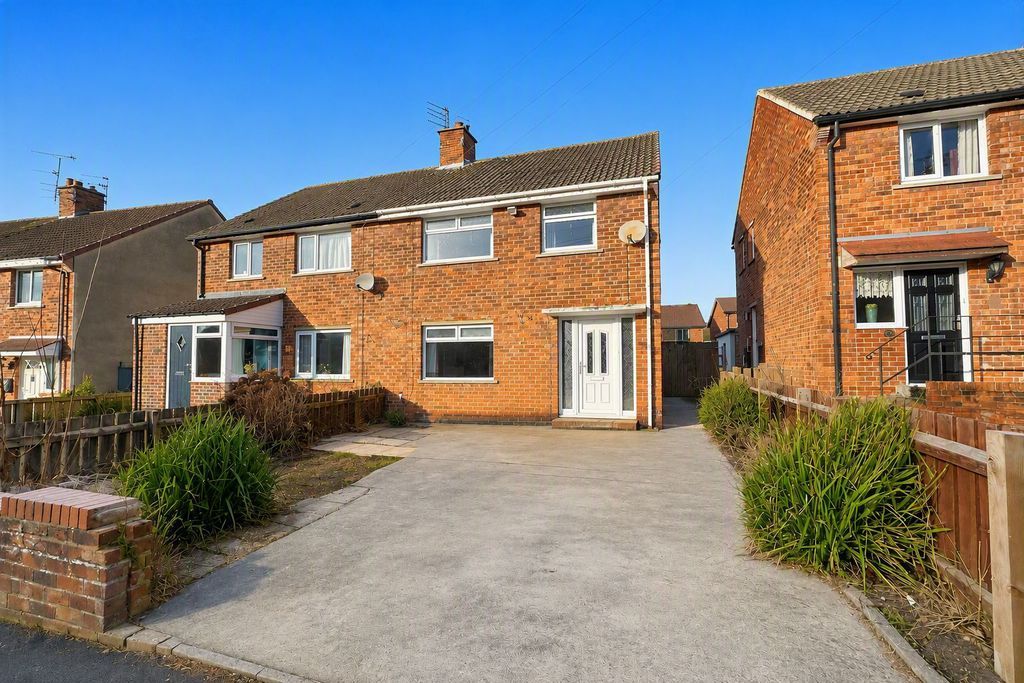
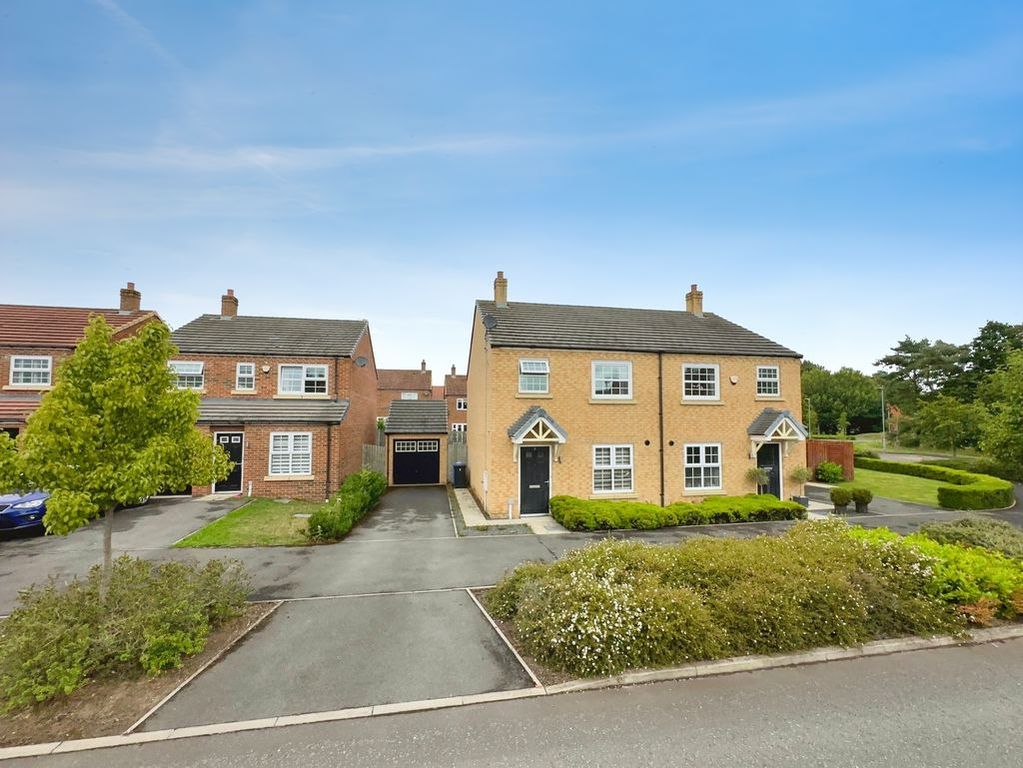
This three-bedroom home occupies a desirable position on the outskirts of Kirkhill, Morpeth, offering well-proportioned accommodation in a popular residential setting. <br/><br/>The property features a beautifully established rear garden, offering a range of landscaped seating areas, natural planting and lawn, creating an attractive and private outdoor setting. The garden room is another excellent feature, providing a bright and versatile additional space that could suit a variety of uses. Internally, the property offers a spacious open-plan lounge and dining room, well-appointed kitchen, useful utility room, three well-proportioned bedrooms, family bathroom and ground floor WC. Further benefits include an attached garage and a well-maintained overall presentation.<br/><br/>Morpeth is a highly sought-after market town, offering an excellent range of local amenities including shops, cafés, restaurants, supermarkets and leisure facilities. The area is well served by successful local schooling and transport links, with Morpeth railway station providing convenient connections towards Newcastle and beyond. The combination of the property's location, attractive outdoor space and versatile additional accommodation makes this an appealing home within the Morpeth market.<br/><br/>The internal accommodation comprises: entrance via a front door into an entrance vestibule, with a convenient WC and a further door leading into the main entrance hall. The hallway provides access to the first floor and leads through to the main living accommodation.<br/><br/>To the left is a spacious open-plan lounge and dining room with plenty of natural light and French doors opening onto the rear garden. The dining area flows through into the kitchen, which is fitted with a range of wall and base units and provides a practical and well-presented space.<br/><br/>The kitchen leads into a useful utility room, which in turn provides access to the attractive garden room. This is a particularly versatile additional reception space, benefiting from roof skylights and French doors opening directly onto the rear garden, creating a lovely connection between the house and garden.<br/><br/>To the first floor, the landing provides access to three bedrooms, two of which benefit from built-in storage, together with the family bathroom. The bedrooms are all well proportioned and provide flexible accommodation for families, guests or home working.<br/><br/>Externally, the property benefits from a beautifully established rear garden with paved seating areas, mature planting and lawn, providing an attractive and private outdoor space. There is also an attached garage to the property.<br/><br/><b>On The Ground Floor</b> - <br/><br/><b>Entrance Vestibule</b> - <br/><br/><b>Entrance Hall</b> - <br/><br/><b>Wc</b> - <br/><br/><b>Lounge/Dining Room</b> - 6.84m x 4.92m (22'5" x 16'2") - Measurements taken from the widest points.<br/><br/><b>Kitchen</b> - 3.14m x 3.74m (10'4" x 12'3") - Measurements taken from the widest points.<br/><br/><b>Garden Room</b> - 2.54m x 4.23m (8'4" x 13'11") - Measurements taken from the widest points.<br/><br/><b>Utility</b> - 3.14m x 2.96m (10'4" x 9'9") - Measurements taken from the widest points.<br/><br/><b>Garage</b> - 5.46m x 2.96m (17'11" x 9'9") - Measurements taken from the widest points.<br/><br/><b>On The First Floor</b> - <br/><br/><b>Landing</b> - <br/><br/><b>Bedroom</b> - 3.40m x 4.70m (11'2" x 15'5") - Measurements taken from the widest points.<br/><br/><b>Bedroom</b> - 2.49m x 3.66m (8'2" x 12'0") - Measurements taken from the widest points.<br/><br/><b>Bedroom</b> - 2.81m x 4.59m (9'3" x 15'1") - Measurements taken from the widest points.<br/><br/><b>Bathroom</b> - 1.72m x 2.58m (5'8" x 8'6") - Measurements taken from the widest points.<br/><br/><b>Disclaimer.</b> - The information provided about this property does not constitute or form part of an offer or contract, nor may be it be regarded as representations. All interested parties must verify accuracy and your solicitor must verify tenure/lease information, fixtures & fittings and, where the property has been extended/converted, planning/building regulation consents. All dimensions are approximate and quoted for guidance only as are floor plans which are not to scale and their accuracy cannot be confirmed. Reference to appliances and/or services does not imply that they are necessarily in working order or fit for the purpose.<br/><br/>