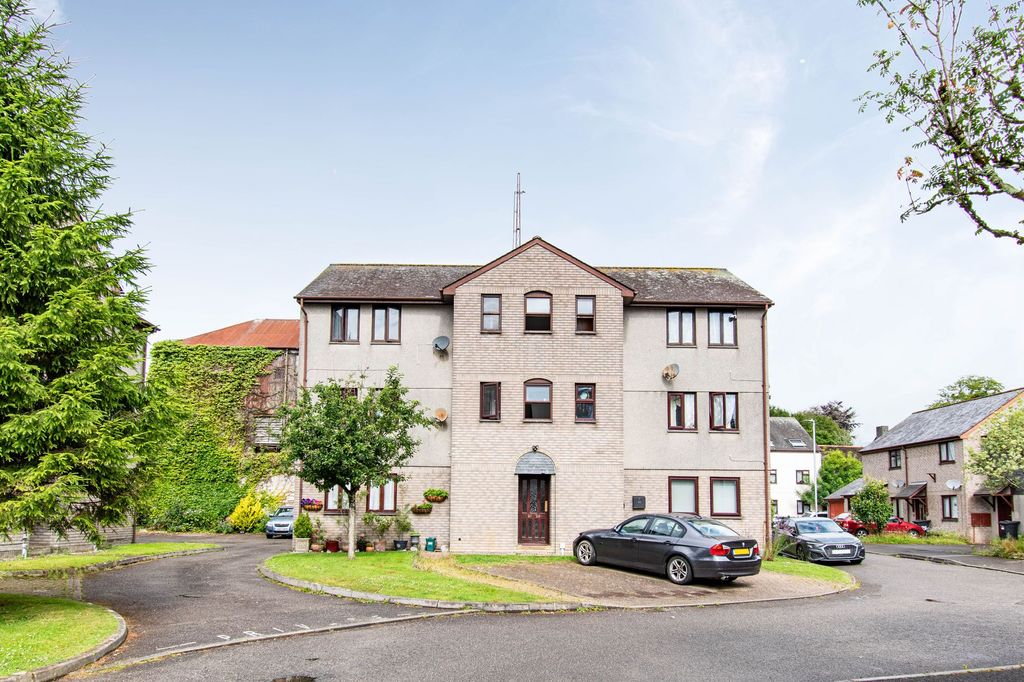
Trehawke Lane, Liskeard PL14


Property Details
4
2
Detached house
Description
Property Details: - Type: Detached house - Bedrooms: 4 - Bathrooms: 2
Agent: Kivells - Liskeard Phone: 01579 278769
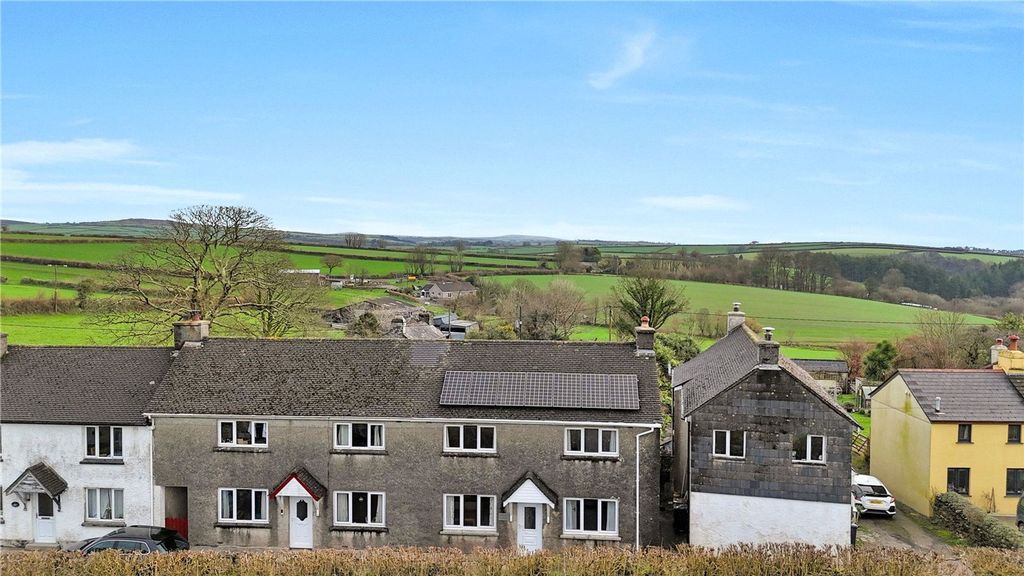
<p>Designed with reverse-level living to maximise the stunning rural outlook, the property offers spacious and versatile accommodation throughout. The principal living areas are situated on the upper floor, where large windows frame the surrounding countryside and flood the rooms with natural light. The well-proportioned layout provides excellent space for both everyday family life and entertaining.</p><p>While the property has been well maintained, it would now benefit from a programme of modernisation throughout, offering considerable scope to enhance and add value. The flexible accommodation includes four bedrooms, complemented by bathrooms and useful storage space.</p><p>Outside, the attractive gardens provide a wonderful setting for relaxation, outdoor dining and family enjoyment, while taking full advantage of the peaceful surroundings. A double garage and ample driveway parking further enhance the property’s appeal.</p><p>Combining generous accommodation, picturesque views and a desirable village setting, this superb detached home offers a rare opportunity to create a fantastic family residence in a beautiful rural location.</p><p> Accommodation</p><p>Entrance via uPVC door with obscure glazed panelling inset opening into:-</p><p> Porch</p><p>uPVC double glazed window to the rear elevation, wooden door with obscure glazed panelling leading into:-</p><p> Hallway</p><p>Doors off to all ground floor rooms, stairs rising to the first floor with built-in under stair storage cupboard below, radiator.</p><p> Bedroom</p><p>uPVC double glazed window to the front elevation with secondary glazing, radiator, coving to ceiling, door into:-</p><p> Dressing Room</p><p>uPVC double glazed window to the rear elevation, radiator, coving to ceiling.</p><p> Bedroom</p><p>uPVC double glazed window with secondary glazing to the front elevation, coving to ceiling, radiator.</p><p> Bedroom</p><p>uPVC double glazed window with secondary glazing to the front elevation, radiator, coving to ceiling.</p><p> Cloak Room</p><p>Obscure uPVC double glazed window to the rear elevation, low-level W.C, partially tiled.</p><p> Bedroom</p><p>uPVC double glazed window with secondary glazing to the front elevation , radiator, coving to ceiling.</p><p> Bathroom</p><p>Obscure uPVC double glazed window to the rear elevation, radiator, under counter space and plumbing for washing machine, bath with panelled surround with mixer shower tap over, pedestal wash hand basin with individual taps over, shower cubicle with mixer shower over and glazed shower screen door, tiled floor to ceiling.</p><p> Sunroom</p><p>Triple aspect having uPVC double glazed windows to the front, side and rear elevations, radiator, uPVC door leading to the rear garden.</p><p> First Floor</p><p>Doors off to all first floor rooms, uPVC double glazed window to the rear elevation.</p><p> Bathroom</p><p>Obscure uPVC double glazed window to the rear elevation, bath with panelled surround and mixer shower tap over, built-in storage cupboard, <br/>low-level W.C, pedestal wash hand basin with individual taps, partially tiled, coving to ceiling.</p><p> Living/ Dining Room</p><p>Dual aspect having uPVC double gazed window to the rear and front elevations with far reaching countryside views, radiators, coving to ceiling, gas feature fireplace with slate hearth.</p><p> Kitchen/ Dining Room</p><p>Dual aspect having uPVC double glazed windows to the side and rear elevations with for reaching countryside views, radiator, coving to ceiling, a range of fitted wall and base units with roll top works surfaces over incorporating a double bowl stainless steel sink and drainer with mixer tap over, under counter space and plumbing for dishwasher, under counter space for fridge freezer, access to attic via loft hatch. </p><p>Outside</p><p>The property is approached via a generous driveway providing ample <br/>off-road parking and access to the double garage. The gardens wrap around the property and are predominantly laid to lawn, interspersed with a variety of mature shrubs, plants and established boundaries that provide a good degree of privacy.</p><p>Enjoying an elevated position, the gardens make the most of the <br/>far-reaching countryside views, creating an ideal space for relaxing, entertaining and al fresco dining. There is plenty of room for keen gardeners, families and those looking to further enhance the outdoor space, subject to any necessary consents.</p><p>The double garage provides excellent storage and parking facilities, while the driveway offers additional space for several vehicles.</p><p>Services</p><p>Mains electricity, gas, water and drainage.</p><p> EE Rating - C</p><p>Council Tax Band - E</p><p>Directions - What3Words – <a target="_blank" href="https://what3words.com/solicitor.circle.woven">solicitor.circle.woven</a></p><p>Viewings strictly by appointment only</p><p>Please ring[use Contact Agent Button] to view this property and check availability before incurring travel time/costs. Full details of all our properties are available on our website .</p><p> </p><br/>EPC Rating: C
Location
Address
Trehawke Lane, Liskeard PL14
City
Liskeard PL14
Legal Notice
Our comprehensive database is populated by our meticulous research and analysis of public data. MirrorRealEstate strives for accuracy and we make every effort to verify the information. However, MirrorRealEstate is not liable for the use or misuse of the site's information. The information displayed on MirrorRealEstate.com is for reference only.