Property Details:
- Type: Semi-detached house
- Bedrooms: 4
- Bathrooms: 2
Agent: Gibson Honey - Ruislip Manor
Phone: 01895 754410
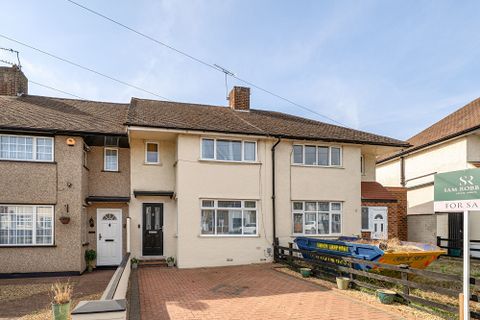
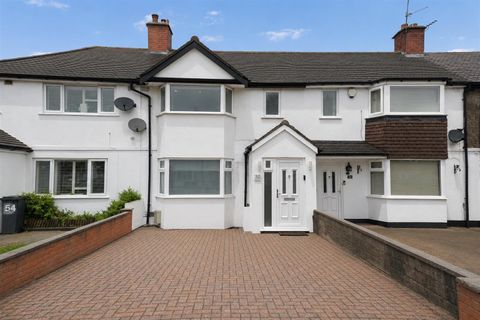
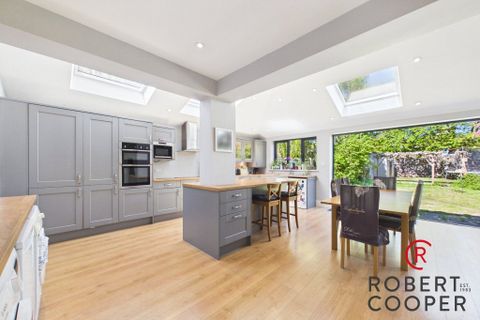
Gibson Honey are delighted to present to the market this immaculately presented and well proportioned four bedroom semi detached home. The property briefly comprises, spacious through lounge, dining room open planned with fitted kitchen, modern bathroom suite, large master bedroom with en suite shower room and three further good sized bedrooms. The property benefits from a beautiful rear garden, three double bedrooms, larger than average garage, air conditioning, downstairs wc and off street parking with an EV charging point.<br/><br/>Set in this highly convenient location, a stones throw of Ruislip Gardens Primary school and within catchment of Ruislip High. Ruislip Gardens, Ruislip Manor and Ruislip high streets are nearby, offering a good range of shops, restaurants, bus routes and rail links including Ruslip Gardens tube station (Central line) which is within approximately 5 minutes walk. The A40/M40/M25 are set within striking distance offering swift and easy access to Central London and the Home Counties.<br/><br/><b>Entrance Porch</b> - Front aspect double glazed frosted door, triple aspect double glazed windows, radiator, door to:<br/><br/><b>Hallway</b> - Radiator, down lighting, stairs to first floor, doors to:<br/><br/><b>Downstairs Cloakroom</b> - Side aspect double glazed frosted window, tiled floor, tiled walls, wall mounted wash hand basin, low level wc<br/><br/><b>Through Lounge/ Diner</b> - Rear aspect double glazed french doors, front aspect double glazed window, gas fireplace, two radiators, built in cupboards, coved ceiling, down lighting.<br/><br/><b>Kitchen/ Breakfast Room</b> - Dual aspect double glazed windows, down lighting, tiled walls, a range of base and eye level units, breakfast bar, inset sink with mixer taps, integral double oven, 5 ring gas hob with extractor hood over.<br/><br/><b>Utility Area</b> - Rear aspect double glazed door to garden, space for fridge/freezer, cupboard housing boiler, stainless steel sink and drainer, fitted base and eye level units, space for washer and drier in cupboard.<br/><br/><b>First Floor Landing</b> - Side aspect double glazed frosted window, built in cupboard, down lighting, air conditioning unit, stairs to second floor landing, door to:<br/><br/><b>Bedroom Two</b> - Front aspect double glazed window, radiator.<br/><br/><b>Bedroom Three</b> - Rear aspect double glazed window, radiator, built in wardrobe.<br/><br/><b>Bedroom Four</b> - Front aspect double glazed window, radiator.<br/><br/><b>Family Bathroom</b> - Rear aspect double glazed frosted window, panel enclosed bath with wall mounted shower, vanity unit incorporating wash hand basin, low level wc, tiled walls<br/><br/><b>Second Floor Landing</b> - Side aspect double glazed frosted window, down lighting, door to:<br/><br/><b>Master Bedroom</b> - Rear aspect double glazed window, skylight, radiator, air conditioning unit, built in wardrobes, down lighting, door to:<br/><br/><b>Ensuite</b> - Rear aspect double glazed frosted window, tiled floor, part tiled walls, vanity unit incorporating wash hand basin, low level wc, large stand in shower cubicle with rainfall shower and hand shower attachment, heated towel rail<br/><br/><b>Garden</b> - Panel enclosed fence, brick wall, patio area, artificial lawn.<br/><br/><b>Garage</b> - Roller door, power and lighting.<br/><br/><b>Council Tax</b> - London Borough of Hillingdon - Band E - £2,386.24<br/><br/>N.B. WE RECOMMEND YOUR SOLICITOR VERIFIES THIS BEFORE EXCHANGE OF CONTRACTS.<br/><br/><b>Distance To Stations</b> - Ruislip Gardens (0.2 Miles) - Central Line<br/>Ruislip Manor (1.2 Miles) - Metropolitan/Piccadilly<br/><br/>