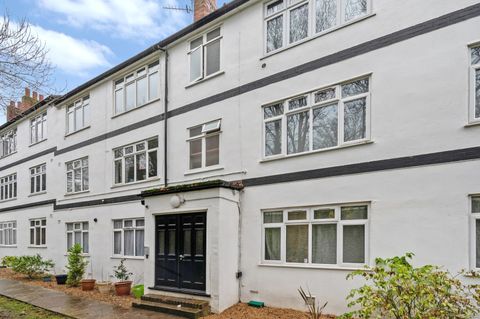
For Sale
£225,000
Beaver Close, Morden
1 bd
1 ba
Apartment
Morden
Listed by Hunters - Worcester Park


Only details supplied with this listing are shown. Ask the listing contact to confirm measurements, taxes and costs.
Property Details: - Type: Maisonette - Bedrooms: 2 - Bathrooms: 1
Agent: Drury & Cole - Morden Phone: 020 8022 7106
A Crouch built first floor maisonette in excellent decorative condition. Gas central heating and double glazing. Lounge, kitchen, two bedrooms, bathroom and own private rear garden with parking. Backing school playing fields, with views over park. Excellent transport links nearby.<br/><br/><b>ENTRANCE HALL</b><br/>Understairs cupboard, radiator, stairs to first floor.<br/><br/><b>FIRST FLOOR LANDING</b><br/>Window in front wall, radiator.<br/><br/><b>LOUNGE - 12'11" (3.94m) x 11'9" (3.58m)</b><br/>Fireplace housing multi fuel stove, t.v. point, radiator.<br/><br/><b>INNER HALL</b><br/>Access to loft with drop down ladder.<br/><br/><b>KITCHEN - 12'4" (3.76m) x 5'9" (1.75m)</b><br/>Stainless steel bowl sink unit with drainer and mixer tap, range of wall and base units with worksurface over, Zanussi built-in electric oven, Bosch built-in gas hob, plumbed for washing machine, door to stairs to garden.<br/><br/><b>BEDROOM ONE - 11'11" (3.63m) x 9'11" (3.02m)</b><br/>Range of fitted wardrobes, radiator.<br/><br/><b>BEDROOM TWO - 9'2" (2.79m) x 8'0" (2.44m)</b><br/>Picture rail, radiator.<br/><br/><b>BATHROOM</b><br/>Part tiled walls, bath with mixer taps and shower attachment, mains shower over, shower screen, wash hand basin in vanity unit, concealed flush w.c., radiator.<br/><br/><b>OUTSIDE</b><br/>Rear balcony off back door with stairs to private rear garden measuring approximately 21' x 20' with flower and shrub borders, also providing off street parking.<br/><br/><b>what3words /// </b> <a target="_blank" href="https://what3words.com/trim.shaky.region">trim.shaky.region</a><br/><br/><b>Notice</b><br/>Please note we have not tested any apparatus, fixtures, fittings, or services. Interested parties must undertake their own investigation into the working order of these items. All measurements are approximate and photographs provided for guidance only.
If the interactive map is unavailable, open the supplied location in maps.
Open location in mapsThe pin uses coordinates supplied with this listing. Confirm the exact location with the listing contact.
Added and updated dates describe the Mirror record. Source publication and verification dates are shown separately when known; none establishes time on market. Confirm current price and availability with the listing contact.
View original listing