Property Details:
- Type: Detached house
- Bedrooms: 4
- Bathrooms: 2
Agent: Webbs Estate Agents - Cannock
Phone: 01543 526543
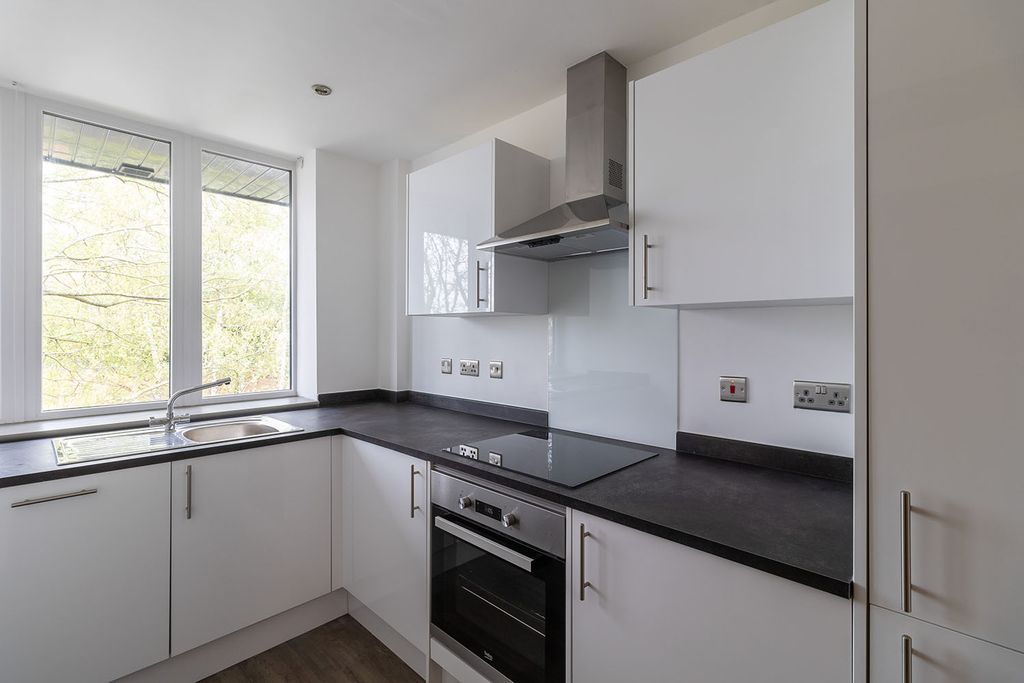
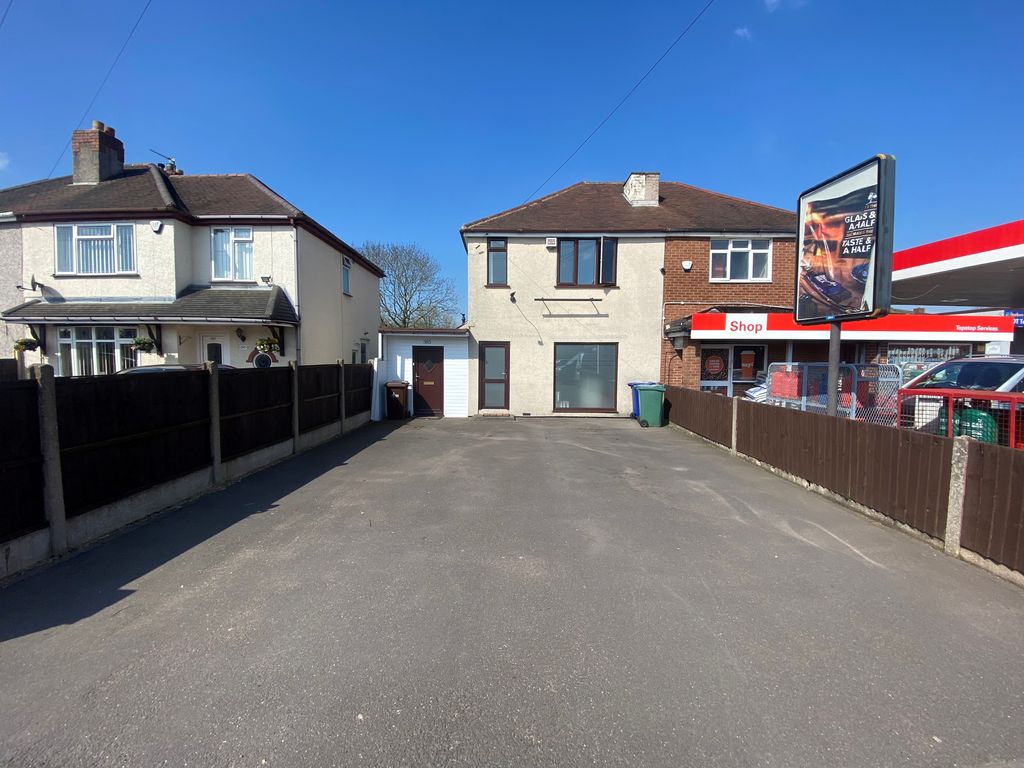
* STUNNING FOUR BED DETACHED FAMILY HOME * CONSERVATORY * GARAGE * EN-SUITE TO MASTER * FAMILY BATHROOM * BEAUTIFUL KITCHEN/DINER * GUEST W.C * QUIET CUL-DE-SAC * <br/><br/>WEBBS ESTATE AGENTS welcome to market this stunning detached family home in the tranquil cul-de-sac of Turf Close, Norton Canes, Cannock. This beautifully presented four-bedroom detached house offers an ideal family home. Upon entering, you are greeted by a spacious and inviting lounge, perfect for relaxation and entertaining. The heart of the home is undoubtedly the stunning kitchen/diner, which boasts modern fittings and ample space for family meals. Adjacent to the kitchen, a convenient guest W.C to enhance the practicality of this delightful property.<br/>The ground floor also features a charming conservatory, providing a lovely space to enjoy the garden views throughout the seasons. Ascending to the first floor, you will find four generous bedrooms, each offering comfort and space. The master bedroom benefits from an en-suite bathroom, ensuring privacy and convenience, while a well-appointed family bathroom serves the remaining bedrooms.<br/>Externally, the property is complemented by a private rear garden, ideal for outdoor activities and relaxation. A private drive and garage provide ample parking and storage solutions. The location is particularly appealing, situated in a quiet area yet close to local schools and shops, making it perfect for families. Additionally, a nearby nature reserve offers opportunities for leisurely walks and enjoying the great outdoors.<br/>This exceptional home combines modern living with a peaceful setting, making it a must-see for those seeking a quality property in Cannock.<br/><br/><b>Entrance Hallway</b> - 1.11 x 1.14 (3'7" x 3'8") - <br/><br/><b>Lounge</b> - 4.09 x 5.03 (13'5" x 16'6") - <br/><br/><b>Kitchen/Diner</b> - 6.84 x 2.41 (22'5" x 7'10") - <br/><br/><b>Guest W.C</b> - 1.54 x 1.17 (5'0" x 3'10") - <br/><br/><b>Conservatory</b> - 2.44 x 3.71 (8'0" x 12'2") - <br/><br/><b>First Floor Landing</b> - <br/><br/><b>Master Bedroom</b> - 3.08 x 4.04 (10'1" x 13'3") - <br/><br/><b>Bedroom Two</b> - 2.62 x 3.56 (8'7" x 11'8") - <br/><br/><b>Bedroom Three</b> - 2.68 x 3.29 (8'9" x 10'9") - <br/><br/><b>Bedroom Four</b> - 2.06 x 2.80 (6'9" x 9'2") - <br/><br/><b>En-Suite</b> - 1.45 x 1.85 (4'9" x 6'0") - <br/><br/><b>Family Bathroom</b> - 1.96 x 1.66 (6'5" x 5'5") - <br/><br/><b>Externally</b> - <br/><br/><b>Private Enclosed Rear Garden</b> - <br/><br/><b>Private Drive</b> - <br/><br/><b>Garage</b> - <br/><br/><b>Identification Checks - C</b> - Should a purchaser(s) have an offer accepted on a property marketed by Webbs Estate Agents they will need to undertake an identification check. This is done to meet our obligation under Anti Money Laundering Regulations (AML) and is a legal requirement. We use a specialist third party service to verify your identity. The cost of these checks is £46.00 inc. VAT per buyer, which is paid in advance, when an offer is agreed and prior to a sales memorandum being issued. This charge is non-refundable.<br/><br/><b>Premium Conveyancing (C)</b> - The vendors have opted to provide a legal pack for the sale of their property, which includes a set of searches. The legal pack provides upfront the essential documentation that tends to cause or create delays in the transactional process.<br/>The legal pack includes<br/>• Evidence of title<br/>• Standard searches (regulated local authority, water & drainage & environmental)<br/>• Protocol forms and answers to standard conveyancing enquiries <br/>The vendor requests that the buyer buy the searches provided in the pack which will be billed at £360 inc VAT upon completion. We will also require any purchasers to sign a buyer's agreement.<br/><br/>