Property Details:
- Type: Semi-detached house
- Bedrooms: 3
- Bathrooms: 2
Agent: Pocock & Shaw - Cambridge
Phone: 01223 784763
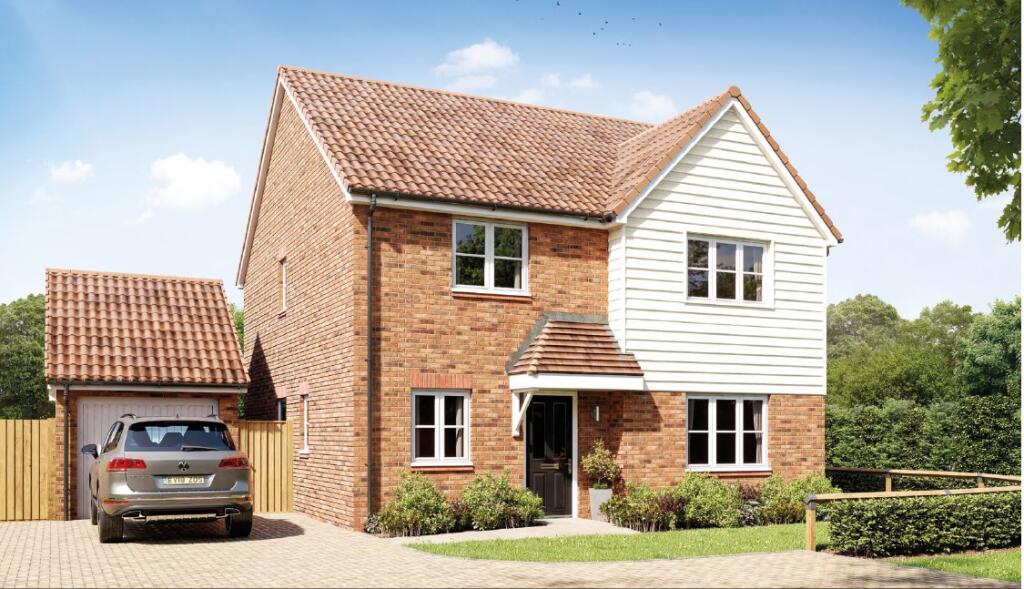
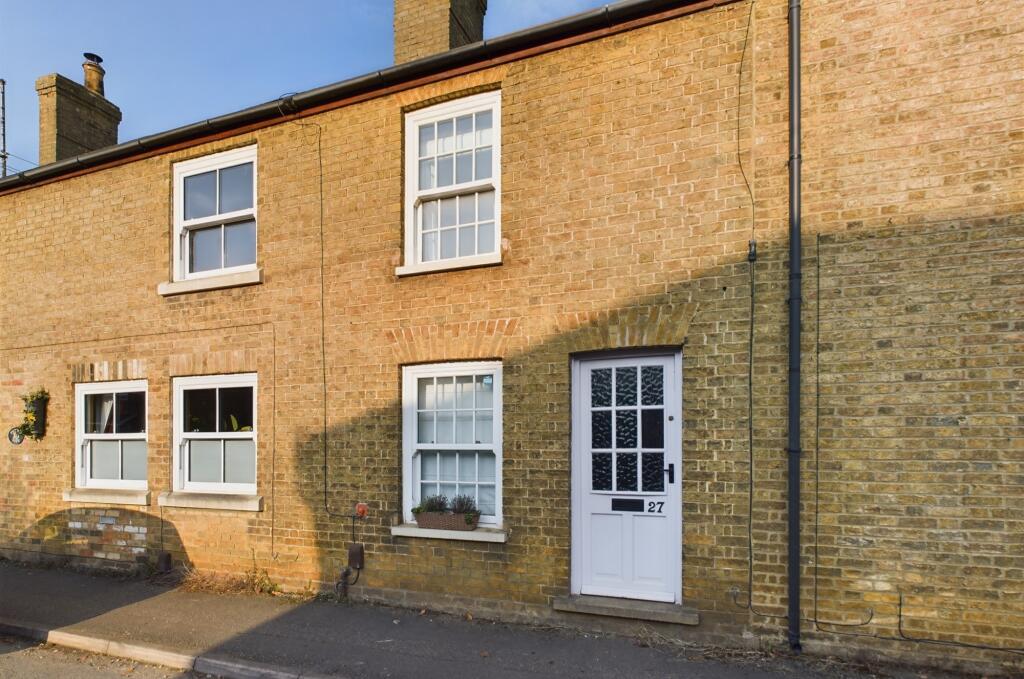
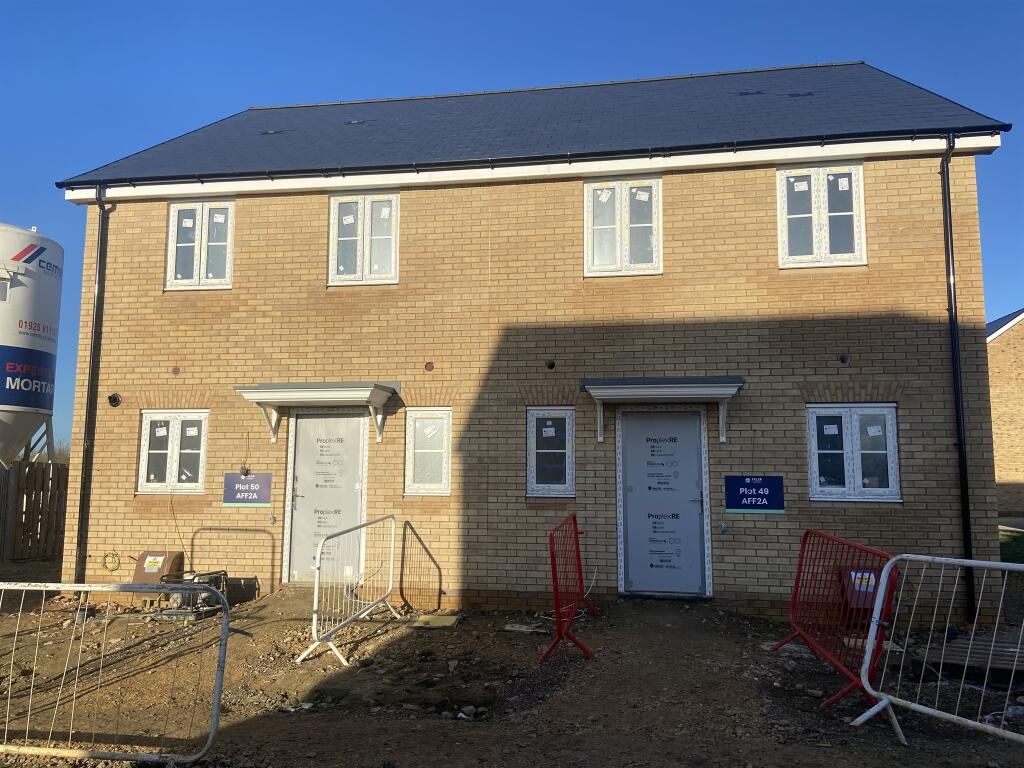
A very well proportioned semi detached three bedroom home, set on a large mature plot, just outside the main village. With a south facing rear garden, parking and double garage.
<br/>
<br/>The village offers a range of shops and amenities, with a highly regarded Primary school and village college.<br/><br/>Entrance door<br/><br/>Reception hall<br/><br/>Stairs rising to the first floor, with built in cupboard beneath housing washing machine and boiler. Radiator.<br/><br/>Sitting room<br/>3.63 m x 2.95 m (11'11" x 9'8")<br/><br/>Window to the front, radiator, picture rail, ornamental fireplace with wood mantle and electric fire.<br/><br/>Kitchen dining room<br/>5.54 m x 3.51 m (18'2" x 11'6")<br/><br/>Dining area: Window to the rear, radiator, feature fireplace with wood mantle and hearth, stripped and painted wooden floor.
<br/>Kitchen area: Range of units set under a contrasting work surface. Inset single drainer stainless steel sink unit. Four burner gas hob, and matching single oven. Range of wall mounted cupboards. Window to the side, door to:<br/><br/>Rear lobby<br/><br/>Window to the side, door to rear garden, radiator. Door to:<br/><br/>Bathroom<br/><br/>White suite with wall mounted wash basin, wc and bath. Part ceramic tiling to the walls, radiator. Window to the side.<br/><br/>First floor landing<br/><br/>Stripped wooden floor, window to the side, access to the loft space.<br/><br/>Bedroom one<br/>3.63 m x 3.07 m (11'11" x 10'1")<br/><br/>Window to the front, radiator, picture rail and stripped and painted wooden floor.<br/><br/>Bedroom two<br/>3.07 m x 2.97 m (10'1" x 9'9")<br/><br/>Window to the front, radiator, picture rail and stripped and painted wooden floor.<br/><br/>Bedroom three<br/>2.41 m x 2.39 m (7'11" x 7'10")<br/><br/>Window to the rear, radiator.<br/><br/>Shower room<br/><br/>White suite with pedestal wash basin, close coupled wc and corner shower cubicle with Mira shower. Towel rail/radiator. Window to the front.<br/><br/>Outside<br/><br/>To the front, there is a good sized lawn area, with gated pedestrian access to the side.
<br/>Rear garden just over 110' in length, with mature flower and shrub borders, path way and lawn.
<br/>Double garage, with two single doors. Vehicular access to the rear<br/><br/>Services<br/><br/>All mains services are connected<br/><br/>Tenure<br/><br/>Freehold<br/><br/>Viewing<br/><br/>By prior appointment with Pocock and Shaw