For Sale
£345,000
63 Cae Gwastad, Harlech
4 bd
3 ba
Detached house
Harlech
Listed by Tom Parry & Co - Harlech


Only details supplied with this listing are shown. Ask the listing contact to confirm measurements, taxes and costs.
Property Details: - Type: Detached house - Bedrooms: 4 - Bathrooms: 2
Agent: Tom Parry & Co - Harlech Phone: 01766 609987
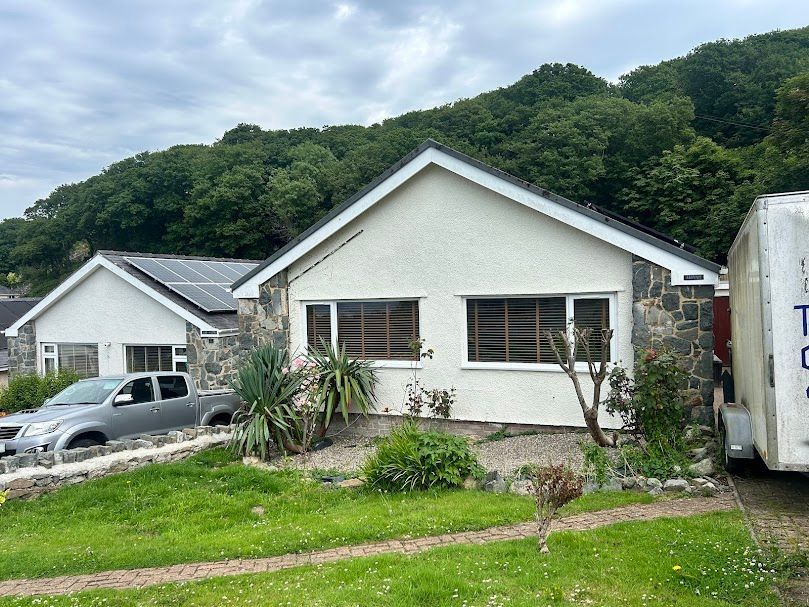
Wrapped up in stunning sea views on an exclusive estate, discover Ty Cefn - a 4 bedroom detached coastal residence with panoramic vista, versatile spaces and a balcony - without doubt a home to ensnare the imagination. <br/><br/>The property provides flexible, spacious living accommodation - arranged as an upside down home to soak up the splendour of the location. <br/><br/>The house benefits from 4 generous double bedrooms - master with en-suite on the ground floor and a family bathroom. Upstairs is a key highlight of the property - with light filled spaces flowing into each other. The large family kitchen opens into the dining space which then also opens into the warm and cosy lounge with patio doors leading onto the balcony. The flow and floorplan of this home is certainly one to be admired.<br/><br/>Externally the property has the added benefit of a converted link - detached garage/workshop, providing additional accommodation if required. Ample parking facilities are also available.<br/><br/>Although the property would benefit from some redecoration throughout Ty Cefn provides the perfect opportunity to purchase a substantial family home in a beautiful and sought after setting.<br/><br/>New owners will only need to put their own style and taste into the property and they will have their dream home. Is this you?<br/><br/>Accommodation comprises: ( all measurements are approximate )<br/><br/>Entrance door into<br/><br/><b>Ground Floor</b> - <br/><br/><b>Entrance Porch</b> - with tiled floor, uPVC double glazed entrance door and side panels<br/><br/><b>Hall</b> - with staircase to first floor, understairs cupboard, built-in airing cupboard with radiator, additional radiator, doors leading to<br/><br/><b>Master Bedroom 1</b> - 3.96 x 3.66 (12'11" x 12'0") - Window to front, fitted carpet, radiator<br/><br/><b>En-Suite Shower Room</b> - With tiled shower cubicle and "Mira" shower unit, pedestal wash hand basin and low level w.c., part tiled walls, fitted wall cupboard, heated towel rail, extractor fan, tiled floor, radiator<br/><br/><b>Bedroom 2</b> - 3.85 x 3.21 (12'7" x 10'6") - Window to front, fitted carpet, radiator<br/><br/><b>Bedroom 3</b> - 3.67 x 3.53 (12'0" x 11'6") - Window to rear, fitted bookshelves, fitted wardrobe, radiator<br/><br/><b>Bedroom 4</b> - 3.55 x 3.21 (11'7" x 10'6") - with built-in wardrobe, uPVC double glazed "French" doors opening onto the rear patio<br/><br/><b>Bathroom</b> - with coloured suite comprising panelled bath and shower over, pedestal wash hand basin and low level w.c., heated towel rail, part tiled walls, tiled floor, radiator, obscured window to side<br/><br/><b>First Floor</b> - <br/><br/><b>Landing</b> - with uPVC double glazed rear entrance door, radiator, fitted carpet, doors leading to<br/><br/><b>Lounge</b> - 5.31 x 4.34 (17'5" x 14'2") - with feature tiled fireplace, recess shelving, double glazed door opening onto the paved balcony with panoramic sea views, 2 radiators, double french doors opening into the:-<br/><br/><b>Dining Room</b> - 3.97 x 3.49 (13'0" x 11'5") - with radiator, double french doors opening into the:-<br/><br/><b>Kitchen</b> - 5.36 x 3.68 (17'7" x 12'0") - with range of wall and base units including 1.5 bowl stainless steel sink unit, built-in oven and grill, 2 ring ceramic hob, work surfaces and tiled surrounds, provision for plumbed-in washing machine and dishwasher, built-in larder with fitted shelves, radiator<br/><br/><b>Cloakroom/Utility</b> - with pedestal wash basin and low level w.c., floor standing "Worcester" oil fired central heating boiler (also heating the domestic hot water), tiled floor, radiator<br/><br/><b>External</b> - <br/><br/><b>Garage/Workshop</b> - Link detached garage/workshop, 6.57m x 5.14m overall with shower cubicle, pedestal wash hand basin and low level WC, sink unit, electrically operated door, pedestrian door to rear, staircase leading to the Store Room 5.14m x 2.32m overall with 3 "Velux" roof windows.<br/>Shared tarmacadam drive.<br/>Tarmacadam parking area.<br/>Gardens to front and rear, enclosed rear yard and patio.<br/>Oil storage tank.<br/><br/><b>Services</b> - Mains water, electricity and drainage<br/>Gwynedd Council tax band F<br/><br/><b>Location</b> - Located approximately 1 mile from Harlech- a pleasant 10 minute walk. Harlech boasts a magnificent cliff top castle and cultural centre, together with numerous artisan shops, cafes and restaurants. Harlech's pretty stone houses and shops along the high street offer a unique opportunity to live in an Area of Outstanding Natural Beauty in Snowdonia National Park. The Cambrian Coastline railway provides excellent links to nearby towns including Porthmadog and Barmouth with regular services to the Midlands and beyond.<br/><br/><b>Material Information</b> - Freehold property of standard construction.<br/>Main residence<br/><br/>
If the interactive map is unavailable, open the supplied location in maps.
Open location in mapsThe pin uses coordinates supplied with this listing. Confirm the exact location with the listing contact.
Added and updated dates describe the Mirror record. Source publication and verification dates are shown separately when known; none establishes time on market. Confirm current price and availability with the listing contact.
View original listing