For Sale
CAD99,900
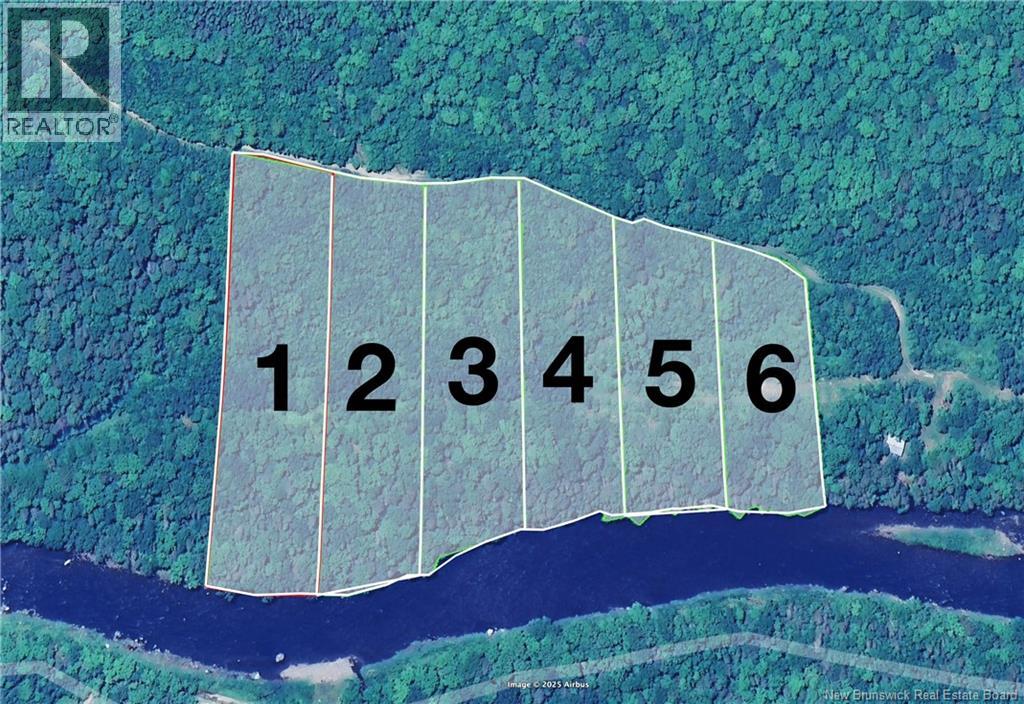
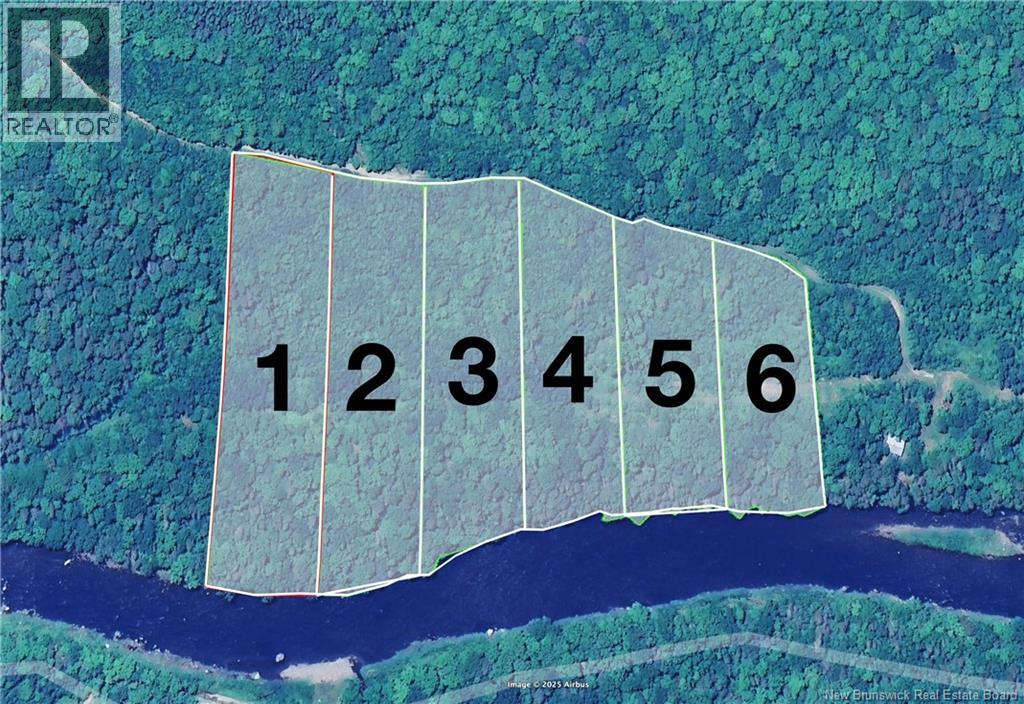
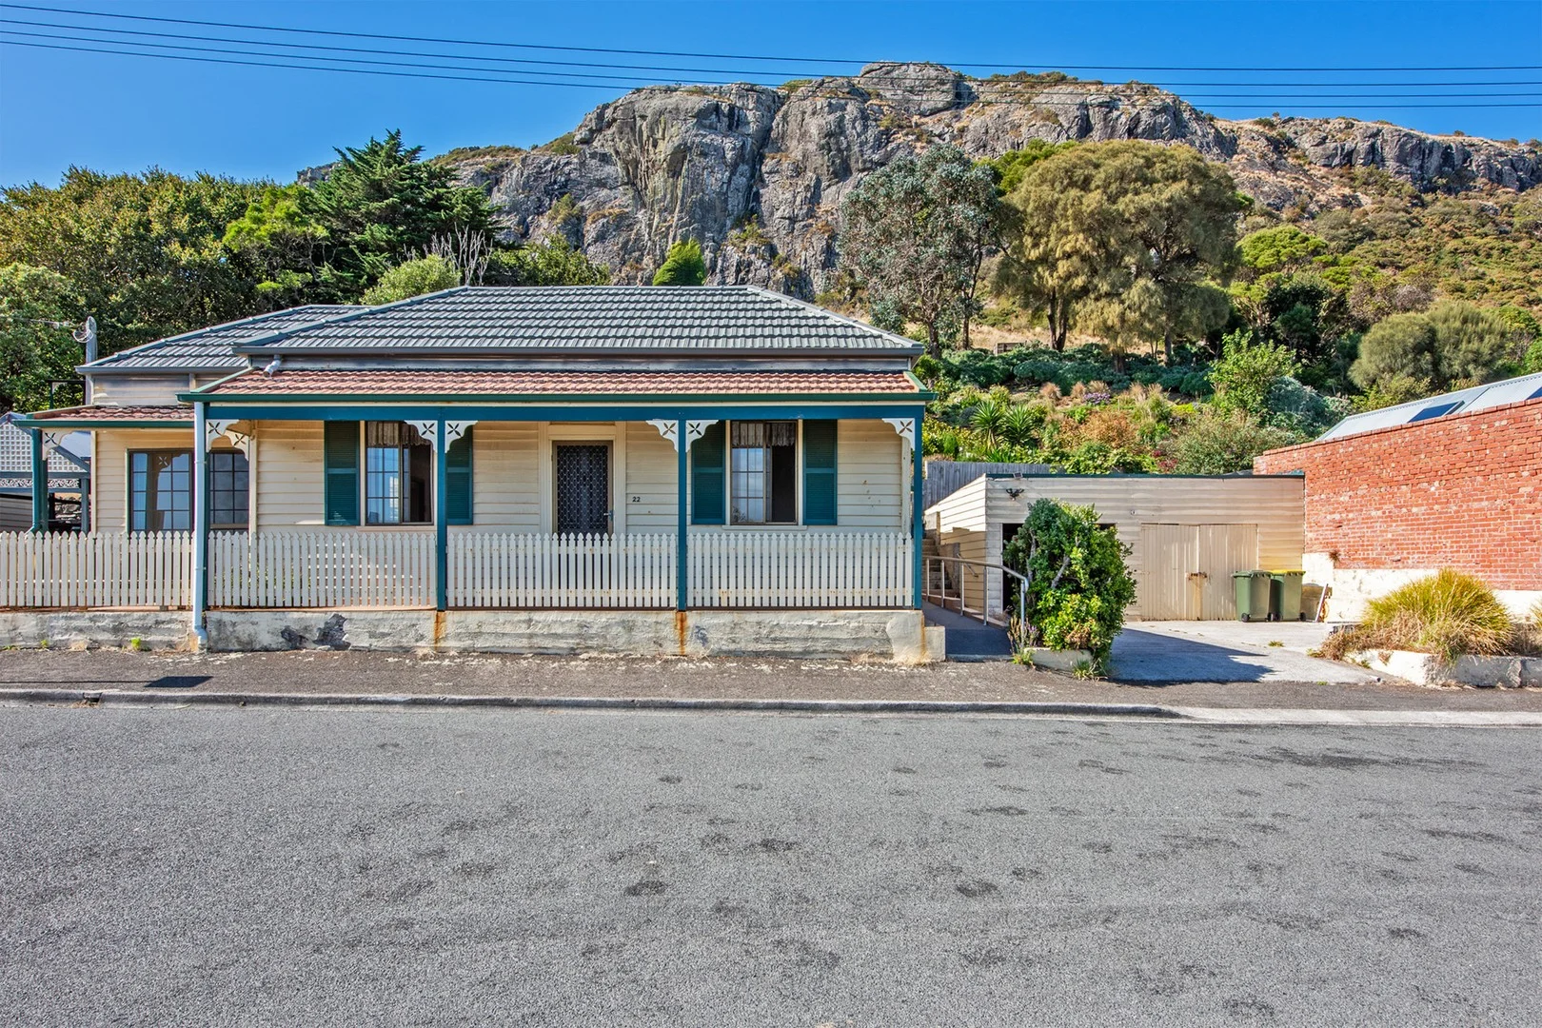
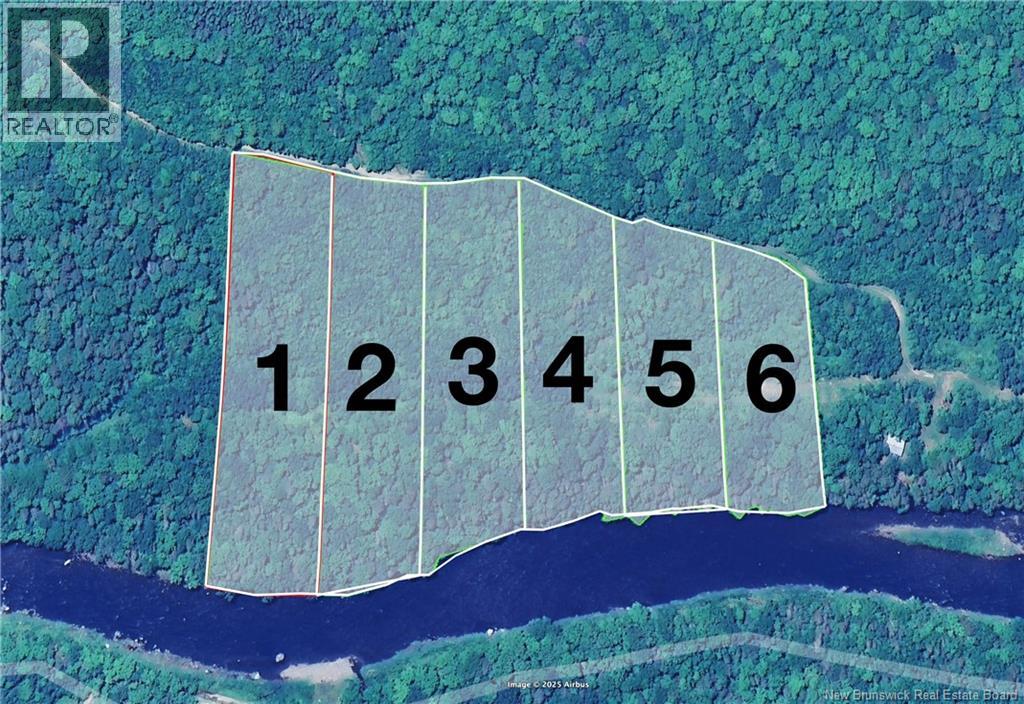
Lot 4 Riverwood Way
Studio
Vacant Land
Stanley
Listed by Keller Williams Capital Realty

Property Details: • Type: Terraced • Tenure: N/A • Floor Area: N/A
Key Features:
Location: • Nearest Station: N/A • Distance to Station: N/A
Agent Information: • Address: Sylvester Properties 5-7 Station Road, Stanley County Durham DH9 0JL
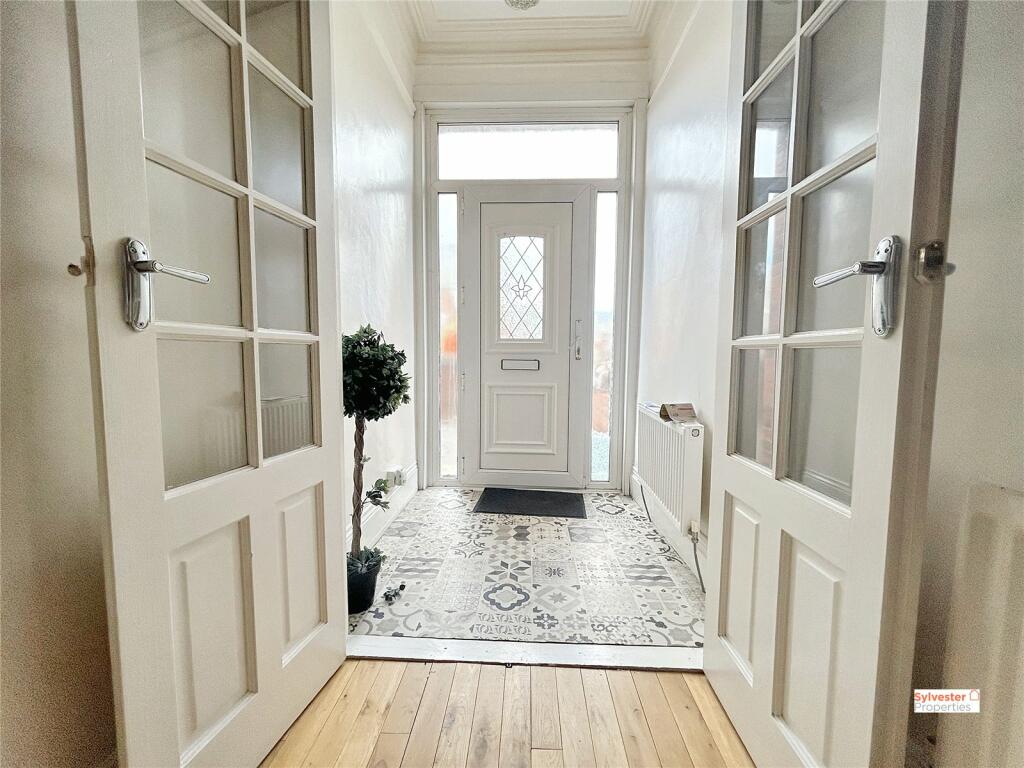
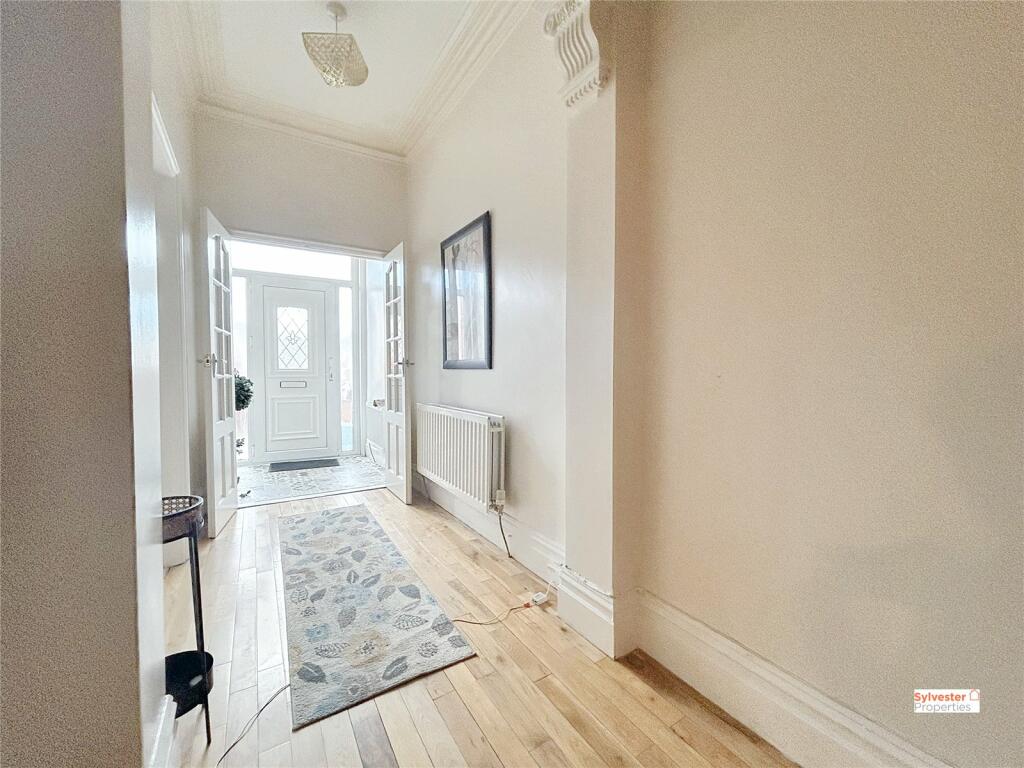
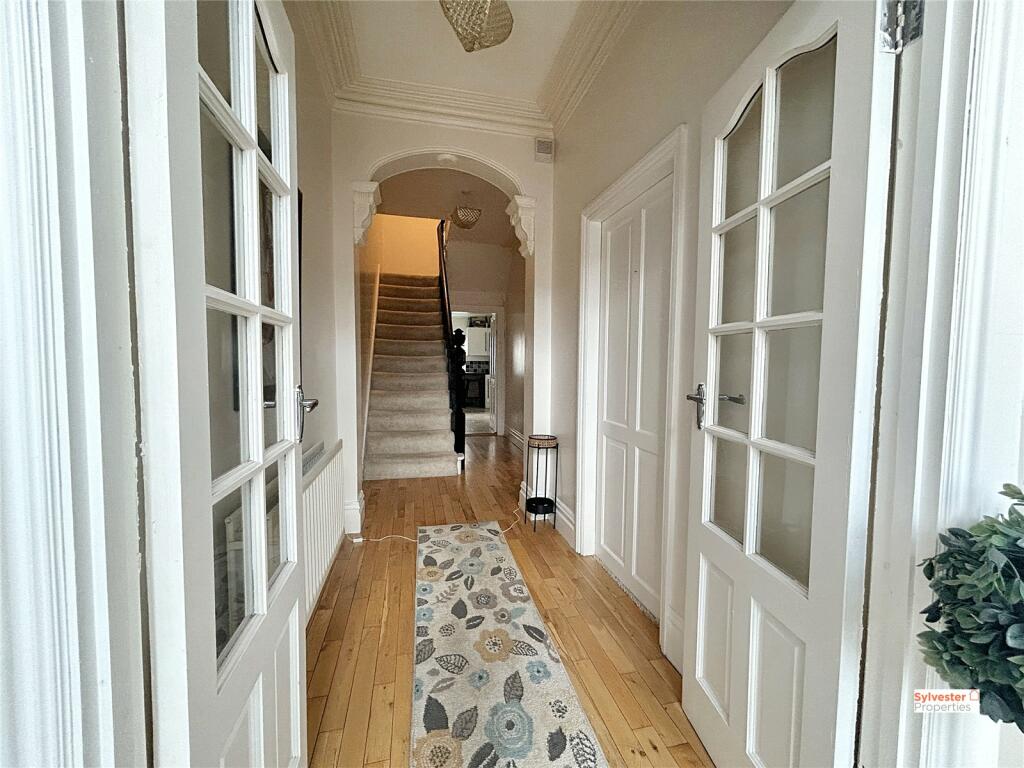
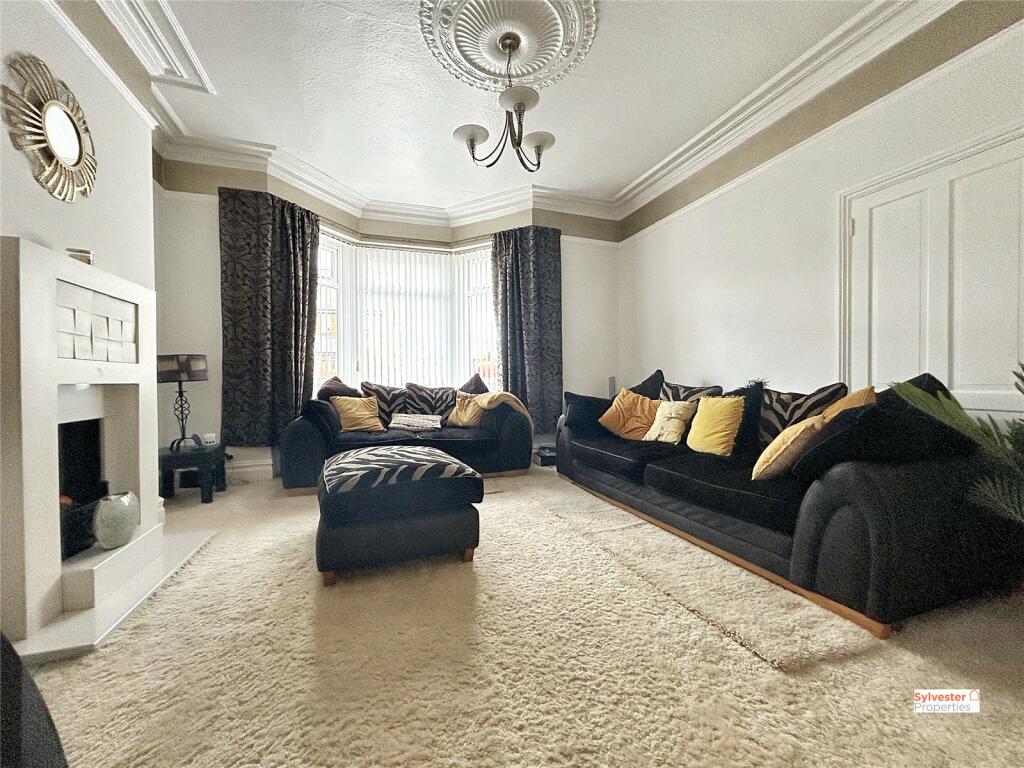
Full Description: Step into this deceptively spacious three-bedroom terraced property, perfectly situated in the heart of Stanley. This delightful home compromises of front lobby, entrance hallway, hallway, three inviting reception rooms, a modern kitchen, three bedrooms and a well-appointed bathroom, making it ideal for families and those seeking ample living space. Entrance Lobby 4'10" x 4'10" (1.47m x 1.47m)As you enter, you are greeted by a generous entrance lobby adorned with mosaic effect tiled flooring and crisp white walls.Hallway Leading to a stylishly impressive hallway with beautiful wood flooring. This hallway seamlessly connects to both the ground floor and the staircase that ascends to the first floor.Lounge 14'4" x 15'5" (4.37m x 4.7m)The tastefully decorated family lounge invites you in with its plush cream carpeting, neutral walls, and a striking feature fireplace. Natural light floods the room through a large walk-in bay window, creating a warm and welcoming atmosphere. Double doors provide easy access to the dining room.Dining Room 12'10" x 13'11" (3.9m x 4.24m)Spacious room perfect for family gatherings. The dining room showcases a blend of neutral decor and wood flooring, complemented by a large wall-mounted radiator, making it a comfortable space for memorable meals.Kitchen 9'8" x 14' (2.95m x 4.27m)Modern kitchen fitted with a range of wall and base units, a built-in oven, a four-burner gas hob with an extractor hood, and stylish tiled splashbacks. The tiled flooring and spot lighting add a contemporary touch.Reception Room 8'8" x 6'11" (2.64m x 2.1m)A third reception room serves as a cozy retreat, featuring double-glazed patio doors that open to the rear yard, providing a seamless indoor-outdoor living experience.Master Bedroom 13'1" x 13'7" (4m x 4.14m)Upstairs, the large master bedroom is decorated in neutral tones with cream carpeting and a wall-mounted radiator, with a double-glazed window that overlooks the rear elevation.Bedroom Two 11'5" x 13'6" (3.48m x 4.11m)The second bedroom offers built-in wardrobes, fitted carpet, and an abundance of natural light.Bedroom Three 7'9" x 9'11" (2.36m x 3.02m)The third bedroom, located at the front of the property, provides ample space for a single bed and additional furnishings.Bathroom 9'8" x 10'1" (2.95m x 3.07m)The spacious family bathroom features a corner bath, a walk-in shower cubicle, a hand basin, and a WC, all elegantly finished with white tiled flooring and floor-to-ceiling tiles.External Outside, the property boasts a low maintenance enclosed outside space at the front and a private, artificial grass yard at the rear.Conveniently located within walking distance to local amenities, schools, and excellent transport links, this charming, terraced home is a must-see for anyone looking for space, comfort, and convenience.Don’t miss your chance to make this lovely property your new home!