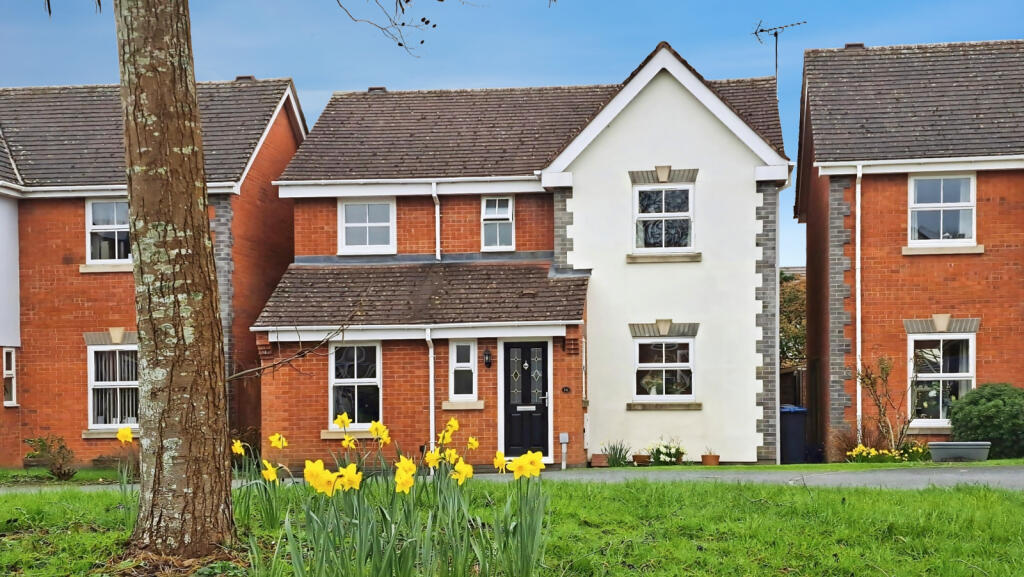
About this home
Property Details: • Type: Semi-Detached • Tenure: N/A • Floor Area: N/A
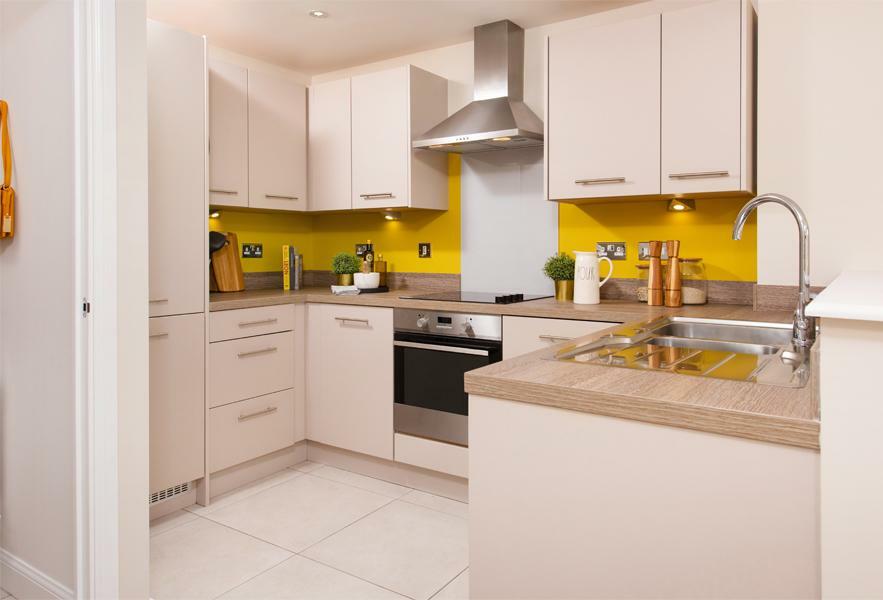
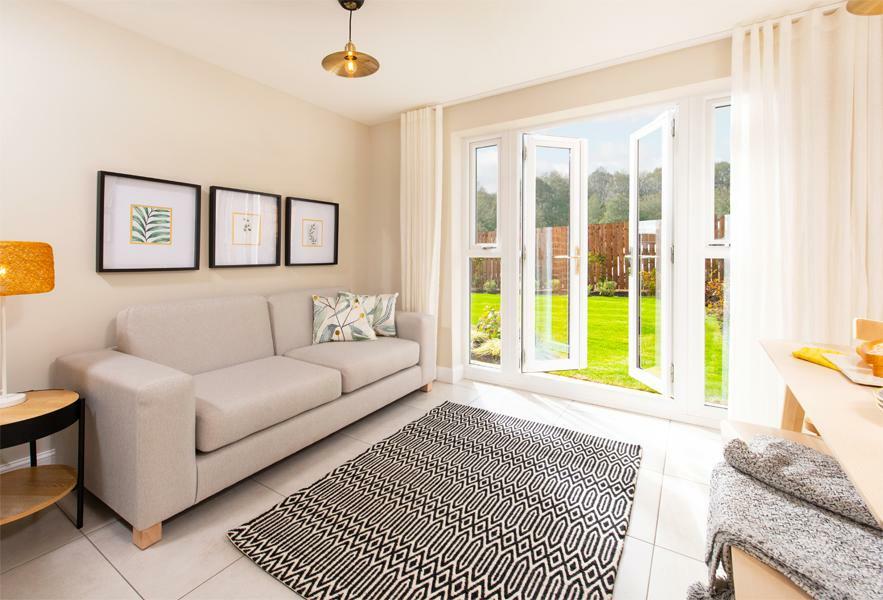
Key Features: • £20,199 Deposit Boost • Flooring included • Upgraded kitchen • Flexible three storey home • South facing garden • Main bedroom with en suite
Location: • Nearest Station: N/A • Distance to Station: N/A
Agent Information: • Address: Upper Lighthorne, Leamington Spa, Warwickshire, CV33 8AH
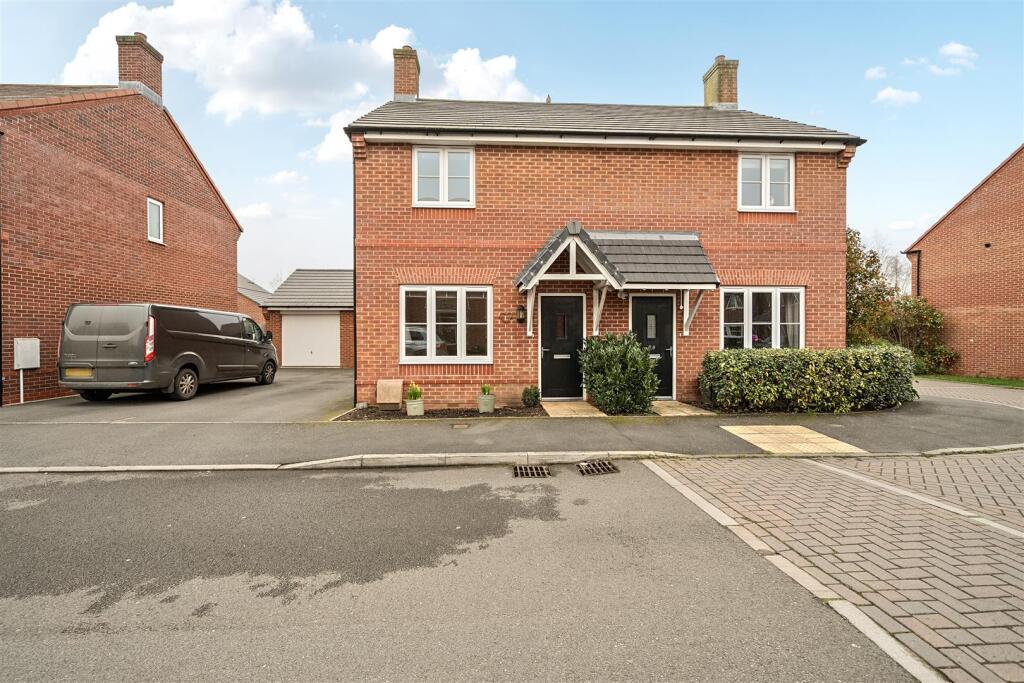

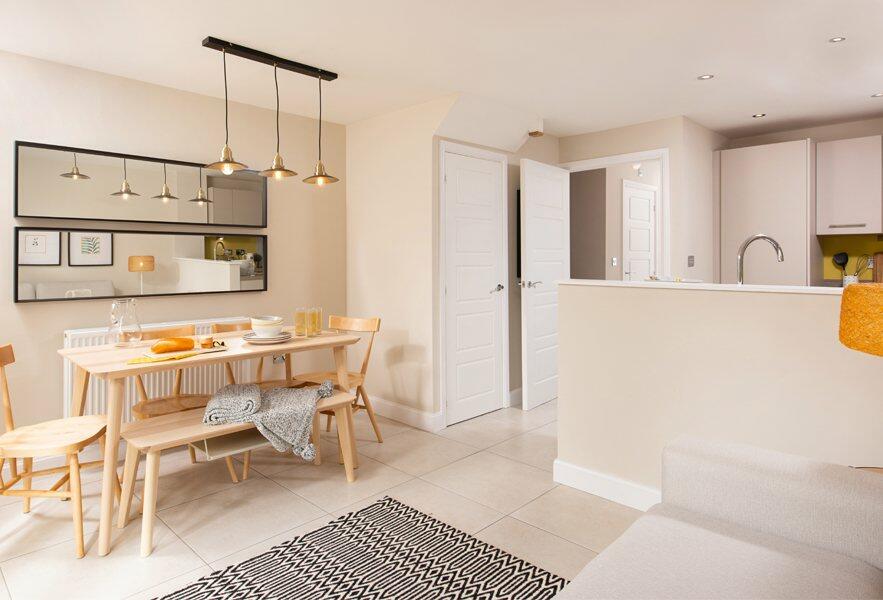
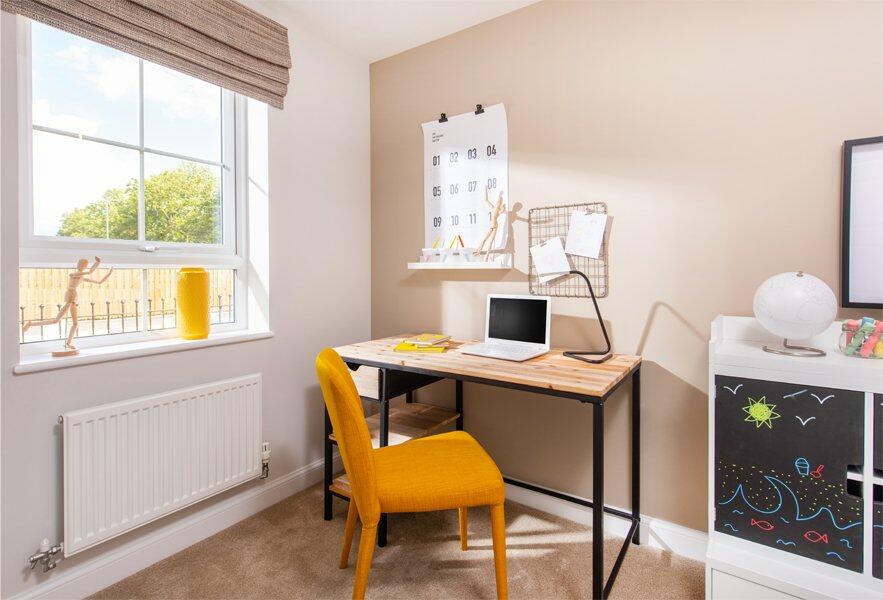
Full Description: **£20,199 DEPOSIT BOOST AVAILABLE, FLOORING INCLUDED AND UPGRADED KITCHEN WITH INTEGRATED APPLIANCES***. Discover the best of flexible three-storey living in your new Kingsville home. Enjoy family meal times and entertaining in your open-plan kitchen, dining and family areas. The ground floor also features the fourth bedroom, which is also ideal as a study or play room. On the first floor, retreat to your spacious main bedroom with en suite or unwind in your private lounge. Upstairs to the second floor you’ll find a second double bedroom, a single bedroom and family bathroom.Room Dimensions2Bathroom - 1761mm x 1963mm (5'9" x 6'5")Bedroom 2 - 3936mm x 3508mm (12'10" x 11'6")Bedroom 3 - 3936mm x 3325mm (12'10" x 10'10")1Bedroom 1 - 3936mm x 3042mm (12'10" x 9'11")Ensuite 1 - 1551mm x 2163mm (5'1" x 7'1")Lounge - 3936mm x 3630mm (12'10" x 11'10")GBedroom 4 - 1866mm x 2749mm (6'1" x 9'0")Family / Dining - 3936mm x 4820mm (12'10" x 15'9")Kitchen - 1866mm x 3060mm (6'1" x 10'0")WC - 861mm x 1649mm (2'9" x 5'4")
Property facts
Features & amenities
Location
Similar homes nearby