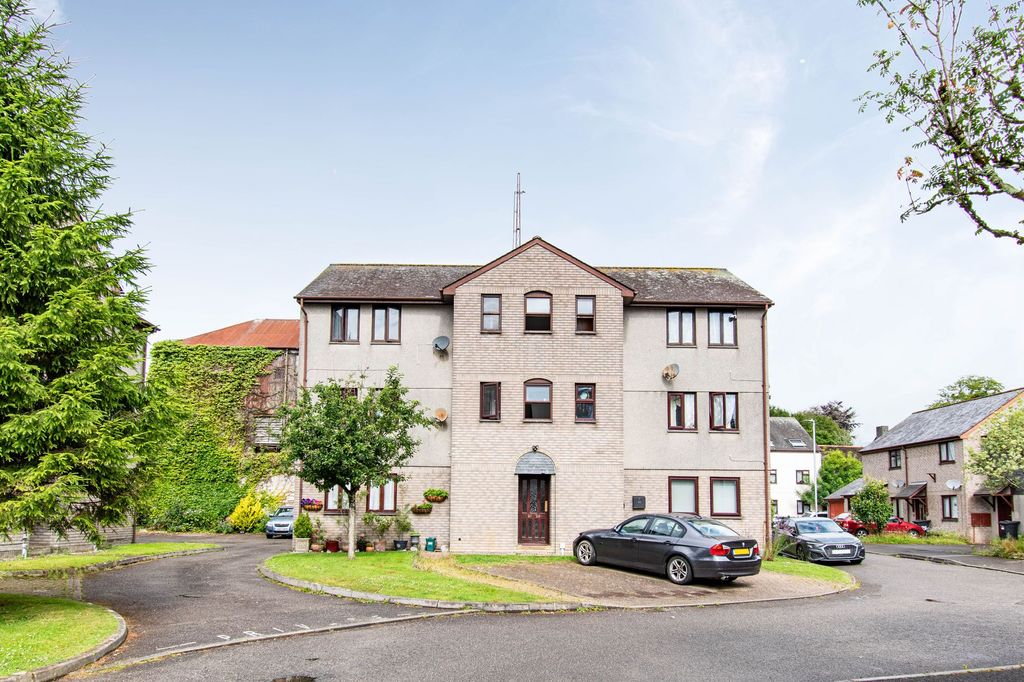
Varley Lane, Liskeard PL14


Property Details
3
1
Detached bungalow
Description
Property Details: - Type: Detached bungalow - Bedrooms: 3 - Bathrooms: 1
Agent: Kivells - Liskeard Phone: 01579 278769
<p>The property offers well-proportioned and versatile accommodation throughout, making it an ideal home for families, retirees, or those seeking single-level living. Internally, the bungalow provides generous living space with three bedrooms, a comfortable lounge, and well-appointed kitchen and bathroom facilities.<br/><br/>Externally, the property benefits from a single garage and ample off-road parking for multiple vehicles. The low-maintenance outdoor space has recently been improved with attractive stone chippings and block-paved pathways, creating a neat and practical setting that can be enjoyed with minimal upkeep.</p><p>Accommodation<br/>Entrance via composite door with obscure glazed panelling opening into:- </p><p>Hallway<br/>Doors off to all rooms, radiator, coving to ceiling, built-in storage cupboards.<br/><br/>Kitchen/ Dining Room<br/>Dual aspect having uPVC double glazed windows to both side elevations, uPVC double glazed sliding doors leading to the front elevation, a range of fitted wall and base units with square top work surfaces over incorporating a one and a half bowl stainless steel sink and drainer with mixer tap over, built in oven, four ring gas hob and extractor fan over, integrated dishwasher, under counter space for freestanding fridge freezer, downlights, radiator, coving to ceiling.<br/><br/>Shower Room<br/>Shower cubicle with electric shower over and glazed shower screen, pedestal wash hand basin with individual taps, low-level W.C, towel radiator, tiled floor to ceiling, coving to ceiling.<br/><br/>Cloakroom<br/>Obscure uPVC double glazed window to the rear elevation, low-level W.C, wash hand basin with individual taps and tiled splashback, radiator, coving to ceiling.<br/><br/>Living Room<br/>uPVC double glazed window to the side elevation, uPVC double glazed sliding doors to the front elevation, radiator, television point, coving to ceiling, wooden door leading into:-<br/><br/>Sunroom<br/>Triple aspect having uPVC double glazed windows to the side and rear elevations, uPVC double glazed double doors leading to the side elevation, radiator, LED downlights.<br/><br/>Bedroom<br/>uPVC double glazed window to the side elevation, radiator, coving to ceiling, fitted wardrobes.<br/><br/>Bedroom<br/>uPVC double glazed window to the side elevation, coving to ceiling, radiator, access to attic via loft touch.<br/><br/>Bedroom<br/>uPVC double glazed window to the side elevation, radiator, fitted wardrobes, coving to ceiling.<br/><br/>Outside <br/>To the front of the property, a generous block paved driveway provides off-road parking for multiple vehicles and leads to the single garage.<br/>The outdoor areas have been designed with ease of maintenance in mind, featuring newly laid stone chippings and block-paved pathways. The bungalow enjoys a neat and practical outside space, ideal for those seeking low-maintenance living while still benefiting from outdoor enjoyment.<br/><br/>Services<br/>Mains water, electricity, gas and drainage. <br/><br/>EE Rating - C<br/>Council Tax Band - D<br/>Directions - What3Words – <a target="_blank" href="https://what3words.com/estimated.rarely.pricing">estimated.rarely.pricing</a></p><p> </p>
Location
Address
Varley Lane, Liskeard PL14
City
Liskeard PL14
Legal Notice
Our comprehensive database is populated by our meticulous research and analysis of public data. MirrorRealEstate strives for accuracy and we make every effort to verify the information. However, MirrorRealEstate is not liable for the use or misuse of the site's information. The information displayed on MirrorRealEstate.com is for reference only.