For Rent
Price on request
4 bed detached house for saleBuckerell Avenue, St Leonards, Exeter EX2
Studio
St Leonards


Property Details: - Type: Ground floor flat - Bedrooms: 1 - Bathrooms: 1
Agent: West of Exe - Exminster Phone: 01392 976644
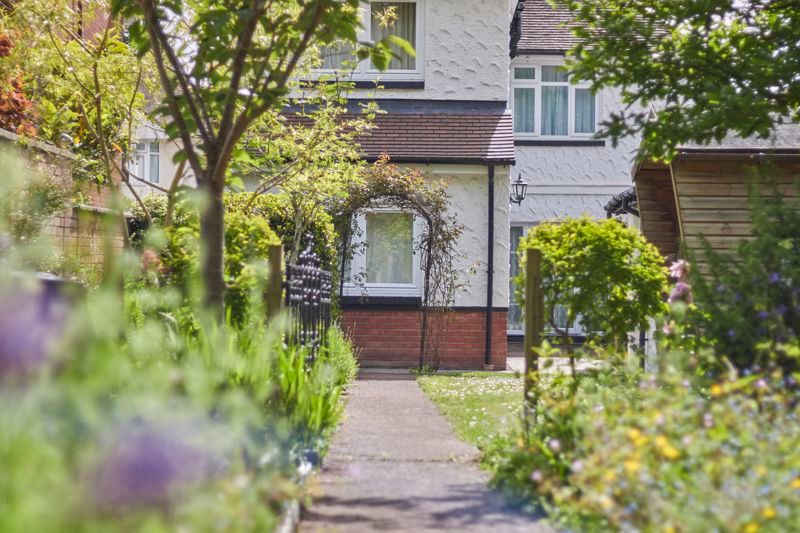
<strong>APPROACH</strong> <strong></strong> Communal front door to communal entrance hallway. Front door to No 3 and entrance hallway. <br/><br/><strong>ENTRANCE</strong> <strong>HALLWAY</strong> <strong></strong> Spacious L-shape entrance hallway with doors leading to living/dining room, bedroom and bathroom. Quality wood effect flooring. Radiator. Entry Phone. Door to large airing cupboard complete with radiator and shelving. <br/><br/><strong>LIVING/DINING</strong> <strong>ROOM</strong> <strong>19' 1" x 10' 2" (5.82m x 3.1m) (plus bay window)</strong> Wonderful light and spacious living/dining room with double glazed bay window with outlook over the garden. Matching quality wood effect flooring. Two radiators. TV and telephone points. Double glazed french doors opening onto the garden. Opening through to the kitchen. <br/><br/><strong>KITCHEN</strong> <strong>9' 1" x 7' 7" (2.77m x 2.31m)</strong> Double glazed window to rear aspect with outlook over the garden. Modern fitted Shaker Style kitchen with range of base, wall and drawer units in cream finish. Roll-edge worktop with tiled surround and inset stainless steel sink. Integral eye-level electric double oven and gas hob with extractor hood over. Integral washer/dryer. Freestanding fridge/freezer. Concealed worktop lighting. Matching quality wood effect flooring. <br/><br/><strong>BEDROOM</strong> <strong>12' 1" x 7' 8" (3.68m x 2.34m) (max)</strong> Good sized double bedroom with double glazed window to side aspect. Radiator. TV point. Carpeted. <br/><br/><strong>BATHROOM</strong> <strong>7' 7" x 6' 2" (2.31m x 1.88m)</strong> Modern white suite comprising; low level w.c., pedestal hand wash basin and P'shape bath with glass screen and electric shower. Extractor fan. Chrome ladder style radiator. Shaver point. Tile effect flooring. <br/><br/><strong>OUTSIDE</strong> <strong></strong> <br/><br/><strong>PRIVATE</strong> <strong>GARDEN</strong> <strong></strong> The property benefits from its own private low maintenance garden which is laid to paving and gravelled areas and is enclosed by fencing with gate leading to the residents car park. <br/><br/><strong>PARKING</strong> <strong></strong> One allocated parking space can be found to the rear of the property in the residents car park. <br/><br/><strong>AGENTS</strong> <strong>NOTES</strong> <strong></strong> To the best of the Vendors knowledge they have advised the following:<br/>Tenure: Leasehold with a share of the freehold - 999 years from November 2007 with 980 years remaining.<br/>Service Charge: Veale Drive Management Co - £99 per month - including building insurance and £110 per year to Wyvern Park Management Company for upkeep of green space areas<br/>Council Tax Band : A<br/>Council: Exeter City Council<br/>Parking: One allocted parking space <br/>Garden: Private enclosed garden<br/>Electricity: Mains<br/>Gas: Mains<br/>Heating: Gas central heating<br/>Water: Mains<br/>Sewerage: Mains<br/>Broadband: Standard - Highest available download speed is 19 Mbps and the Highest available upload speed is 1 Mbps, plus faster speeds available at additional cost.<br/>Mobile Coverage: Various mobile networks available at this property.