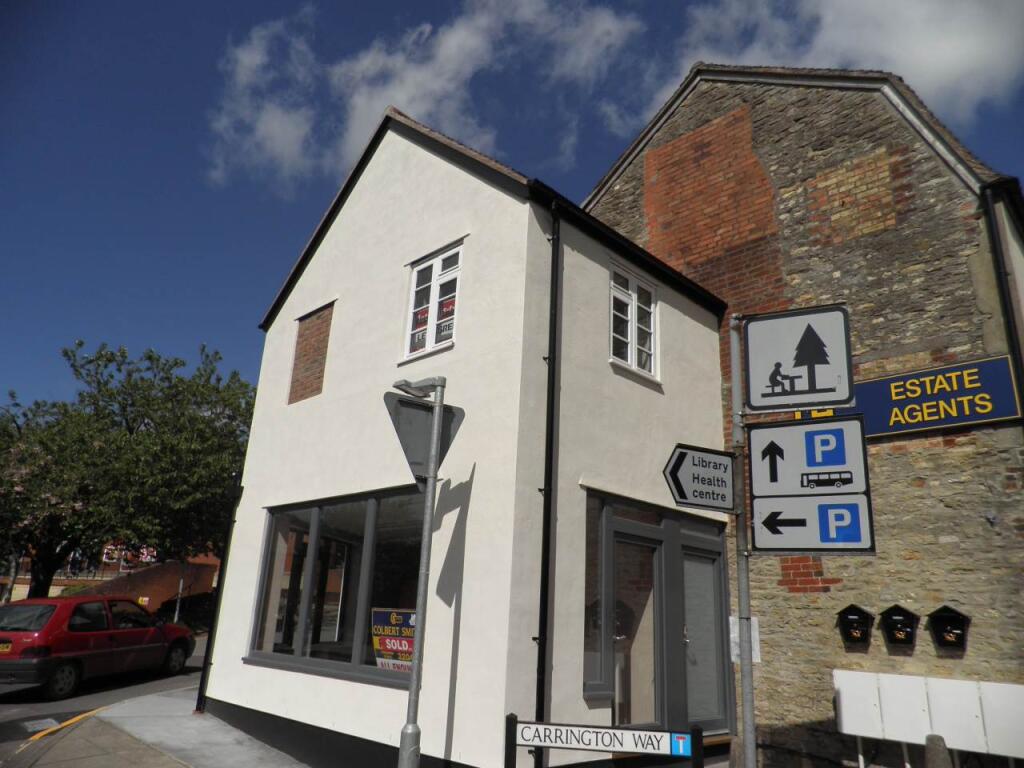
Property Details:
• Type: Semi-Detached
• Tenure: N/A
• Floor Area: N/A
Key Features:
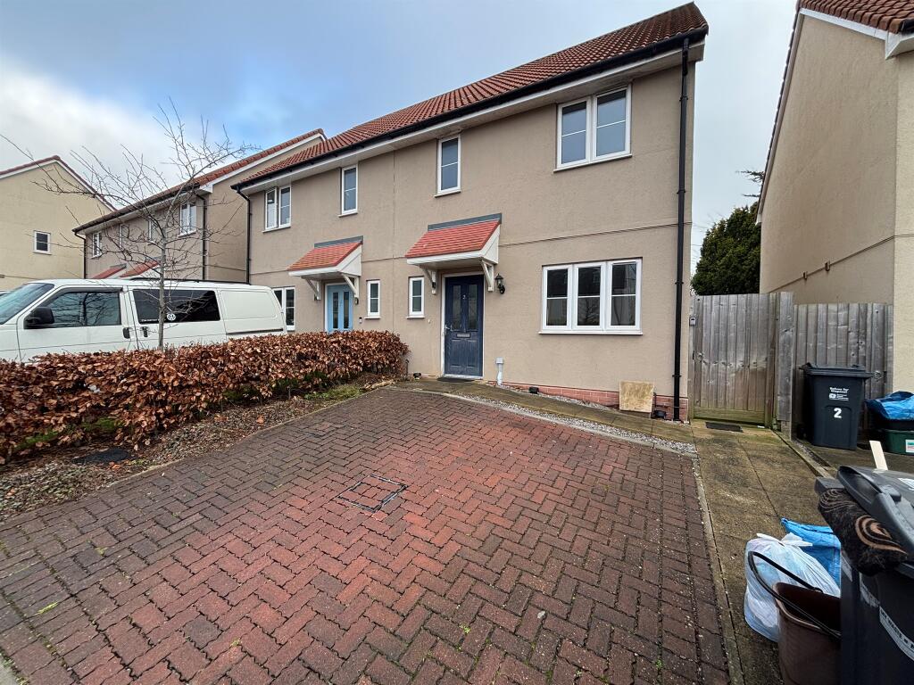
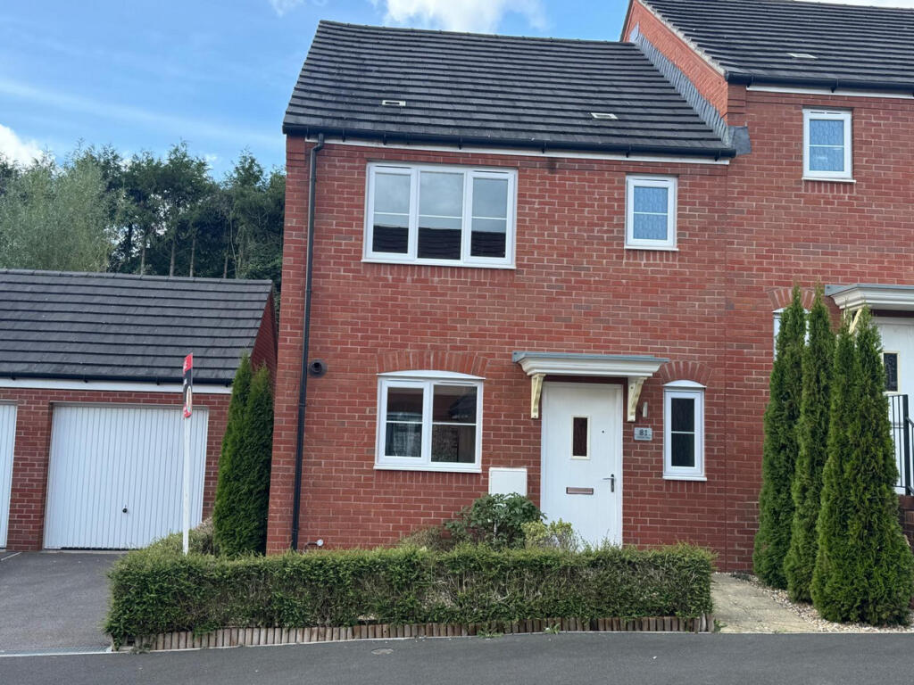
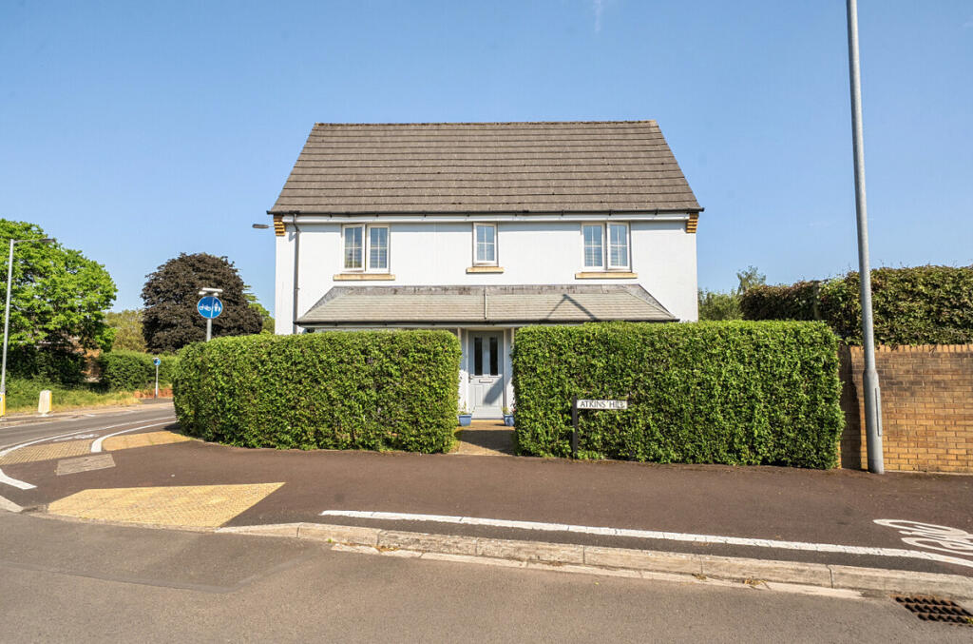
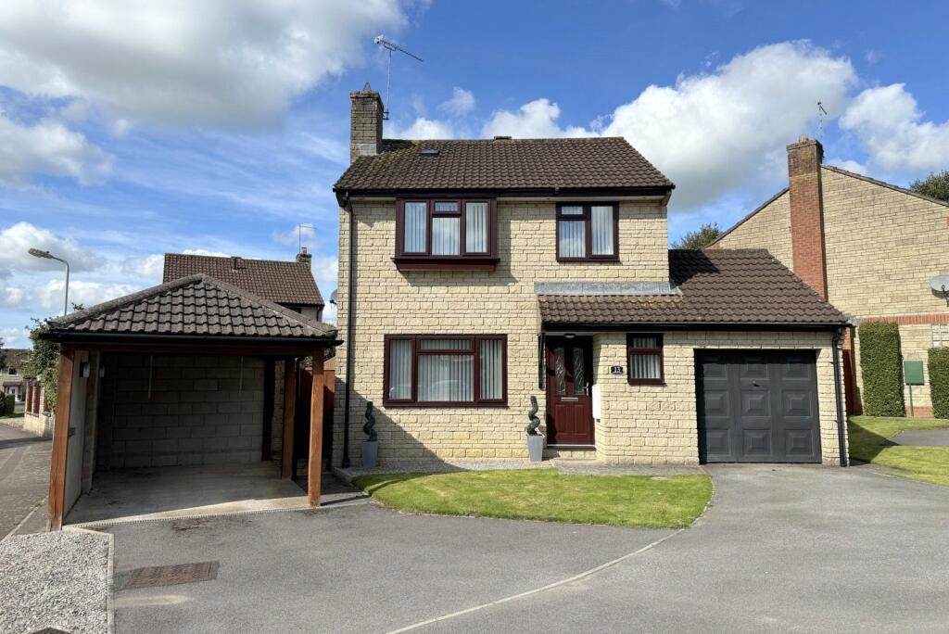
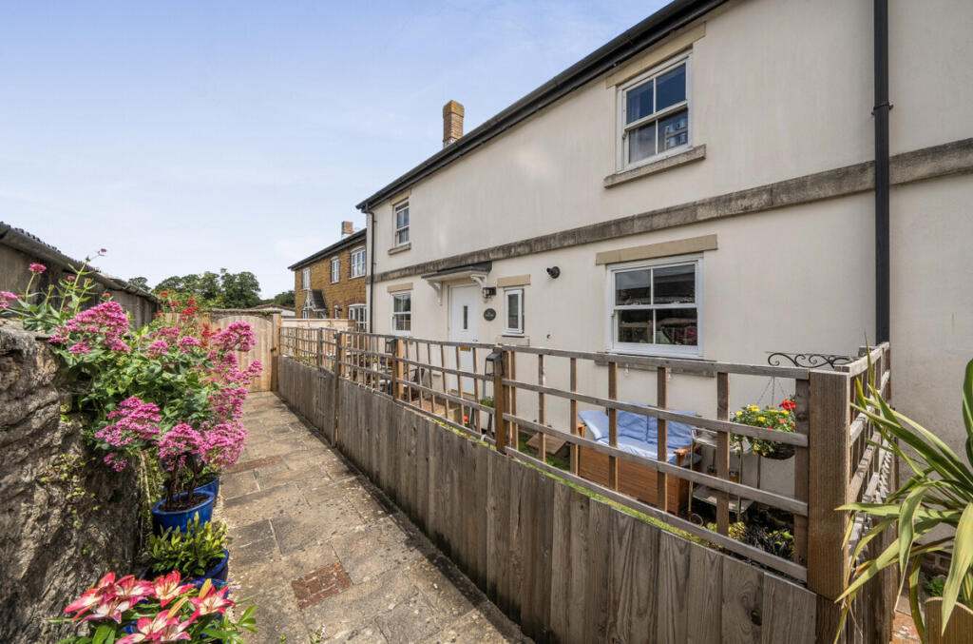
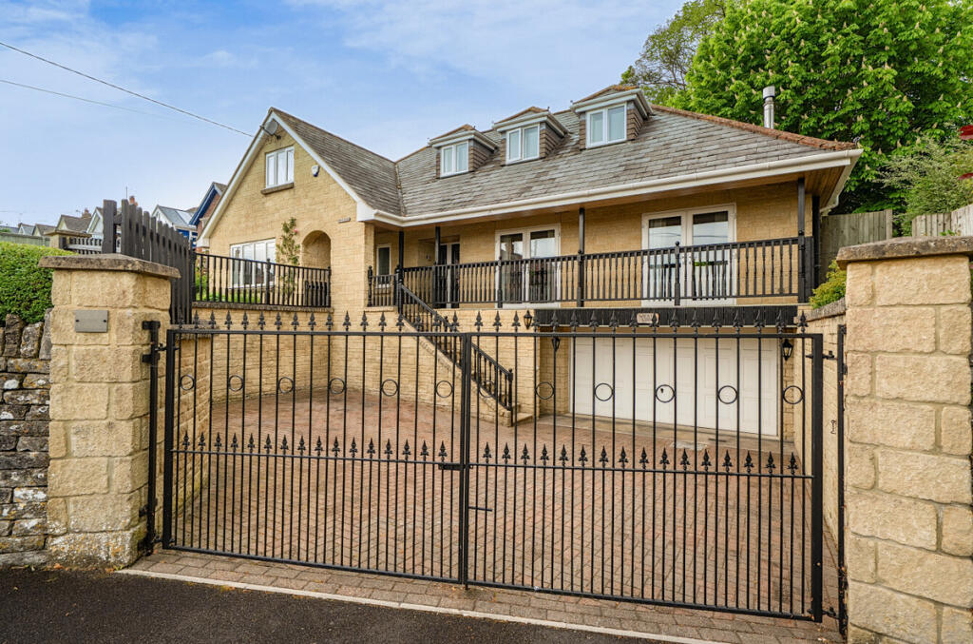
• 3-Bedroom Semi-Detached Property
• No Forward Chain
• Off-Street Parking
• Modern And Well-Rounded
• Private Enclosed Rear Garden
• Service Charge £17.48 per month
Location:
• Nearest Station: N/A
• Distance to Station: N/A
Agent Information:
• Address: 4 High Street
Gillingham
SP8 4QT
Full Description:
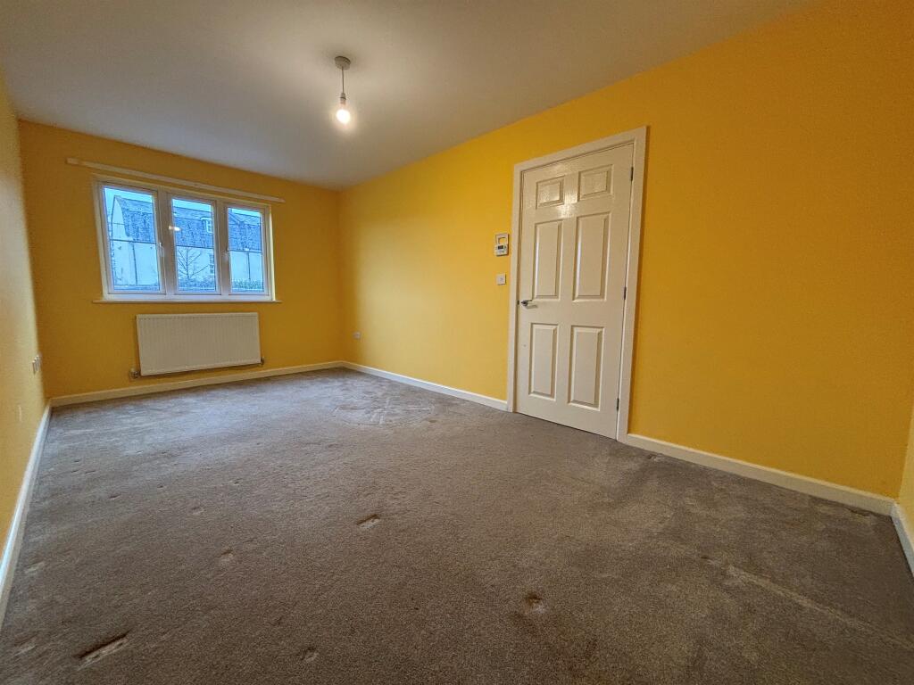
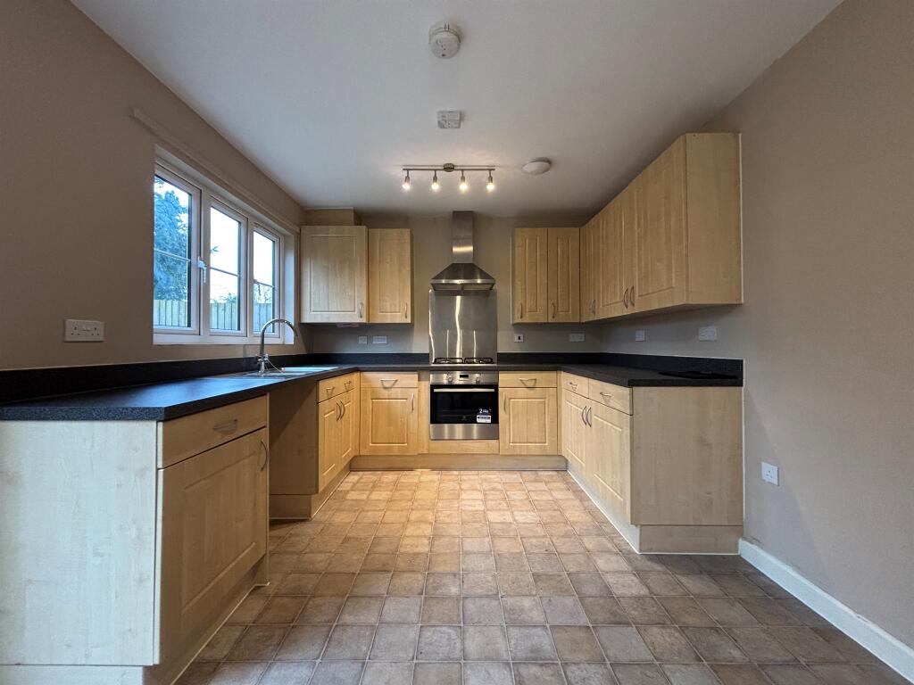
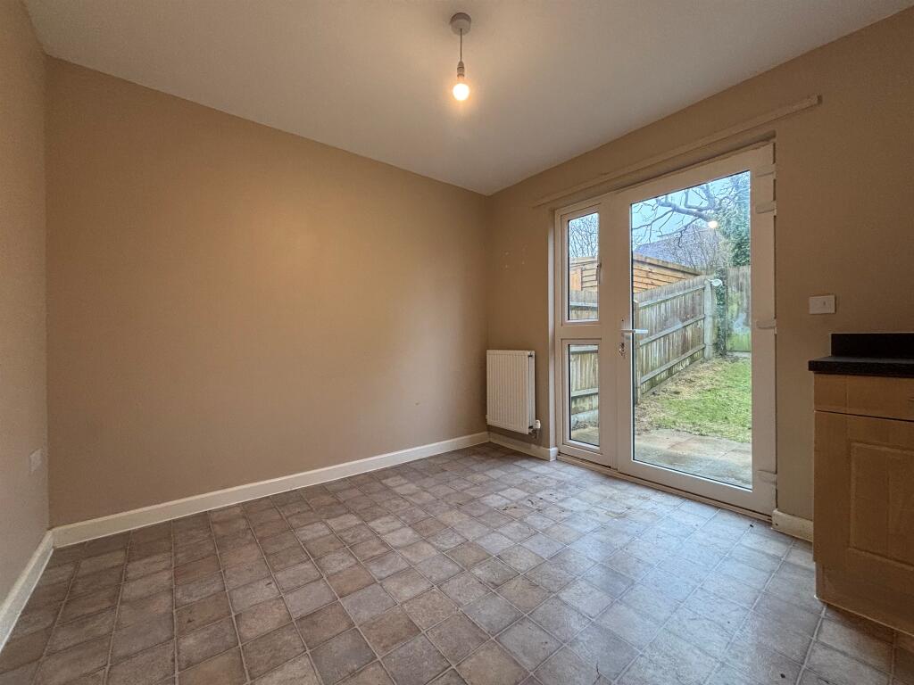
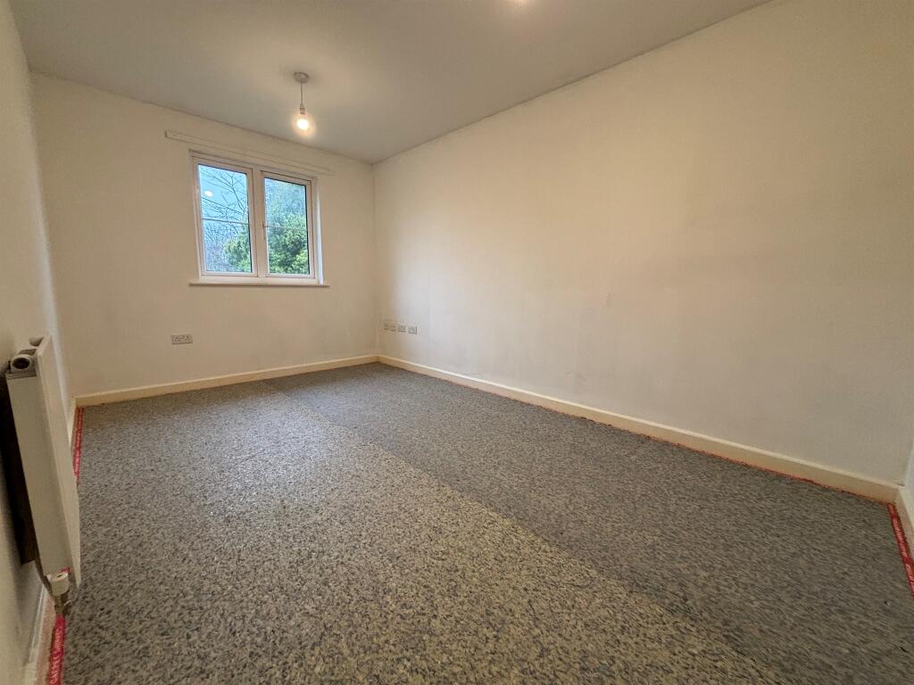
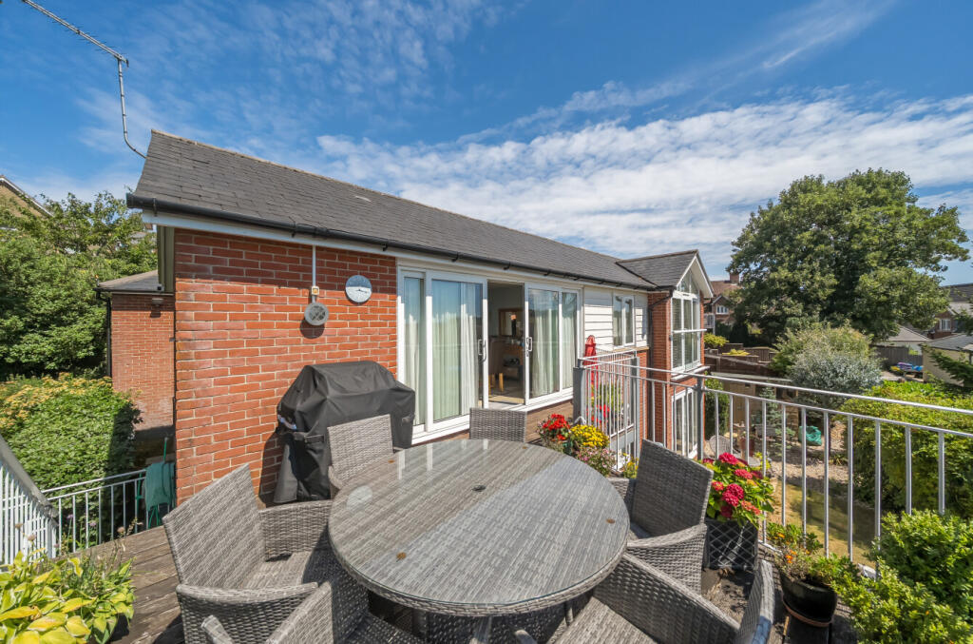
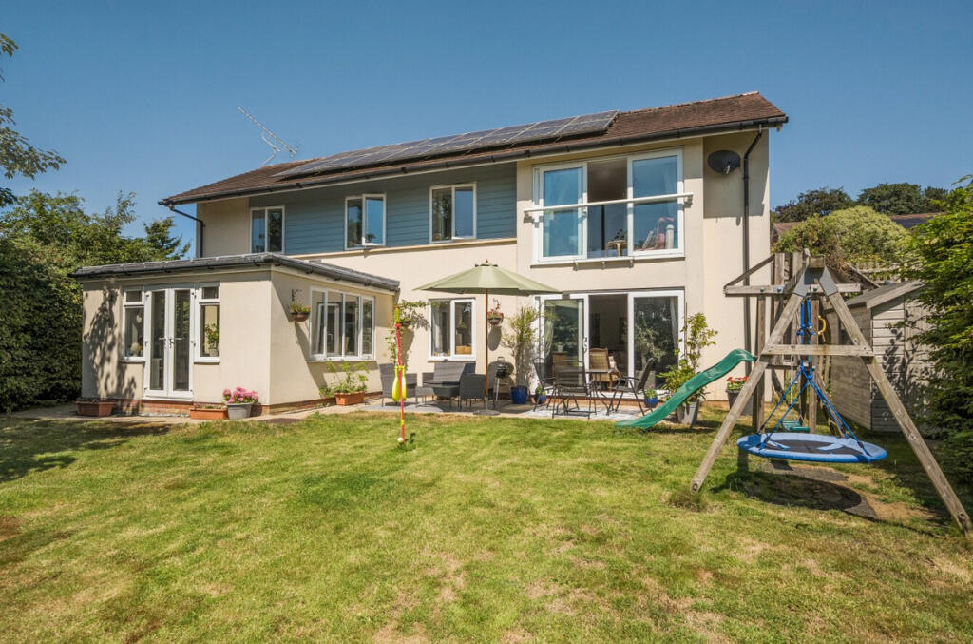
SUMMARYConnells are pleased to present this fantastic 3-bedroom semi-detached property with off-street parking to the market. Located in the heart of the beautiful market town of Wincanton, this modern and well-rounded property is offered with the additional bonus of no forward chain.DESCRIPTIONConnells are pleased to present this fantastic 3-bedroom semi-detached property with off-street parking to the market. Located in the heart of the beautiful market town of Wincanton, this modern and well-rounded property is offered with the additional bonus of no forward chain. This particular property lends itself to any buyer across the market, whether you are upsizing, downsizing or looking for your first ever purchase and it is not one to miss! The property has a service charge of £17.48 pcm. CALL CONNELLS AND BOOK YOUR VIEWING TODAY!Entrance Hall The entrance hall contains a radiator, a smoke alarm, an Internet point and understairs storage.Cloakroom The cloakroom contains a frosted and double-glazed window to the front of the property, a WC, a hand wash basin and a radiator.Living Room 16' 9" x 9' 3" ( 5.11m x 2.82m )The living room contains a radiator, 2 double-glazed windows to the front of the property, a TV point, an Internet point and a thermostat.Kitchen/Dining Room 16' 6" MAX x 9' 8" MAX ( 5.03m MAX x 2.95m MAX )The kitchen/dining room contains a double-glazed door to the rear garden, 3 double-glazed windows to the rear of the property, a radiator, a 1 and 1/4 sink and draining board, an integrated electric oven, an integrated gas hob, an extractor hood, space for a fridge freezer and a dishwasher/washing machine, the gas boiler and 2 smoke alarms.Landing The landing contains the loft hatch, a large storage cupboard and a smoke alarm.Main Bedroom 14' 2" MAX x 9' 2" MAX ( 4.32m MAX x 2.79m MAX )The main bedroom contains 1 double-glazed window to the rear of the property, a radiator, a TV point and and Internet point.Bedroom 2 12' 3" x 9' 2" ( 3.73m x 2.79m )Bedroom 2 contains 1 double-glazed window to the front of the property, a radiator, a thermostat and a TV point.Bedroom 3 9' 8" x 7' 3" ( 2.95m x 2.21m )Bedroom 3 contains 1 double-glazed window to the front of the property, a radiator and a TV point.Bathroom The bathroom contains 1 frosted and double-glazed window to the front of the property, a WC, a hand wash basin, a heated towel rail, a shaver point, a bath with and overhead shower attachment and an extractor fan.Front Garden There is access from the driveway parking around the side of the property and into the rear garden.Rear Garden The rear garden is laid patio to lawn with fence borders. There is an external light, a water butt, a washing line and also an external tap.1. MONEY LAUNDERING REGULATIONS - Intending purchasers will be asked to produce identification documentation at a later stage and we would ask for your co-operation in order that there will be no delay in agreeing the sale.
2: These particulars do not constitute part or all of an offer or contract.
3: The measurements indicated are supplied for guidance only and as such must be considered incorrect.
4: Potential buyers are advised to recheck the measurements before committing to any expense.
5: Connells has not tested any apparatus, equipment, fixtures, fittings or services and it is the buyers interests to check the working condition of any appliances.
6: Connells has not sought to verify the legal title of the property and the buyers must obtain verification from their solicitor.BrochuresPDF Property ParticularsFull Details