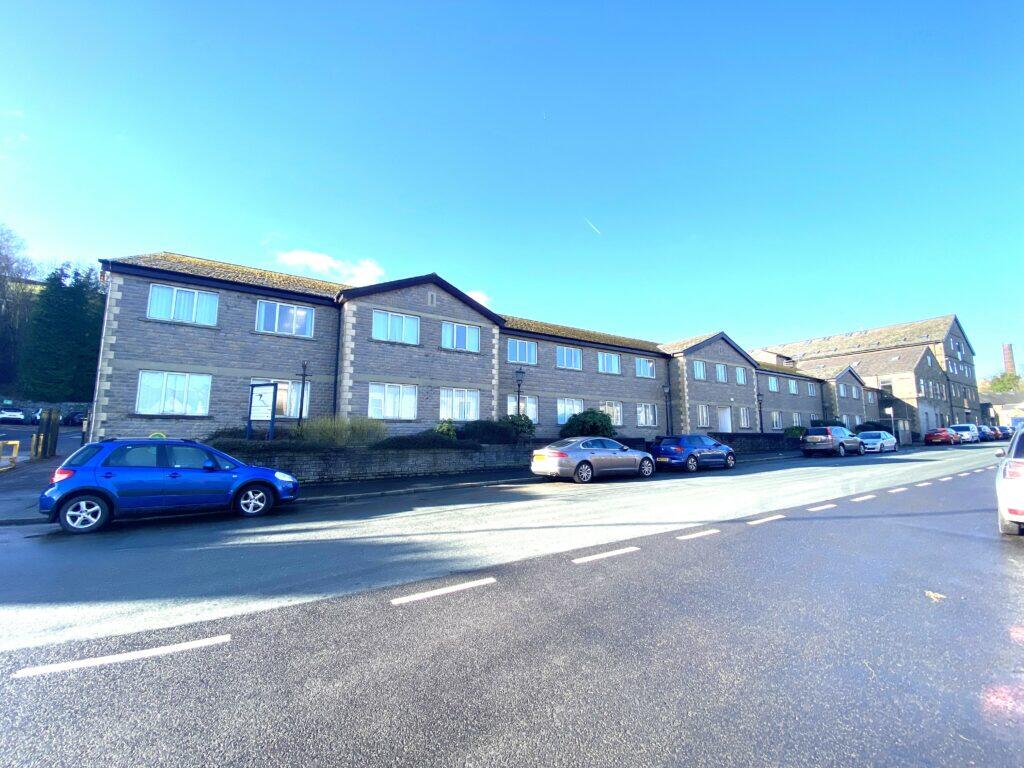
Property Details:
• Type: Detached
• Tenure: LEASEHOLD
• Floor Area: N/A
Key Features:
• 3 double bedrooms
• Tenure Leasehold
• Council Tax Band D
• EPC Rating E
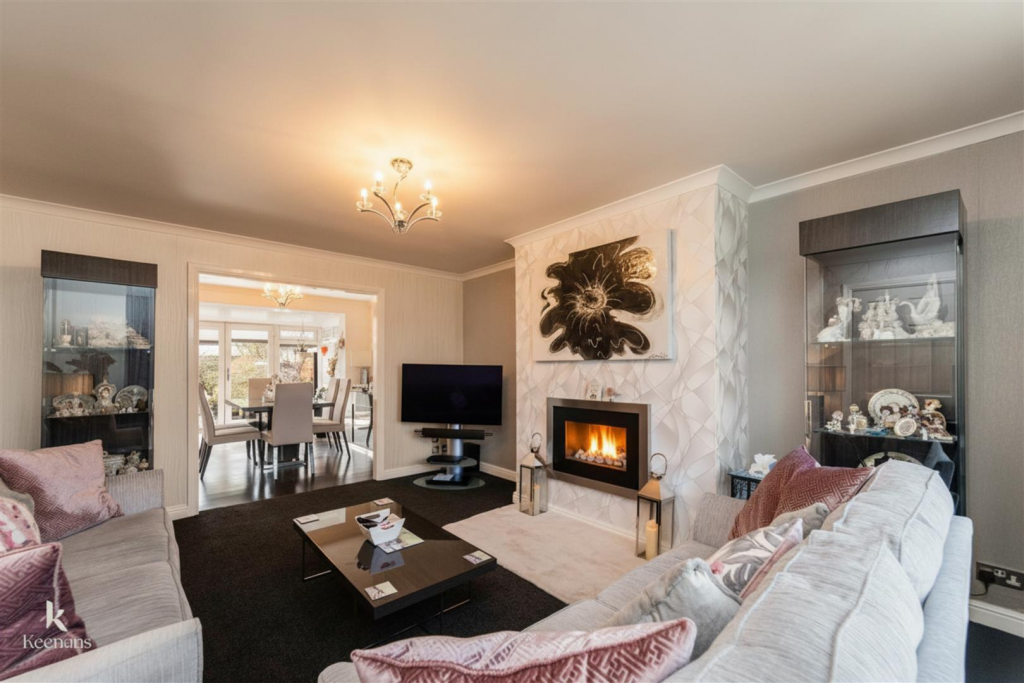
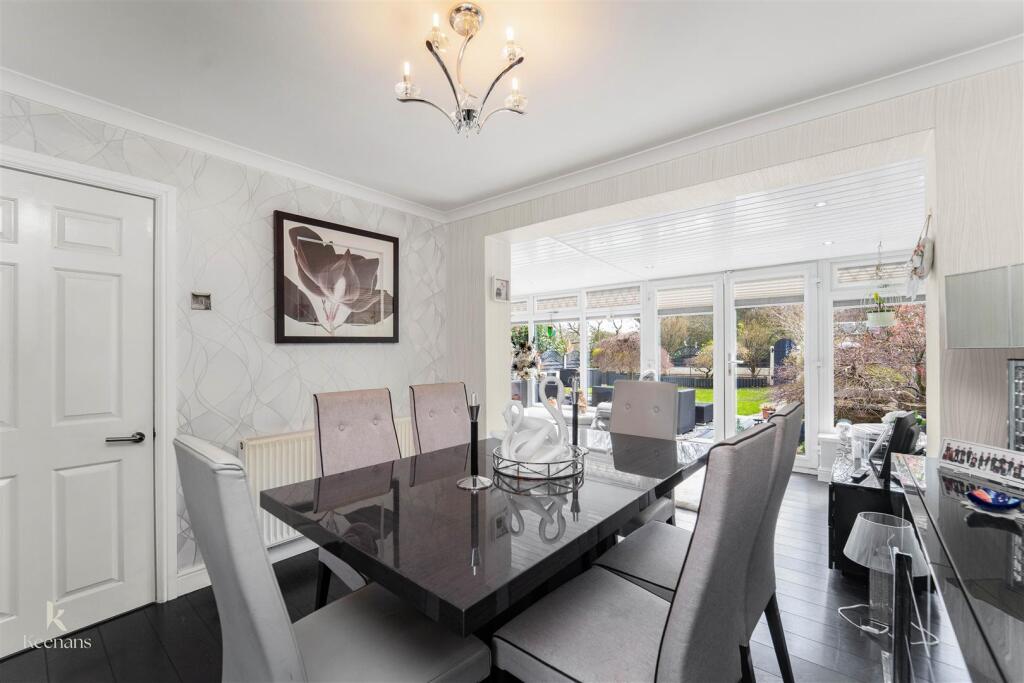
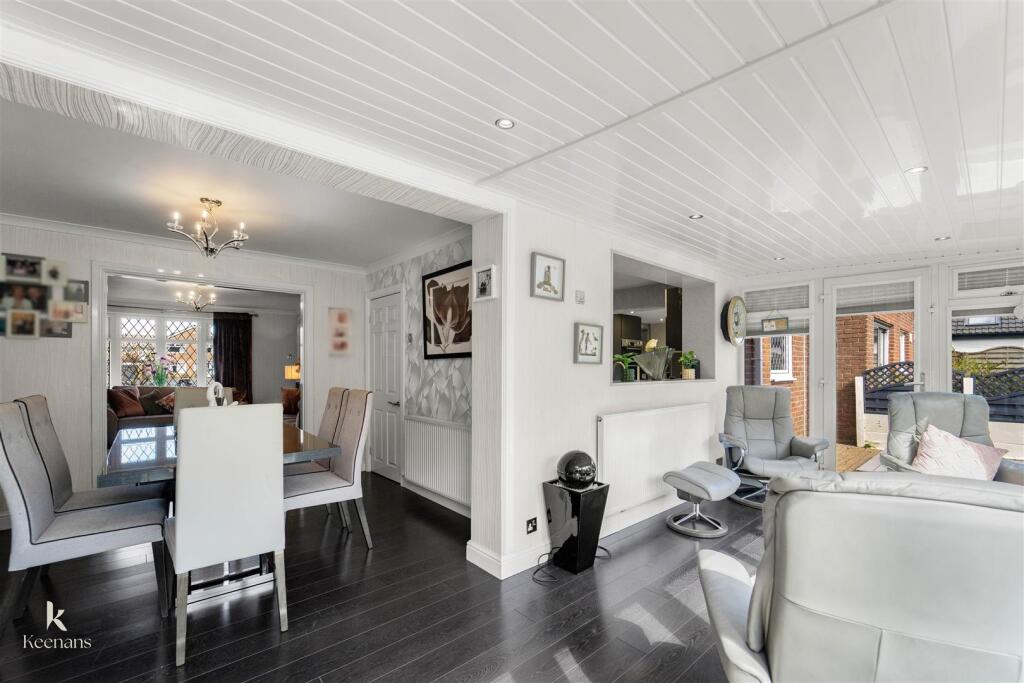
• Open Plan Living/Dining And Kitchen Area
• Bright Sunroom With Garden View
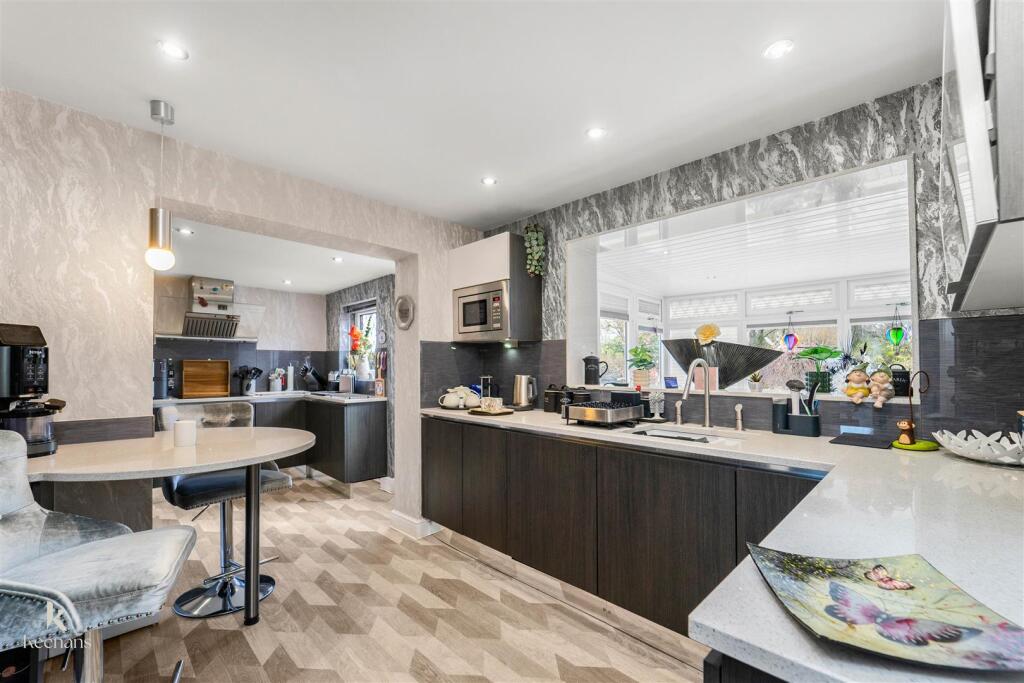
• Contemporary Fitted Kitchen
• Downstairs WC For Convenience
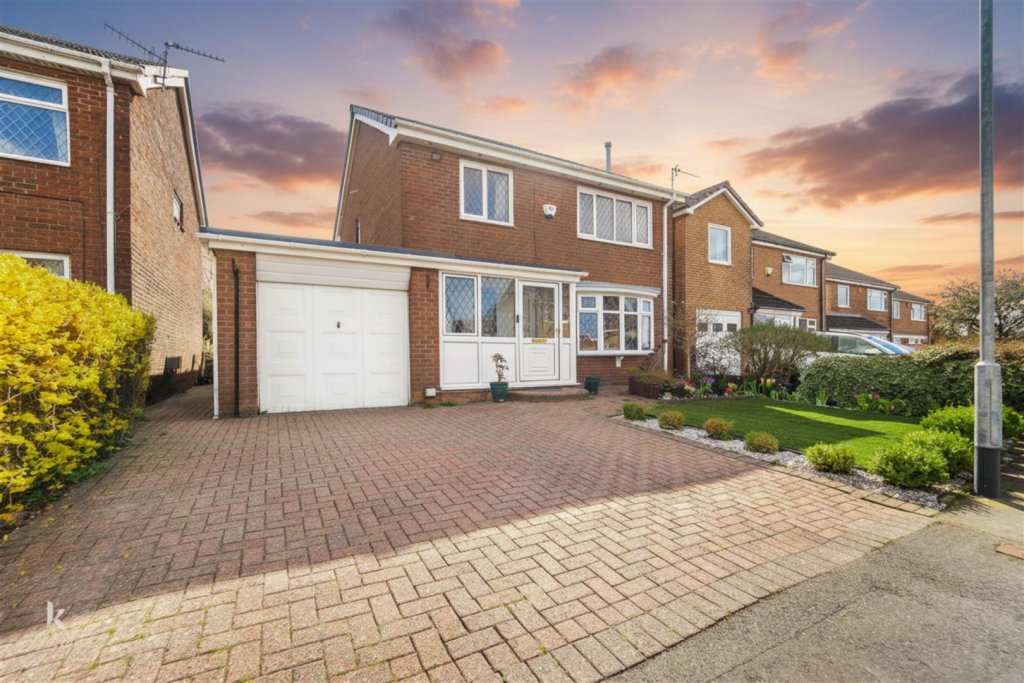
• Integral Garage And Driveway
• Desirable Location With Views And Easy Access To Major Network Links
Location:
• Nearest Station: Accrington Station
• Distance to Station: 4.440821410337385 miles
Agent Information:
• Address: 75 Bank Street,
Rawtenstall,
Rossendale,
BB4 7QN
Full Description:
A FANTASTIC FAMILY HOME!<br /><br />Situated on Ventnor Road in the charming town of Haslingden, Rossendale, this delightful house presents an exceptional opportunity for families seeking a comfortable and stylish home. Boasting three generously sized double bedrooms, the master suite features a walk-in wardrobe, providing ample storage and a touch of luxury. The family bathroom, located on the first floor, is well-appointed and designed for convenience.<br /><br />The heart of this home is undoubtedly the spacious lounge, which seamlessly flows into the dining room, creating an inviting open-plan layout perfect for both entertaining and everyday living. The bright and airy sunroom offers a serene space to relax while overlooking the beautifully landscaped garden, a true oasis for outdoor enjoyment.<br /><br />The contemporary fitted kitchen is both functional and aesthetically pleasing, catering to all your culinary needs. Additionally, the property includes a convenient downstairs WC, enhancing the practicality of the living space. <br /><br />For those with vehicles, the integral garage and driveway provide off-road parking, ensuring ease and security. This fantastic family home is situated in a desirable location, surrounded by lovely views that enhance the overall appeal. With its combination of modern amenities and charming features, this property is sure to attract interest from discerning buyers. Don’t miss the chance to make this wonderful house your new home.<br /><br /><b>Ground Floor</b> - <br /><br /><b>Entrance</b> - <br /><br /><b>Porch</b> - 2.72m x 1.12m (8'11 x 3'8) - Four UPVC leaded windows, electric radiator, PVC to ceiling, spotlights, tiled floor and UPVC door to hall.<br /><br /><b>Hall</b> - 4.98m x 2.54m (16'4 x 8'4 ) - Central heating radiator, coving, doors to WC, reception room, kitchen/dining area and stairs to first floor.<br /><br /><b>Wc</b> - 2.13m x 0.89m (7' x 2'11) - UPVC leaded window, central heating towel rail, dual flush WC, vanity top wash basin with mixer tap, coving, spotlights and tiled floor.<br /><br /><b>Reception Room</b> - 4.72m x 3.76m (15'6 x 12'4) - UPVC double glazed leaded bow window, central heating radiator, coving, inset electric fire and open access to dining room.<br /><br /><b>Dining Room</b> - 3.28m x 2.72m (10'9 x 8'11) - Central heating radiator, coving, wood effect laminate flooring, open to sun room and door to kitchen.<br /><br /><b>Sun Room</b> - 5.77m x 2.34m (18'11 x 7'8) - UPVC double glazed windows, central heating radiator, PVC to ceiling, spotlights, wood effect laminate flooring and UPVC double glazed French doors to rear.<br /><br /><b>Kitchen</b> - 3.02m x 2.64m (9'11 x 8'8) - Wood effect wall and base units, granite effect work top, inset sink and draining ridges with mixer tap, integrated dishwasher, microwave, spotlights, pendant lighting, lino flooring and open access to further kitchen.<br /><br /><b>Further Kitchen</b> - 2.69m x 2.59m (8'10 x 8'6) - UPVC leaded window, wood effect wall and base units, granite effect surface, double oven, four ring induction hob, extractor fan, spotlights, lino flooring, UPVC frosted door to rear and garage.<br /><br /><b>Garage</b> - 5.77m x 2.64m (18'11 x 8'8) - Power, lighting, plumbed for washing machine, space for fridge freezer and lino flooring.<br /><br /><b>First Floor</b> - <br /><br /><b>Landing</b> - 4.22m x 1.78m (13'10 x 5'10) - UPVC double glazed leaded window, loft access, smoke alalrm, doors to storage, three bedrooms and bathroom.<br /><br /><b>Bedroom One</b> - 3.78m x 2.84m (12'5 x 9'4) - UPVC double glazed leaded window, central heating radiator, coving, spotlights and open access to dressing room.<br /><br /><b>Dressing Room</b> - 3.78m x 2.64m (12'5 x 8'8) - UPVC double glazed leaded window, central heating radiator, spotlights, fitted wardrobes and above stairs storage.<br /><br /><b>Bedroom Two</b> - 3.20m x 2.74m (10'6 x 9') - UPVC double glazed leaded window, central heating radiator and coving.<br /><br /><b>Bedroom Three</b> - 3.10m x 2.72m (10'2 x 8'11) - UPVC double glazed leaded window, central heating radiator and coving.<br /><br /><b>Bathroom</b> - 2.08m x 1.63m (6'10 x 5'4) - UPVC frosted window, central heating towel rail, dual flush WC, pedestal wash basin with mixer tap, panel bath with mixer tap and overhead electric feed shower, spotlights, tiled elevation and wood effect lino flooring.<br /><br /><b>External</b> - <br /><br /><b>Rear</b> - Enclosed laid to lawn garden, block paving, composite decking, pond, shrubbery, bedding areas and Indian stone paving.<br /><br /><b>Front</b> - Artificial grass, block paved drive, stone chippings and shrubbery.<br /><br />