Property Details:
• Type: Flat
• Tenure: N/A
• Floor Area: N/A
Key Features:
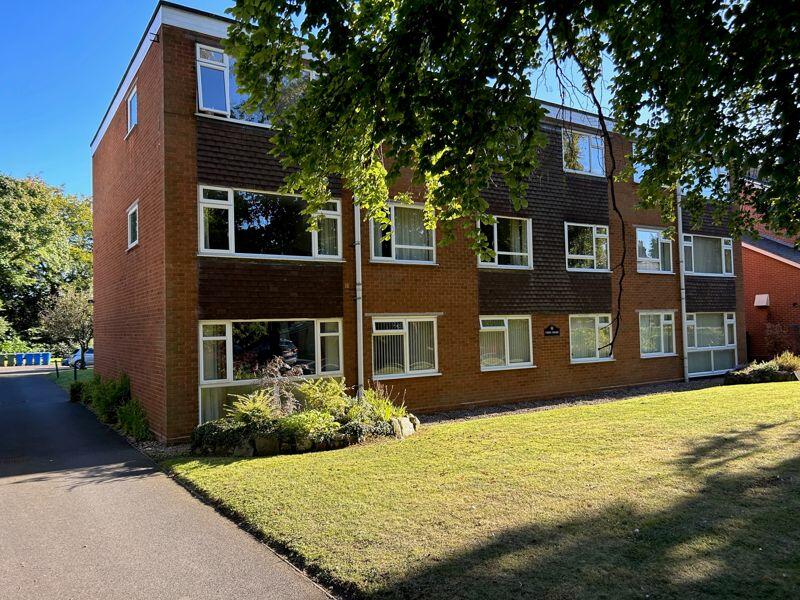
• SUPERBLY PRESENTED WELL PROPORTIONED GOUND FLOOR FLAT
• THREE DOUBLE BEDROOMS
• SEPARATE BATHROOM AND GUEST CLOAKROOM
• EXCELLENT BREAKFAST/DINING KITCHEN
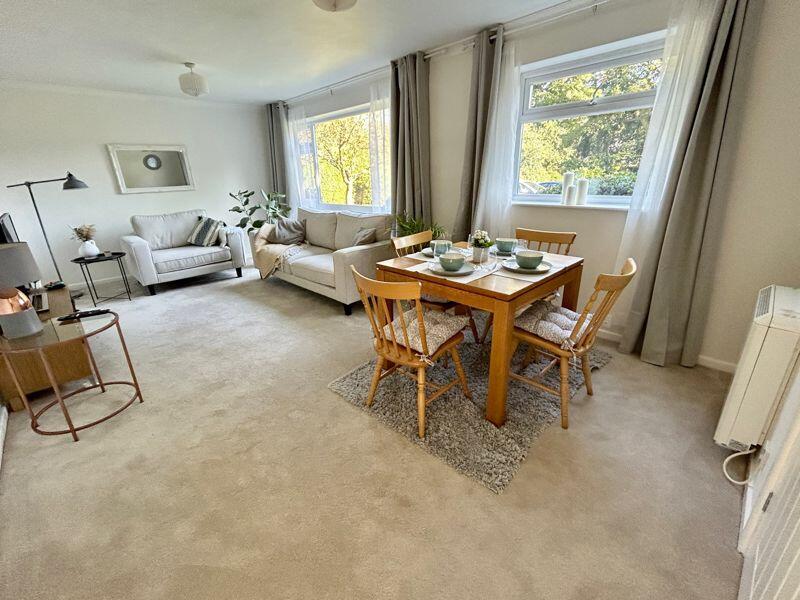
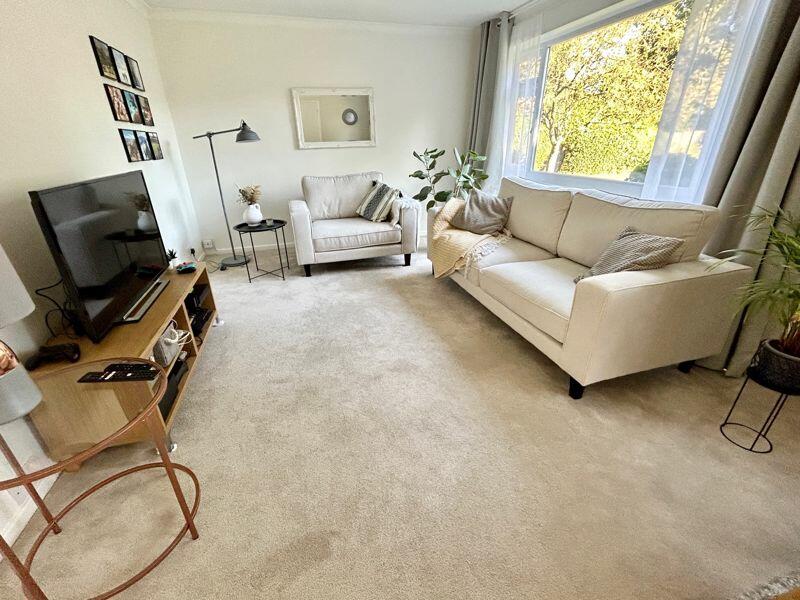
• GENEROUS LOUNGE DINING ROOM
• COVETED AND SOUGHT AFTER LOCATION CLOSE TO DESIRABLE AMENITIES
• SUPERIOR LOCAL TRANSPORT LINKS BOTH ROAD AND RAIL
• WELL KEPT COMMUNAL GARDENS AND GARAGE EN-BLOCK
• NO ONWARD CHAIN
• EARLY VIEWING ESSENTIAL IN ORDER TO AVOID DISAPPOINTMENT
Location:
• Nearest Station: N/A
• Distance to Station: N/A
Agent Information:
• Address: 2 Boldmere Road,
Boldmere,
Sutton Coldfield,
B73 5TD
Full Description:
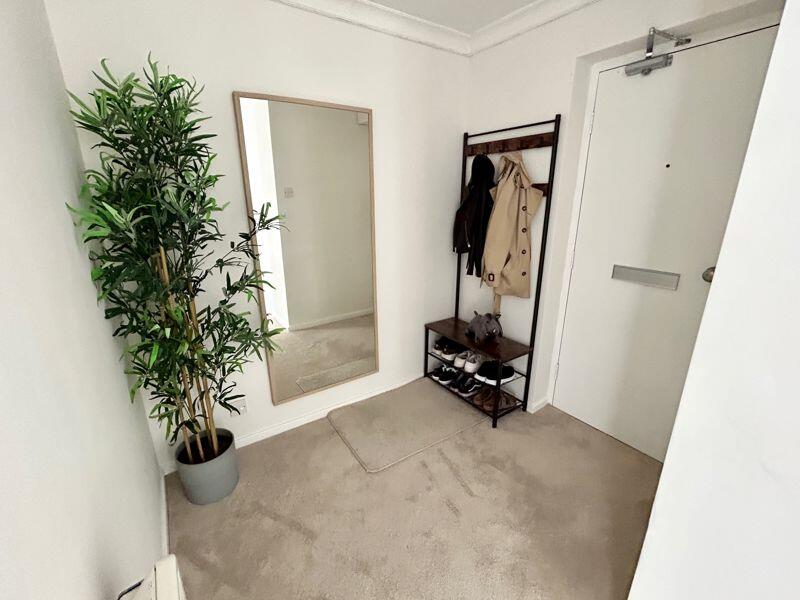
Superbly located on this sought after and convenient road set within close proximity of superior transport links both and rail with excellent shops and schools nearby this well presented and proportioned three bed ground floor apartment offers an excellent opportunity for buyers. Accessed via a secure intercom entry system the accommodation itself includes a welcoming hall with generous storage off, a well proportioned living room, generous dining kitchen, family bathroom and separate wc. Outside there is off road parking along with a garage en-block and communal gardens front and rear. An early viewing is essential in order to fully appreciate the opportunity on offer and avoid disappointment.HallDoor to:Bedroom 14.98m (16'4") x 2.83m (9'3")Window to front, Storage cupboard, double door, door to:Bedroom 24.98m (16'4") x 2.77m (9'1")Window to front, Storage cupboard, double door, door.Bedroom 33.01m (9'10") x 2.90m (9'6")Window to rear, door to:BathroomWindow to rear, door to:Guest WC1.27m (4'2") x 0.89m (2'11")Window to rear, door to:CupboardDouble door, door to:A/CStoreBreakfast Kitchen5.14m (16'10") max x 3.02m (9'11")Window to rear, window to side, door to:Lounge Dining Room6.09m (20') x 3.41m (11'2")Two windows to side, door to:BrochuresProperty BrochureFull Details