Property Details:
• Type: House
• Tenure: N/A
• Floor Area: N/A
Key Features:
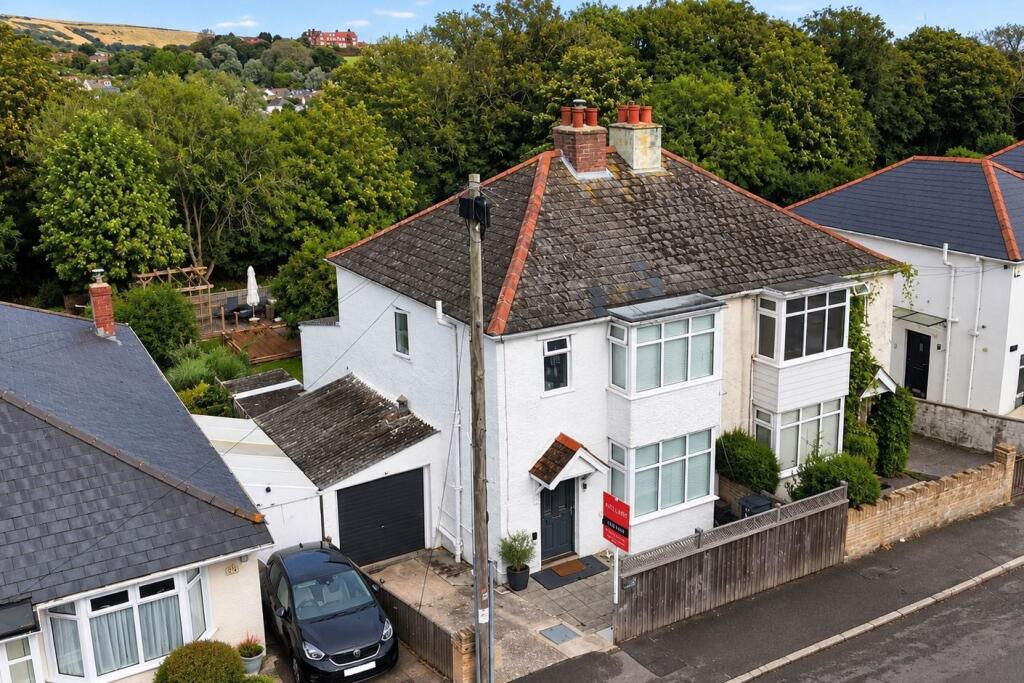
• Four/Five Bedroom Family Home
• Immaculately Presented Throughout
• Southerly Aspect
• Many Individual Features
• Flexible Accommodation
• Well Appointed, Modern Kitchen
• Ground Floor Shower Room
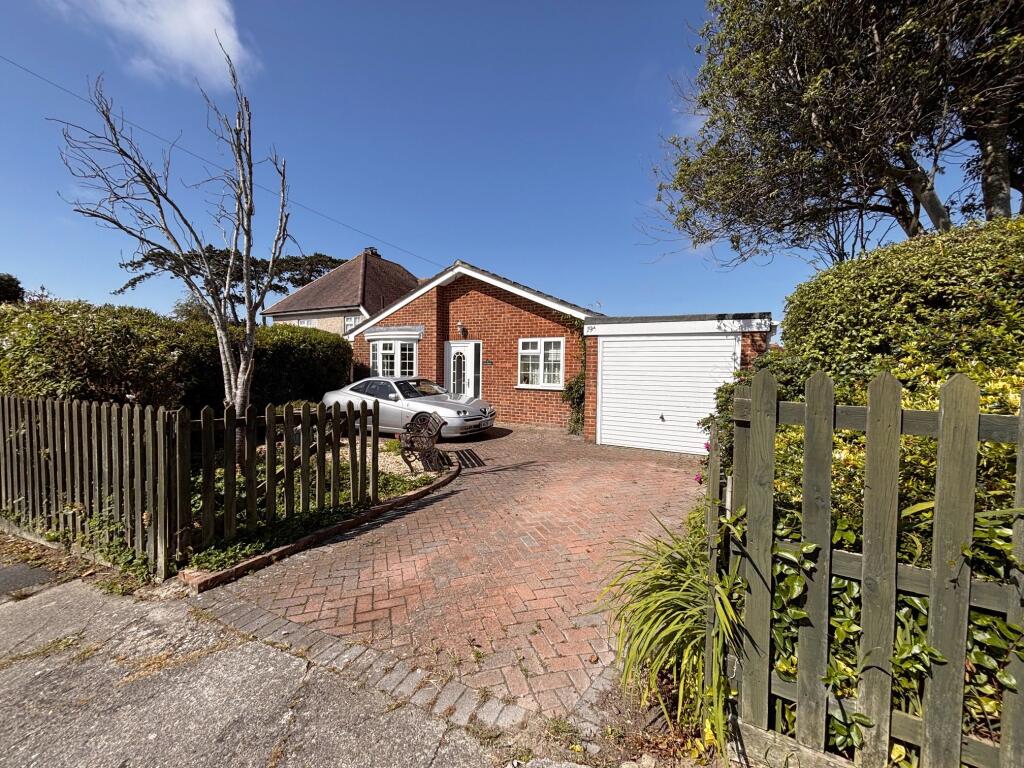
• Driveway Parking for Several Cars
• Landscaped Rear Garden
• No Forward Chain
Location:
• Nearest Station: N/A
• Distance to Station: N/A
Agent Information:
• Address: 7 Institute Road,
Swanage,
BH19 1BT
Full Description:
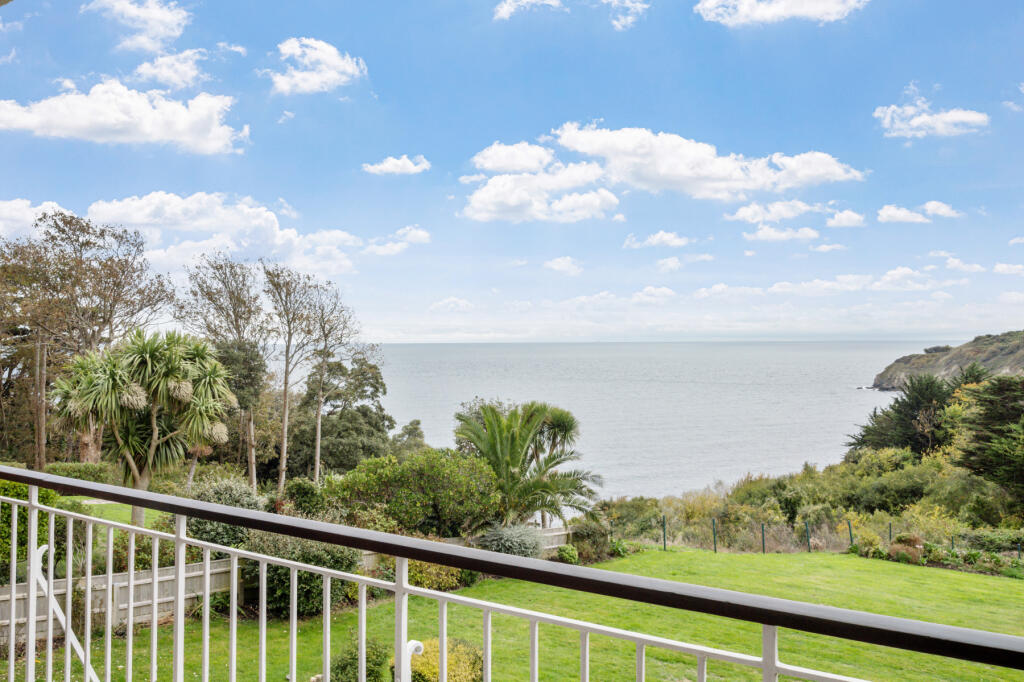
A TRULY STUNNING AND SPACIOUS DETACHED FAMILY RESIDENCE with FOUR DOUBLE BEDROOMS perfectly positioned approximately three-quarters of a mile from Swanage town centre and a five minute walk to the beach. METICULOUSLY MODERNISED throughout, this property showcases IMPECCABLE DESIGN with high-end fixtures and fittings that complement its UNIQUE charm. It offers the benefit of a SUBSTANTIAL REAR GARDEN, and PARKING for multiple vehiclesAn impressive solid oak porch opens into the expansive, beautifully arranged ground floor. The layout is ideal for family living, featuring exposed wood, distinctive décor and elegant wood flooring, a versatile open-plan kitchen/dining area and a sitting room. As you enter this inviting family home, the impressive Hallway presents central staircase rising to the the first floor. To one side, a lobby with seating provides room for cloaks and shoes with an extra and flexible space, which could serving as a study/office or occasional bedroom. Here also an adjoining cloakroom with a basin and overhead shower. The inviting and cosy Sitting room has a bright, southern aspect and features a fireplace with wood burner making it the perfect retreat on chilly winter evenings. From the hallway through to the stylish 'farmhouse' Kitchen fitted with premium blue eggshell units and quartz worktops with breakfast bar peninsula. Integrated appliances include worktop height freezer. dishwasher, induction hob, dual eye-level oven and combination microwave/oven. For ease, a pull-out ironing board with built-in power point is concealed within the breakfast bar peninsula. Underfloor heating throughout the kitchen and dining areas provide additional comfort and the kitchen/dining area presents views through French doors over the attractive and charming tiered rear garden.A pocket door conveniently separates the utility room and the ground floor. The home also benefits from practical additions such as a downstairs shower room and a separate utility room.The first floor offers four generously proportioned bedrooms. The Main Bedroom includes a large walk-in wardrobe and, along with Bedroom Four, has a pleasing outlook over the rear garden. Bedrooms Two and Three are southerly facing and provide space for fitted wardrobes, with Bedroom Two opening onto a private, south-facing balcony. The family bathroom, fitted with a shower, bath, washbasin, and WC completes this floor.Gardens feature a shingle area to the front, a well tended lawn, with flower borders and an elevated decking area ideal for entertaining or relaxing and beneath which a good storage space for garden or other equipment. A further, useful storage area spans the width of the property, perfect for housing bicycles, kayaks, or other outdoor equipment.This is a perfect family home centrally located, within easy distance to good local schools and just a few minutes' walk to open countryside and rolling hills beyond.Room Measurements - Sitting Room - 3.99 x 3.71 (13'1" x 12'2") - Kitchen / Dining Room - 6.81 x 4.50 (22'4" x 14'9") - Utility Room - 3.53 x 1.22 (11'6" x 4'0") - Shower Room - Study - 2.51 x 2.13 (8'2" x 6'11") - Bedroom One - 4.81 x 3.16 (15'9" x 10'4") - Bedroom Two - 3.58 x 3.12 (11'8" x 10'2") - Bedroom Three - 3.99 x 3.25 (13'1" x 10'7") - Bedroom Four - 3.73 x 2.59 (12'2" x 8'5") - Family Bath/Shower Room - Additional Information. - The following details have been provided by the vendor, as required by Trading Standards. These details should be checked by your legal representative for accuracy.Property type: Detached HouseProperty construction: Standard Tenure: FreeholdMains ElectricityMains Water & Sewage: Supplied by Wessex WaterHeating Type: GasBroadband/Mobile signal/coverage: For further details please see the Ofcom Mobile Signal & Broadband checker. checker.ofcom.org.uk/Disclaimer. - These particulars, whilst believed to be accurate are set out as a general outline only for guidance and do not constitute any part of an offer or contract. Intending purchasers should not rely on them as statements of representation of fact but must satisfy themselves by inspection or otherwise as to their accuracy. All measurements are approximate. Any details including (but not limited to): lease details, service charges, ground rents, property construction, services, & covenant information are provided by the vendor, and you should consult with your legal advisor/ satisfy yourself before proceeding. No person in this firm’s employment has the authority to make or give any representation or warranty in respect of the property.BrochuresVictoria Avenue, SwanageBrochure