Property Details:
• Type: House
• Tenure: Freehold
• Floor Area: N/A
Key Features:
• Substantial Detached Residence
• Spacious Accommodation Over Three Floors
• Double Glazed Throughout
• Prime Location
• Generously Proportioned Bedrooms
• Ample Off Street Parking
• Ideal For Multi-Generational Living
• Income Potential
• Gas Central Heating Throughout
• Built In 1912
Location:
• Nearest Station: N/A
• Distance to Station: N/A
Agent Information:
• Address: 7 Institute Road,
Swanage,
BH19 1BT
Full Description:
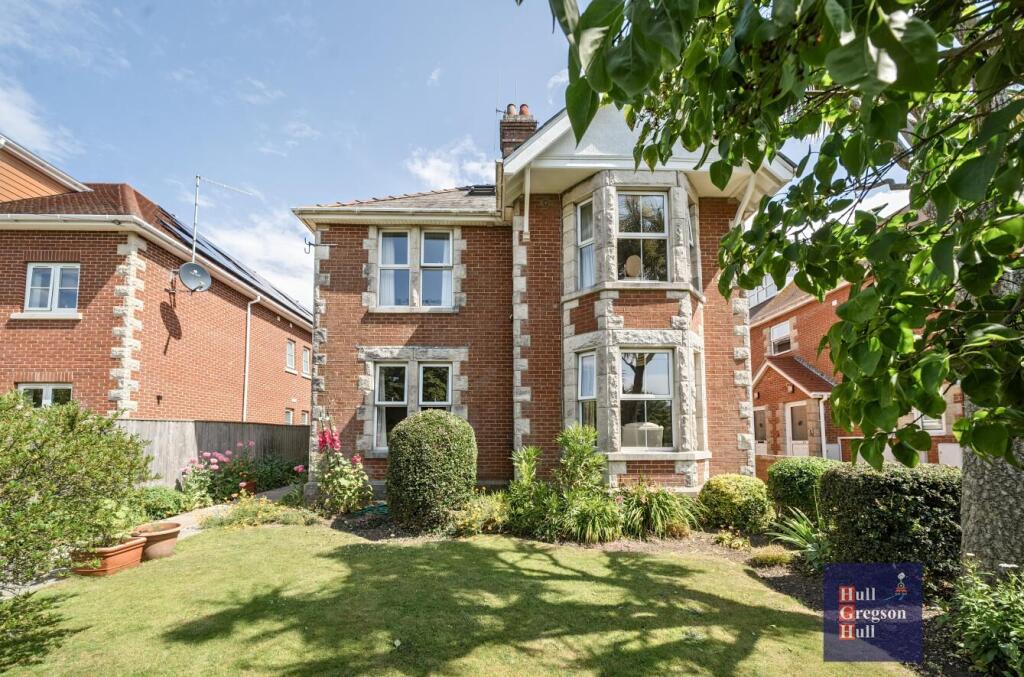
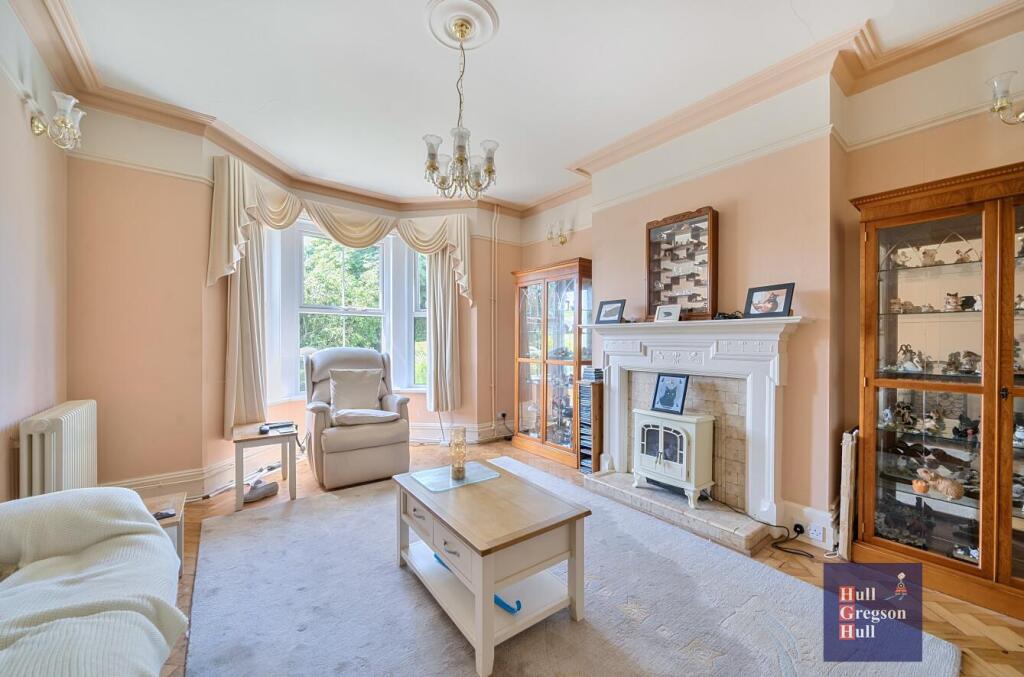
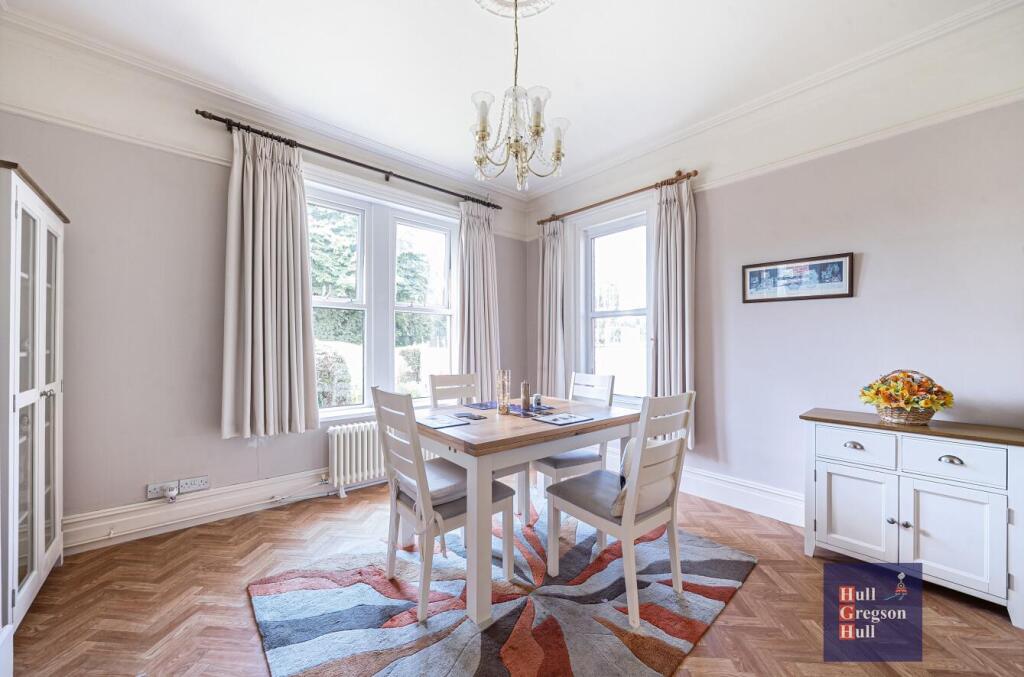
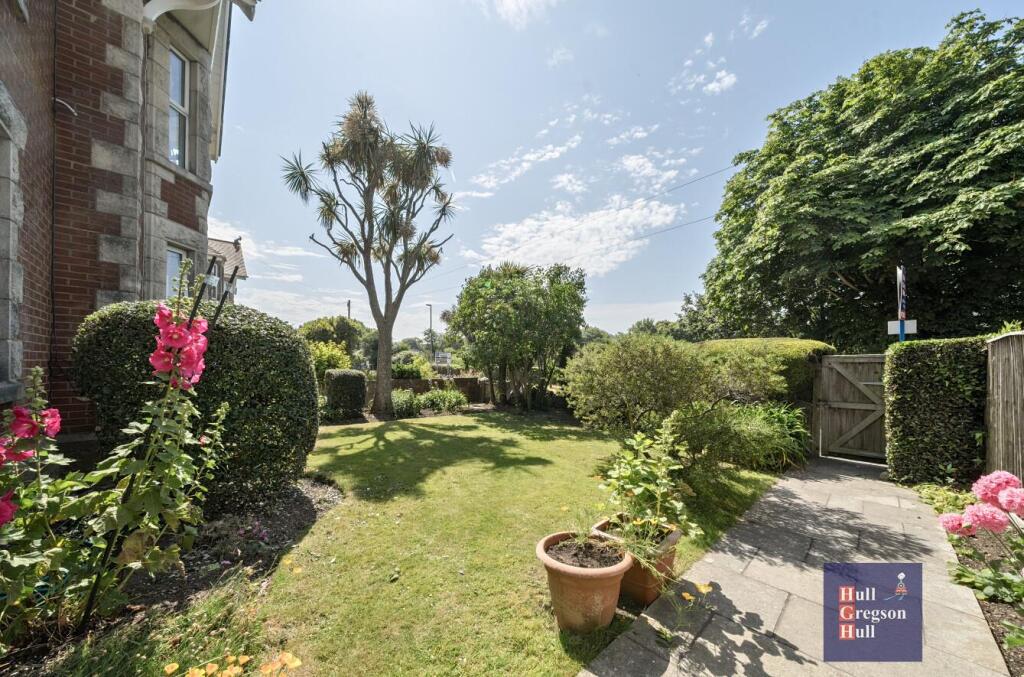
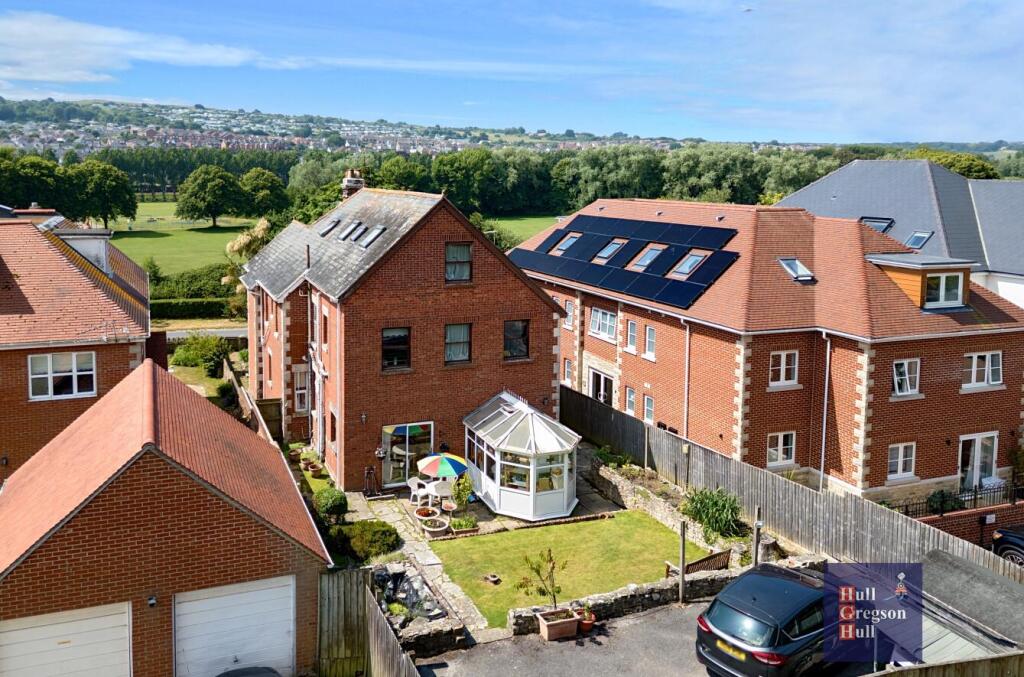
Welcome to Victoria Avenue, set proudly within one of Swanage's most sought-after enclaves, this magnificent eight bedroom detached property offers an extraordinary opportunity to own a substantial and versatile home just moments from the Jurassic coastline. Spanning across three expansive floors, this elegant residence seamlessly blends classic character with cosy comfort, Making this property ideal for multi-generational living, a luxurious coastal retreat, or a lucrative holiday investment. As you step through the enclosed front porch of this impressive property you are greeted by a spacious hall, where the warmth of original features meets timeless elegance. High ceilings, decorative cornicing and original tiled flooring creates a welcoming first impression, offering a true sense of scale and grandeur.To your right, a door leads into the dining room, perfect for hosting formal dinners or relaxed family meals. This room exudes charm, with generous proportions, two large windows framing the views of the front garden providing a focal point.Across the hall, you'll find the library, a tranquil and inviting space ideal for unwinding, curling up with a good book. A large westerly facing window and feature fireplace adds warmth and the original parquet floor adds character.Further down the hall you come to the main living room with a lovely bay window giving lots of natural light, with Art Nouveau fireplace and original parquet flooring. Adjacent to the living room at the end of the hall is a generously sized cloak room with original frosted stained glass panels, WC and inset basin.At the rear of the property lies a luxury kitchen diner with a wide range of bespoke hand finished cream cupboards and drawers including a tall double larder cupboard, large range cooker, space for a dishwasher, washing machine, fridge/freezer and wall mounted boiler installed in 2023. Double aspect with three large windows plus patio doors leading to the back garden.This floor has four large double bedrooms, each thoughtfully laid out to offer comfort, privacy and charm. The bedrooms are beautifully arranged to suit both family living and flexible guest arrangements. Two of the bedrooms on this floor benefit from private ensuites bathrooms, ideal for visiting family or older children seeking independence. In the centre of this floor there is a family bathroom that offers a serene space for relaxation, complete with corner bath, wash basin and separate W/C.Climbing the final staircase to the second floor, you are flooded with natural light from the large Velux window. At the top of the landing there is access to the fully boarded eaves storage, which extends right down the corridor to bedroom seven. On this floor you will find a further three bedrooms each with its own unique charm and character. gently sloping ceilings, sky lights and far-reaching views of the surrounding areas, giving these rooms a peaceful, tucked away feeling while still offering full sized proportions and plenty of natural light. Severing these three rooms is a spacious family bathroom. A deep bathtub invites you for a long soak after seaside adventures, wash basin and low level W/C. Whether this floor is used as a private guest floor, teenage sanctuary, or simply to extend your everyday living, the second floor adds exceptional value and versatility to this already impressive home.Externally you will find a respectably sized rear garden and private offroad parking.Kitchen / Diner - 7.39m x 7.06m (24'3 x 23'2) - Library - 3.96m x 3.63m (13' x 11'11) - Dining Room - 3.96m x 3.94m (13' x 12'11) - Conservatory - 3.28m x 2.62m (10'9 x 8'7) - Lounge - 5.23m x 4.29m (17'2 x 14'1) - Box Room / Store Room - 2.64m x 2.69m (8'8 x 8'10) - Bathrooms - Bedroom One - 5.13mx4.17m (16'10x13'8) - Bedroom Two - 4.27mx3.30m (14'x10'10) - Bedroom Three - 3.99m x 3.53m (13'1 x 11'7) - Bedroom Four - 3.96m x 3.84m (13' x 12'7) - Bedroom Five - 3.96m x 3.63m (13' x 11'11) - Bedroom Six - 11'11 x 9'6 - Bedroom Seven - 3.53m x 2.11m (11'7 x 6'11) - Additional Information. - The following details have been provided by the vendor, as required by Trading Standards. These details should be checked by your legal representative for accuracy.Property type: HouseProperty construction: StandardMains ElectricityMains Water & Sewage: Supplied by Wessex WaterHeating Type: Gas Broadband/Mobile signal/coverage: For further details please see the Ofcom Mobile Signal & Broadband checker. checker.ofcom.org.uk/Disclaimer. - These particulars, whilst believed to be accurate are set out as a general outline only for guidance and do not constitute any part of an offer or contract. Intending purchasers should not rely on them as statements of representation of fact but must satisfy themselves by inspection or otherwise as to their accuracy. All measurements are approximate. Any details including (but not limited to): lease details, service charges, ground rents, property construction, services, & covenant information are provided by the vendor, and you should consult with your legal advisor/ satisfy yourself before proceeding. No person in this firm’s employment has the authority to make or give any representation or warranty in respect of the property.BrochuresVictoria Avenue, SwanageBrochure