Property Details:
• Type: Penthouse
• Tenure: N/A
• Floor Area: N/A
Key Features:
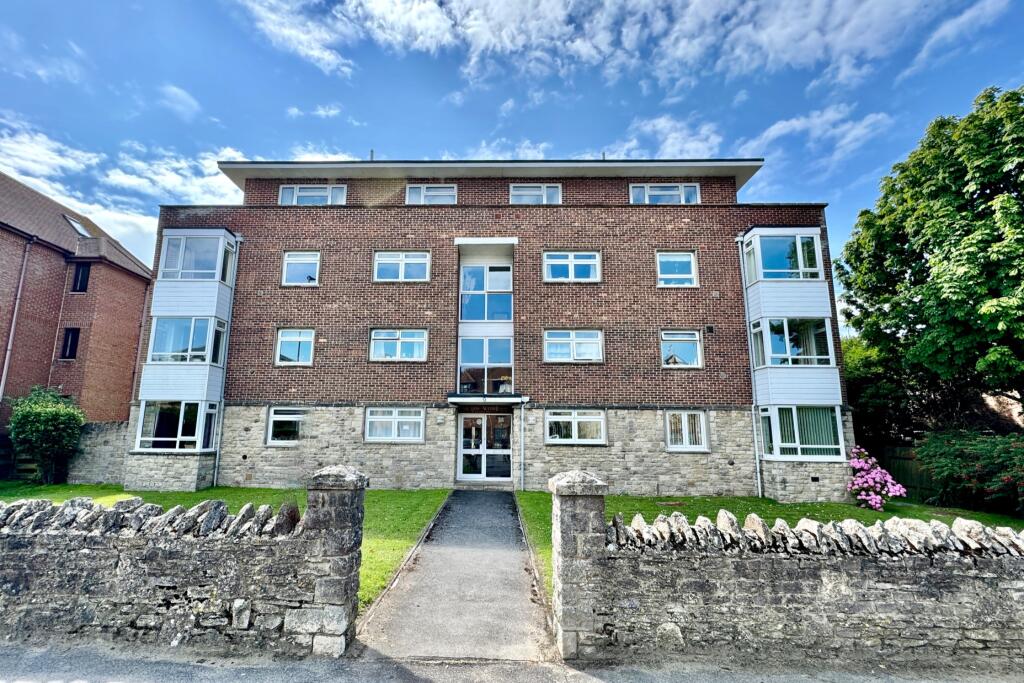
• SUPERIOR PENTHOUSE APARTMENT
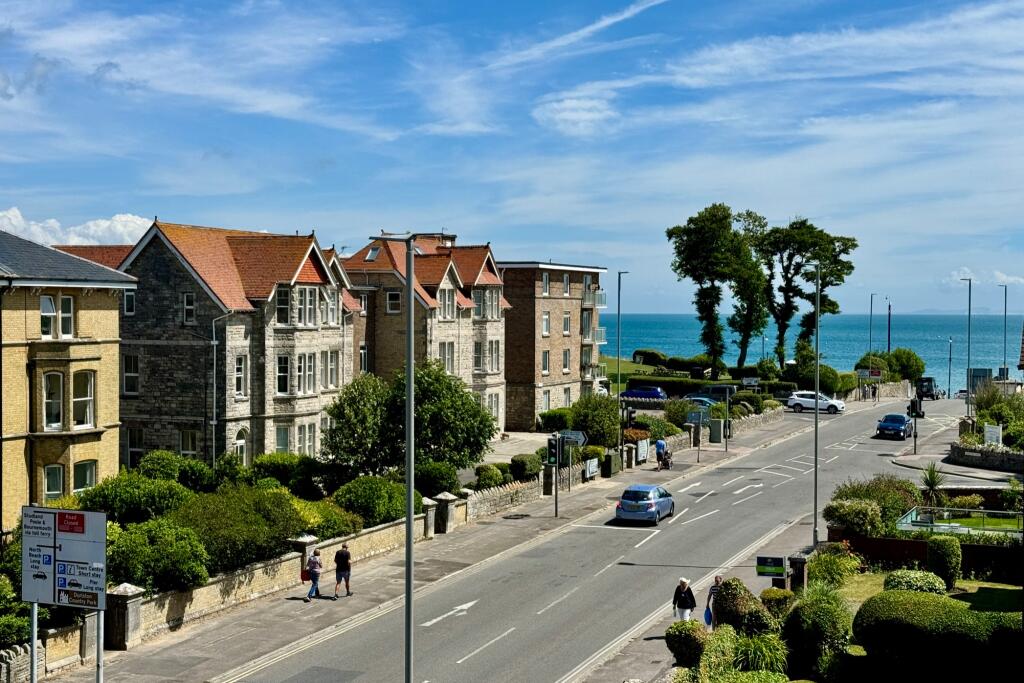
• FINE VIEWS OVER THE TOWN TO THE SEA & PURBECK HILLS
• APPROX 150m FROM THE SEAFRONT & TOWN CENTRE
• EXCEPTIONALLY SPACIOUS ACCOMMODATION
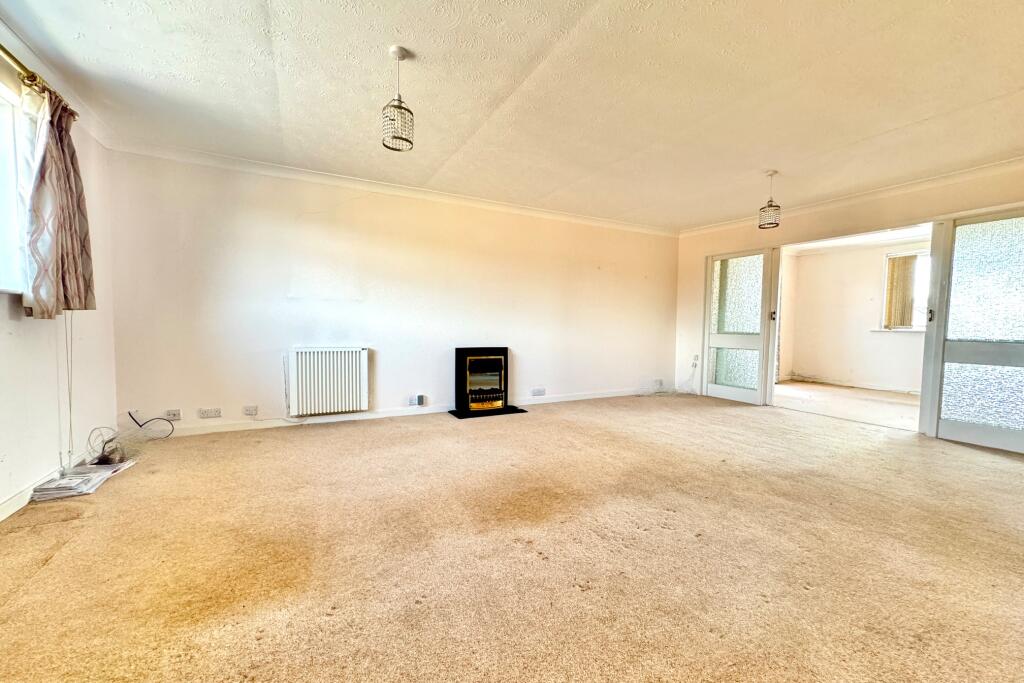
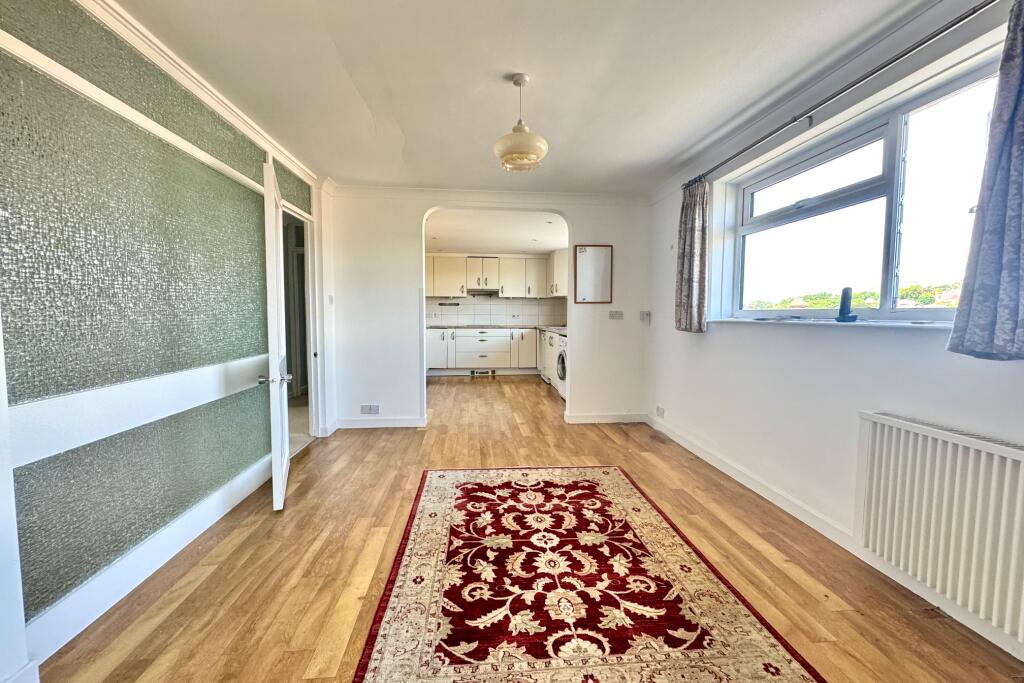
• 3 RECEPTION ROOMS
• KITCHEN
• 3 DOUBLE BEDROOMS
• SHOWER ROOM & SEPARATE WC
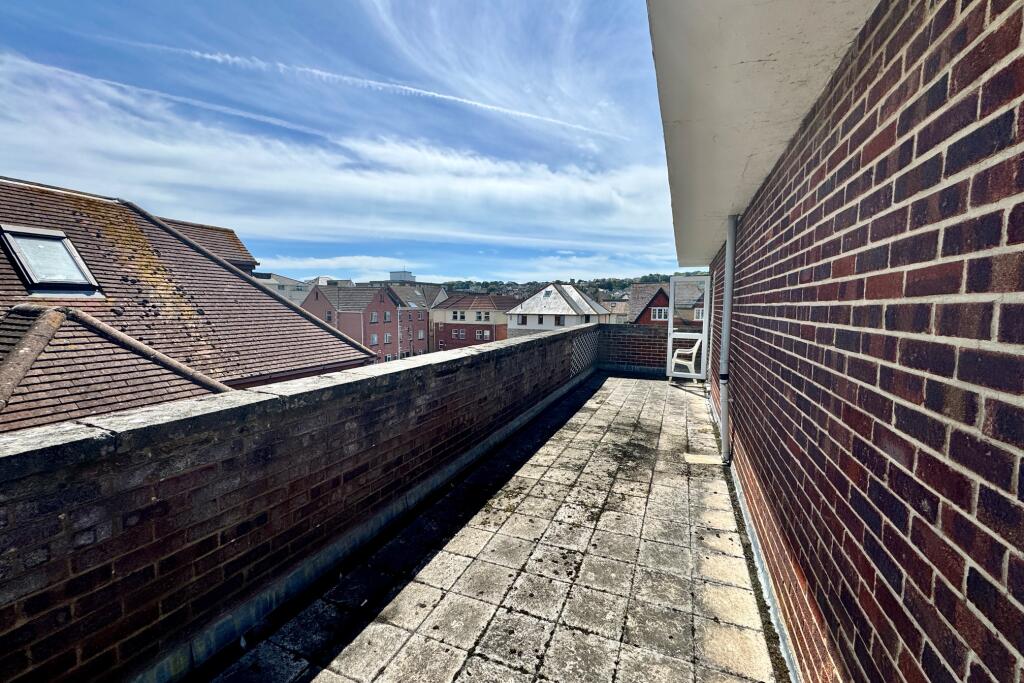
• 3 LARGE ROOF TERRACES, CONSERVATORY & GARAGE
• LONG LETS PERMITTED, HOLIDAY LETS & PETS ARE NOT
Location:
• Nearest Station: N/A
• Distance to Station: N/A
Agent Information:
• Address: 41 Station Road,
Swanage,
Dorset,
BH19 1AD
Full Description:
This superior penthouse comprises the entire top floor of a small prestigious block of flats which is well situated in the centre of Swanage about 150 metres from the seafront and a similar distance from the main shopping thoroughfare. Bon Accord was constructed during the 1970s and has external elevations of brick with part Purbeck stone under a flat roof.The penthouse offers exceptionally spacious accommodation with fine views over the town to the sea or Purbeck Hills from all principal rooms. It also has the considerable advantage of lift access, three large roof terraces and a single garage.Swanage lies at the Eastern tip of the Isle of Purbeck delightfully situated between the Purbeck Hills. It has a fine, safe, sandy beach, and is an attractive mixture of old stone cottages and more modern properties, all of which blend in well with the peaceful surroundings. To the South is Durlston Country Park renowned for being the gateway to the Jurassic Coast and World Heritage Coastline.The entrance hall welcomes you to this exceptionally spacious penthouse apartment and leads to the living room with views over the town to the Purbeck Hills. Sliding doors lead to both the dining room and the sitting room, the latter being South facing with some views of Swanage Bay and access to a roof terrace. The kitchen is fitted with a range of light units, contrasting worktops, integrated electric hob and double oven and has space for washing machine, dishwasher and tumble dryer.Living Room 6.29m x 4.15m (20'7" x 13'7")Dining Room 4m x 3.18m (13'1" x 10'5")Sitting Room 4.95m x 2.94m (16'3" x 9'8")Kitchen 3.73m x 3.18m (12'3" x 10'5")There are three spacious double bedrooms, each with fitted wardrobes. Bedroom one is at the front of the building and has oblique views of the sea. Bedroom two is South facing and bedroom three has access to a second roof terrace facing West. The shower room is fitted with a modern suite including large walk-in shower. A separate WC completes the accommodation.Bedroom 1 4.12m x 3.18m (13'6" x 10'5")Bedroom 2 4.93m x 3.08m (16'2" x 10'1")Bedroom 3 3.14m x 2.87m (10'3" x 9'5")Shower Room 3m x 1,84m (9'10" x 6')Separate WC 1.73m x 1.58m (5'8" x 5'2")Outside, the main roof terrace is approached by sliding doors from the landing and measures approx. 9.64m x 8.46m (31'8" x 27'9"). It has extensive views over the town to open country and the sea in the distance. The conservatory is accessed from this terrace. There are two further terraces, each with views of the sea or the Purbeck Hills, Communal grounds are mostly lawned with shrub borders, drying and dustbin areas. A single garage (no: 9) is situated in a block at the rear of the building and is accessed by a service lane.Conservatory 2.96m x 2.87m (9'8" x 9'5")Main Roof Terrace 9.64m x 8.46m (31'8" x 27'9")Roof Terrace 2 10m x 2.84m (32'10" x 9'4")Roof Terrace 3 10m x 2.26m (32'10" x 7'5")Garage 4.03m x 2.35m (13'3" x 7'8")TENURE Shared Freehold. 999 year lease from 1 January 2016. Shared maintenance liability of £2,400 per annum. Long lets are permitted. Holiday lets and pets are not.SERVICES Mains water, drainage and electricity.COUNCIL TAX Band E - £3,127.44 for 2024/2025.VIEWING By appointment only through the Sole Agents, Corbens, . The post code for this property is BH19 1AJ.Property Ref VIC1990BrochuresSales Particulars