Property Details:
• Type: Ground Flat
• Tenure: N/A
• Floor Area: N/A
Key Features:
• CHOICE OF 2 BRAND NEW GROUND FLOOR FLATS
• SMALL DEVELOPMENT OF 4
• LEVEL TO TOWN & BEACH
• ADVANTAGE 10 YEAR WARRANTY
• OPEN PLAN LIVING ROOM/KITCHEN
• 2 DOUBLE BEDROOMS
• 2 BATHROOMS (1 EN-SUITE)
• PERSONAL GARDEN OR PRIVATE PATIO
• ALLOCATED PARKING FOR 1 VEHICLE WITH EV CHARGING POINT
• LETTINGS TBA, PETS AT DISCRETION
Location:
• Nearest Station: N/A
• Distance to Station: N/A
Agent Information:
• Address: 41 Station Road,
Swanage,
Dorset,
BH19 1AD
Full Description:
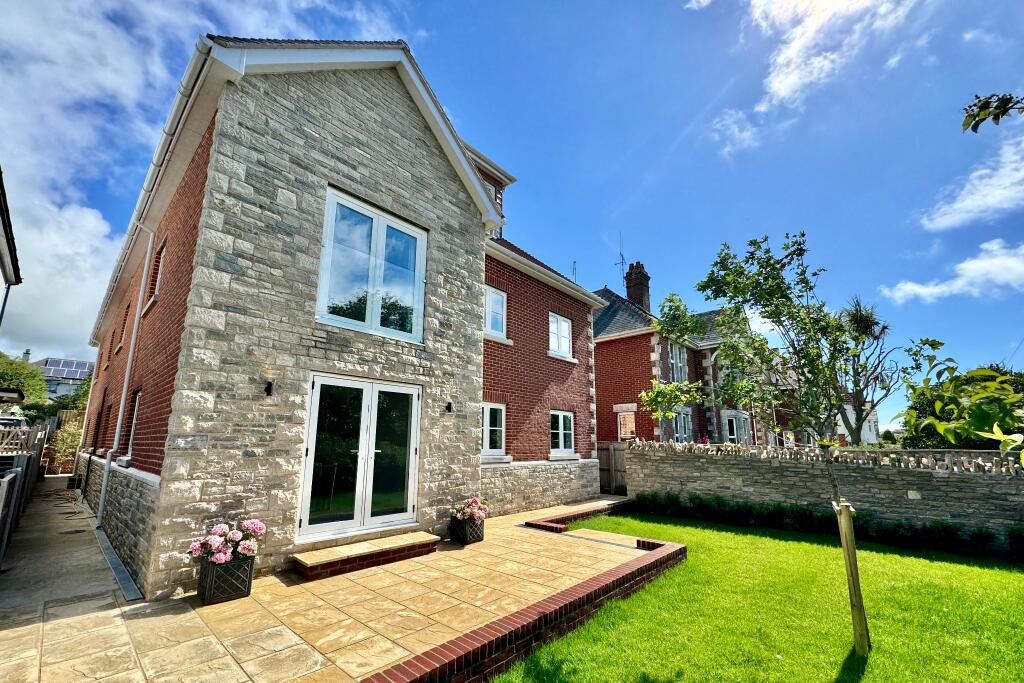
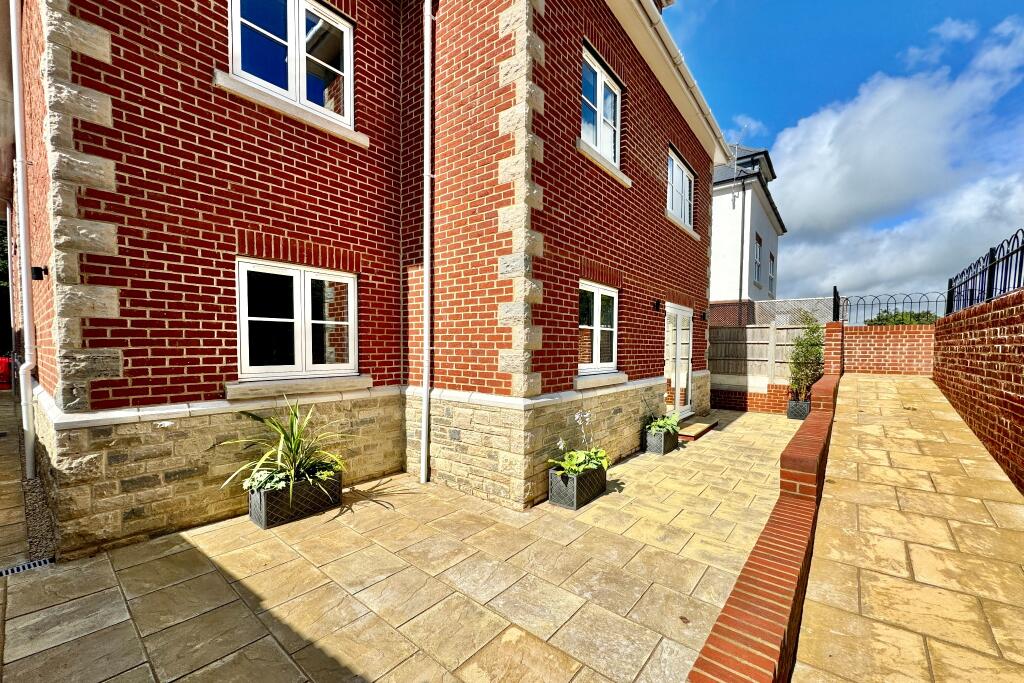
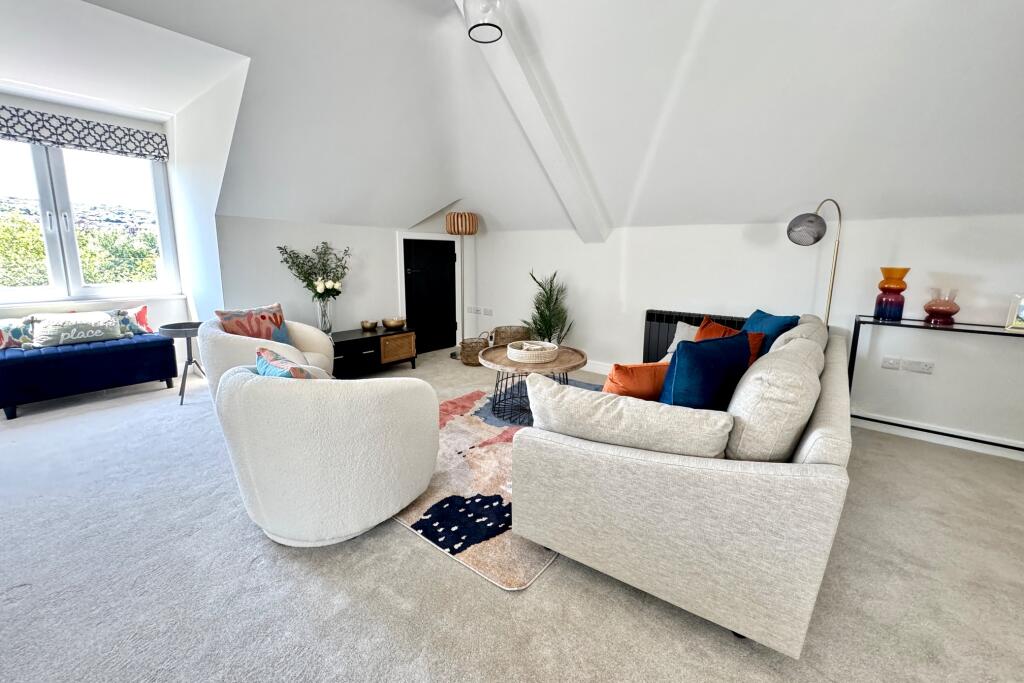
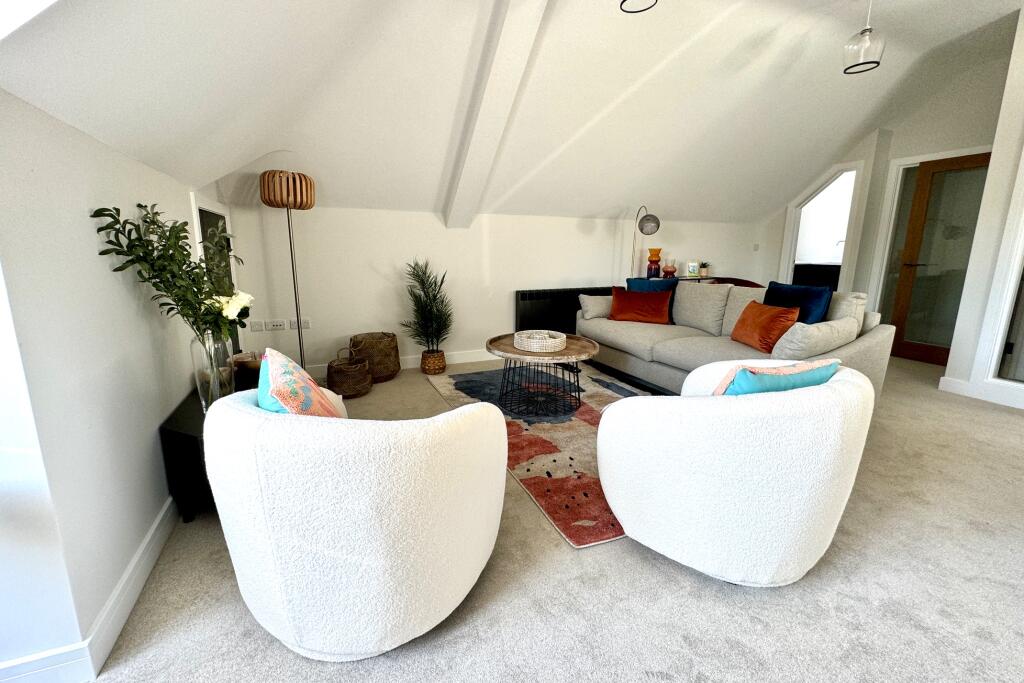
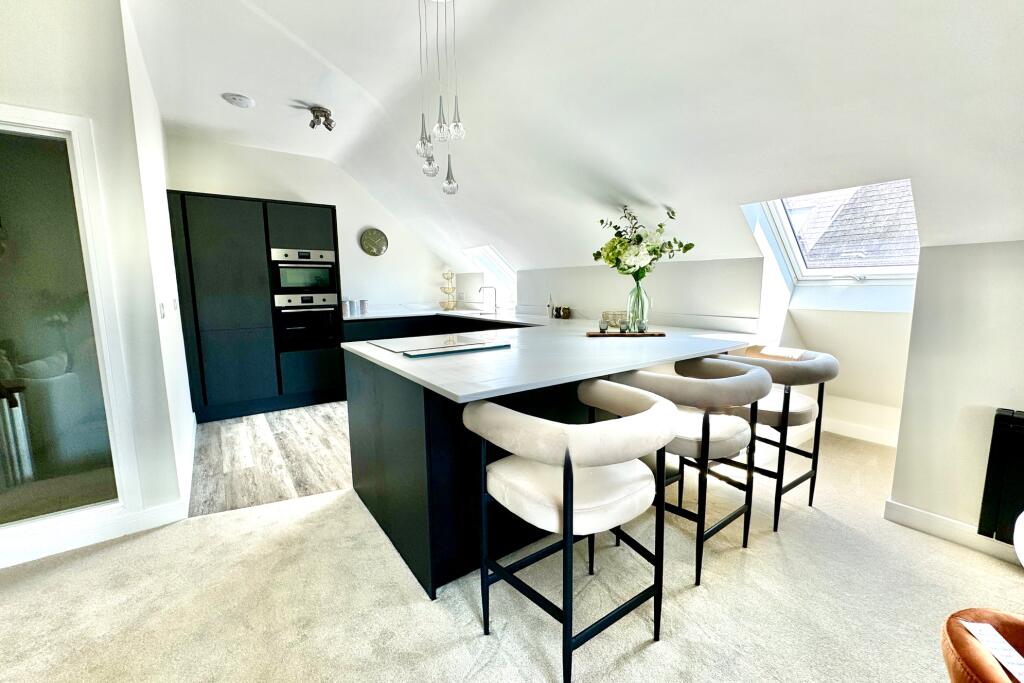
Note: All internal photographs are for illustration purposes only and relate to the maisonettes in this development.This is a small development of four brand new apartments situated in a popular residential area approximately half a mile level distance from the town centre and Swanage Beach.The properties have been built to a high standard, complementing the local environment and are of part Purbeck stone and brick construction, under a tiled roof. Each of the apartments has the benefit of an Advantage 10 year structural warranty, electric heating and allocated parking space at the rear with EV charging point.Swanage lies at the eastern tip of the Isle of Purbeck delightfully situated between the Purbeck Hills. It has a fine, sandy beach, and is an attractive mixture of old stone cottages and more modern properties all of which blend in well with the peaceful surroundings. To the south is the Durlston Country Park renowned for being the gateway to the Jurassic Coast and World Heritage Coastline.Flat 1 - Ground Floor - £350,000 - SALE AGREEDThe T-shaped entrance hall with fitted storage cupboard leads through to the good sized, dual aspect living room/kitchen with casement doors opening to the private South facing patio and garden. The kitchen area is fitted with a range of dark units, contrasting light worktops, breakfast bar and integrated appliances. The two double bedrooms are both South facing; bedroom one has the benefit of an en-suite shower room. The stylish bathroom completes the accommodation.Living Room/Kitchen 9.87m x 3.57m (32'5" x 11'8")Bedroom 1 5.32m x 2.68m (17'6" x 8'9")En-Suite Shower Room 2.65m x 0.9m (8'8" x 2'11")Bedroom 3.87m x 2.68m (12'8" x 8'10")Bathroom 2.33m x 1.54m (7'8" x 5'1")Flat 2 - Ground Floor - £350,000The T-shaped entrance hall with fitted storage cupboard leads through to the good sized, dual aspect living room/kitchen with casement doors opening to the private patio area. The kitchen area is fitted with a range of dark units, contrasting light worktops, breakfast bar and integrated appliances. There are two double bedrooms; bedroom two has the benefit of an en-suite shower room. The stylish bathroom completes the accommodation.Living Room/Kitchen 9.07m x 3.56m (29'9" x 11'8")Bedroom 1 3.95m x 2.67m (13' x 8'9")Bedroom 2 3.61m x 2.66m (11'10" x 8'9")En-Suite Shower Room 2.65m x 0.86m (8'8" x 2'10")Bathroom 2.4m x 1.61m (7'10" x 5'3")Outside, flat 1 has the benefit of its own South facing personal garden, which is partially paved with lawned section. Flat 2 has a private patio area. Each flat has an allocated parking space for one vehicle, with an electric charging point at the rear of the building and is accessed by a service lane.TenureShared Freehold. Each flat will be offered on a new 999 year lease. Ground rent - nil. Shared maintenance liability - £TBA pa. Lettings - TBA. Pets at the discretion of the Management Company.Council TaxTo be Assessed.ViewingsStrictly by appointment through the Agents, Corbens, . The postcode for the flats is BH19 1AP.NB Please note the maisonettes are listed separately at prices from £445,000.Property Ref: VIC1982BrochuresBrochure