Property Details:
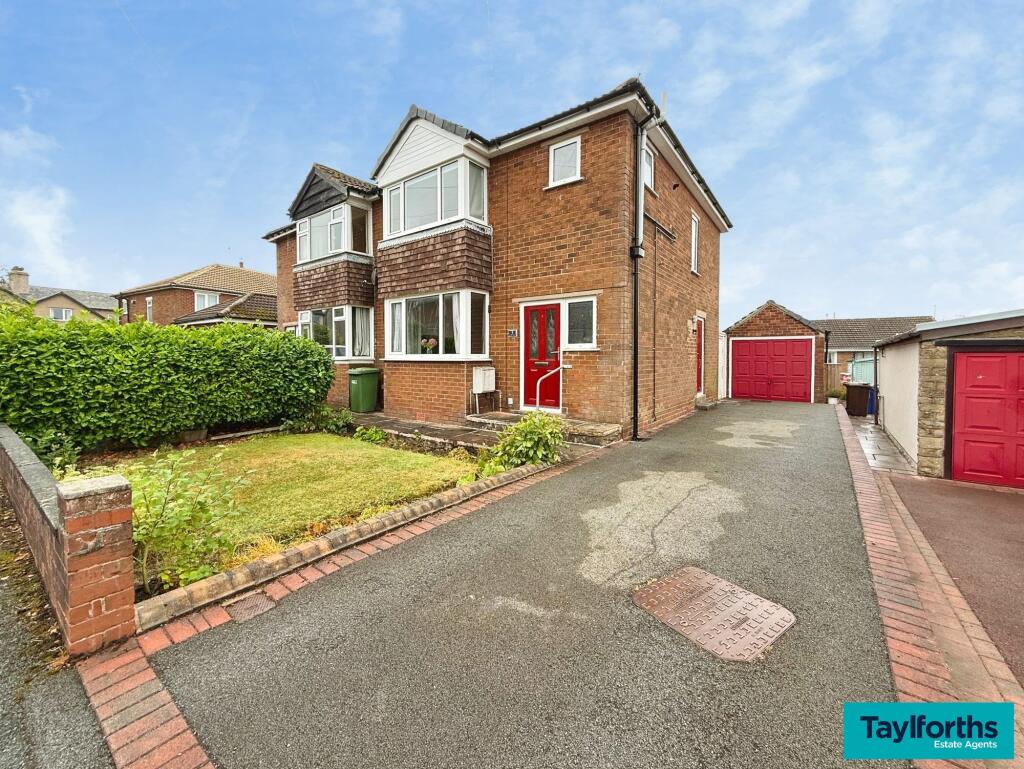
• Type: Semi-Detached
• Tenure: N/A
• Floor Area: N/A
Key Features:
• Semi-Det House Set in a Cul-de-Sac
• Appealing Family Home Near Town Centre
• Ideal for Those Wanting to be Near Amenities
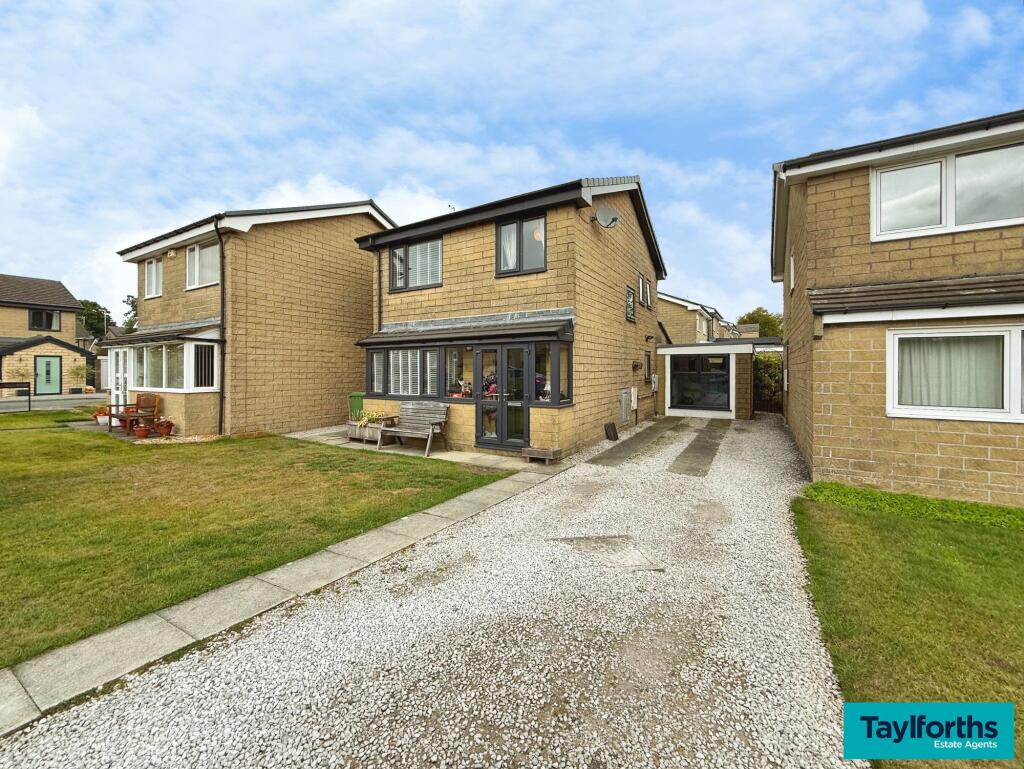
• Off Road Parking for 2 Cars
• Ent. Hallway & Spacious Lounge
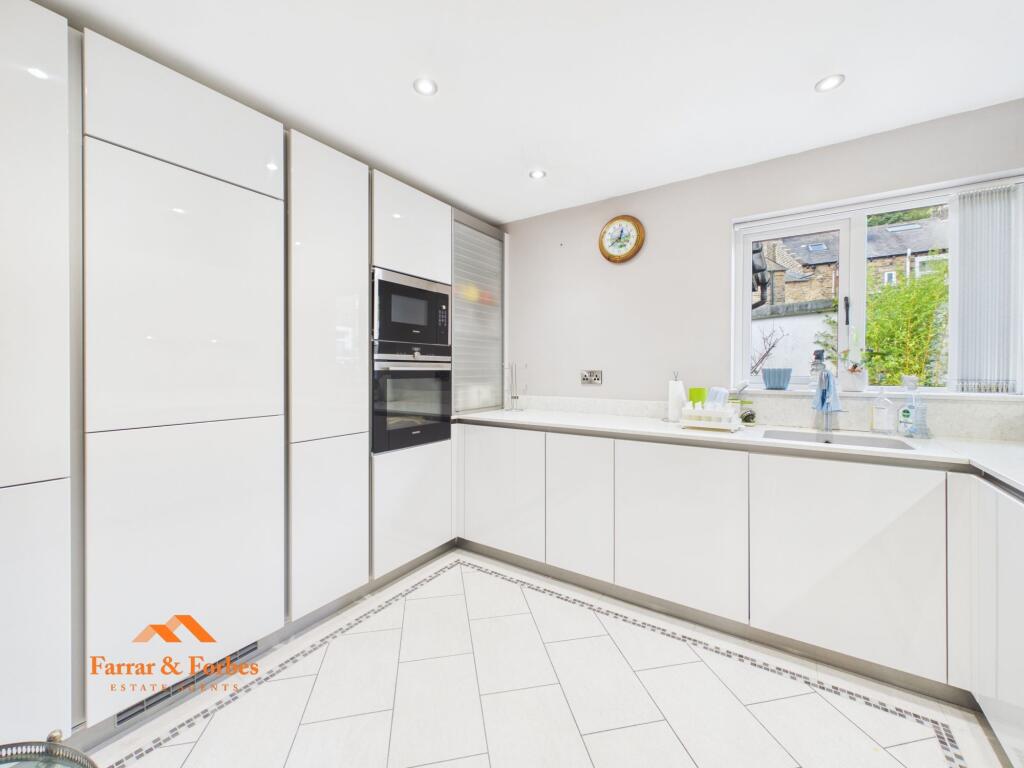
• Large Dining Kit inc. Built-in Oven & Hob
• Sml Utility, GF WC & Rear Ent. Hallway
• 3 Nicely Sized FF Bedrooms
• En-Suite Washrm & 3 Pc Shower Rm
• Gas CH & DG - Decked Patio to Rear
Location:
• Nearest Station: N/A
• Distance to Station: N/A
Agent Information:
• Address: 8 Church Street,
Barnoldswick,
BB18 5UT
Full Description:
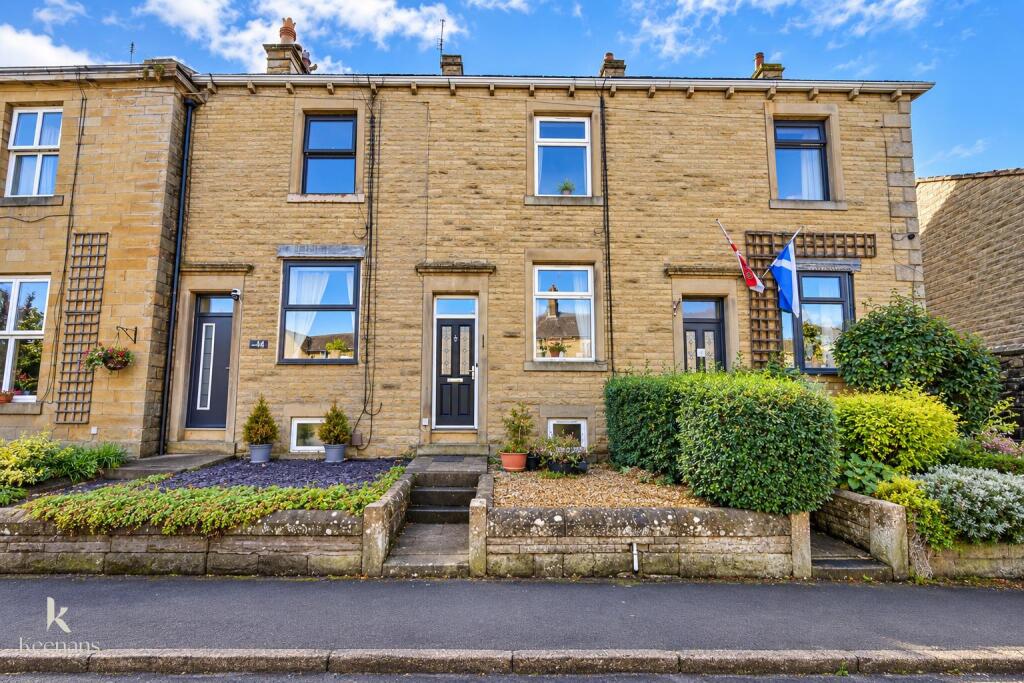
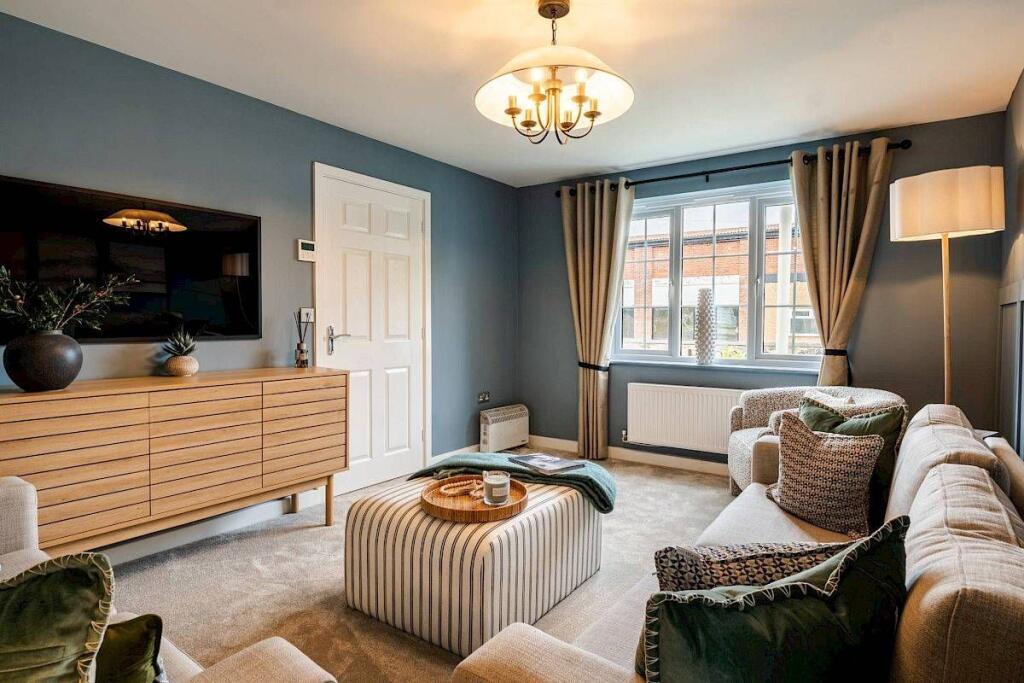
This modern, semi-detached house should prove of particular interest to buyers with a young family or who are looking for their first home, as well as those wanting to downsize and be just a short level walk away from shops and other everyday amenities. Situated close to the town centre, in a pleasant cul-de-sac position, the property offers nicely proportioned living space, has the advantage of off-road parking for two cars, a decked patio to the rear and the tidily presented and tastefully furbished accommodation benefits from double glazing (pvc framed to the rear) and gas central heating, run by a condensing combination boiler.This appealing abode briefly comprises an entrance hallway, a very spacious lounge and an unusually large dining kitchen, allowing ample room for a family sized table and equipped with plenty of cream, gloss finish units, an electric oven and electric hob, with an extractor over, and an integral fridge/freezer. Also on the ground floor is a small utility room and a rear entrance hallway, with an adjoining w.c., always an asset in any home.On the first floor are three bedrooms – two doubles and a generous single – with the main bedroom having a two-piece en-suite washroom, in which there is space (and plumbing we are informed) to install a shower unit, if required. There is also a three-piece shower room, which has a larger than standard shower unit and a useful, good sized storage cupboard.The house has a paved forecourt and double width, blocked paved hardstanding/parking area at the front too. At the side of the property is an area for storing wheelie bins and where a timber garden shed is located. At the rear, where the decked patio is, is a cold water tap.