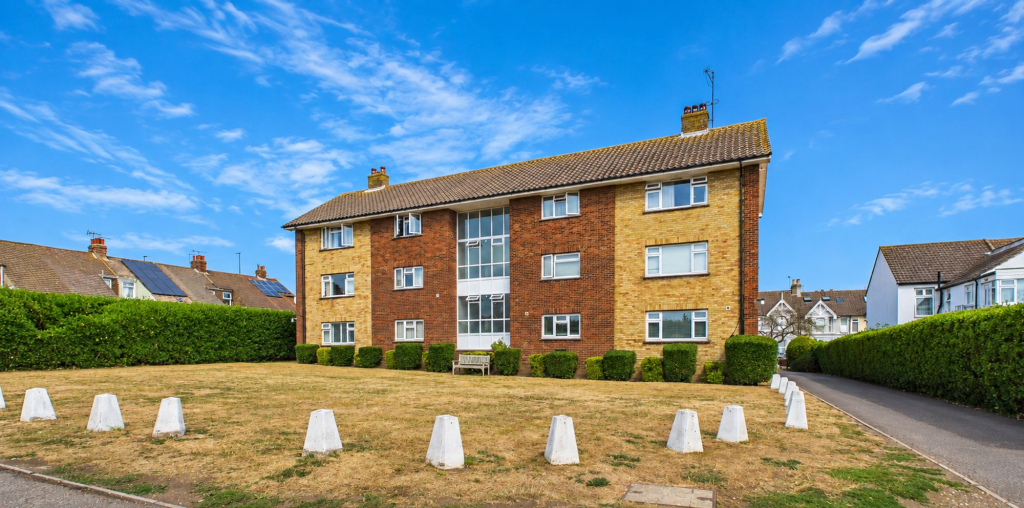
For Sale
£250,000
Underdown Road, Southwick, BN42
2 bd
1 ba
Flat
Southwick
Listed by Pear Properties, Lancing


Only details supplied with this listing are shown. Ask the listing contact to confirm measurements, taxes and costs.
Property Details: • Type: Flat • Tenure: N/A • Floor Area: N/A
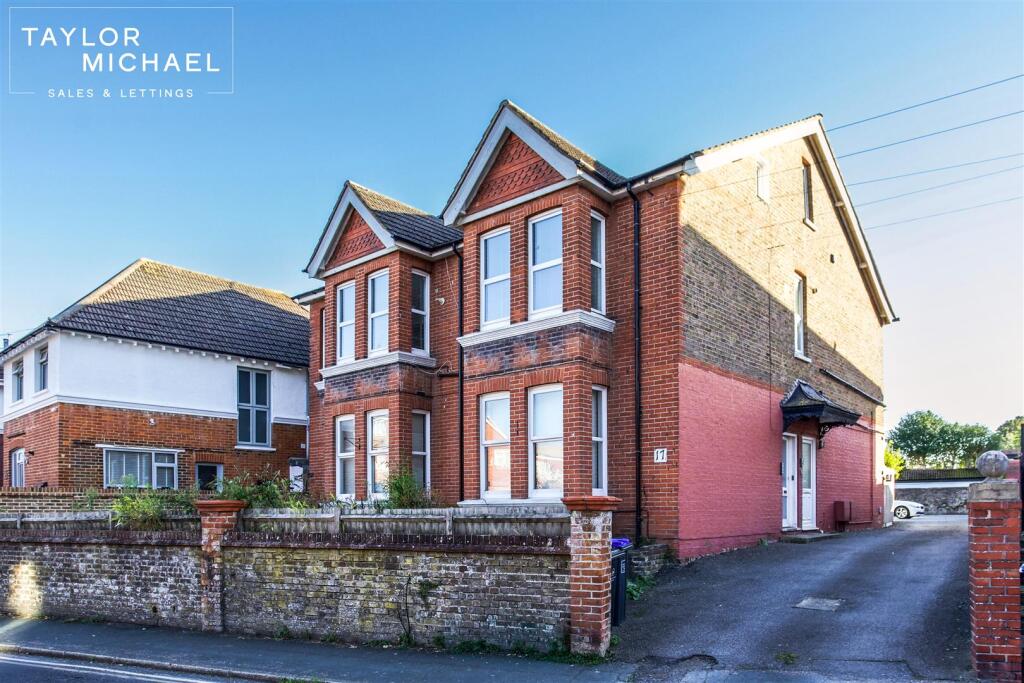
Key Features: • Walking Distance To Southwick Green And Local Shops • Southwick Station Is Within A Short Walk • Modern Spacious Kitchen • Modern Shower Room • Spacious Lounge • Vendor Suited • Period Property • Inspection Is A Must
Location: • Nearest Station: N/A • Distance to Station: N/A
Agent Information: • Address: 31 Brunswick Road, Shoreham-By-Sea, BN43 5WA
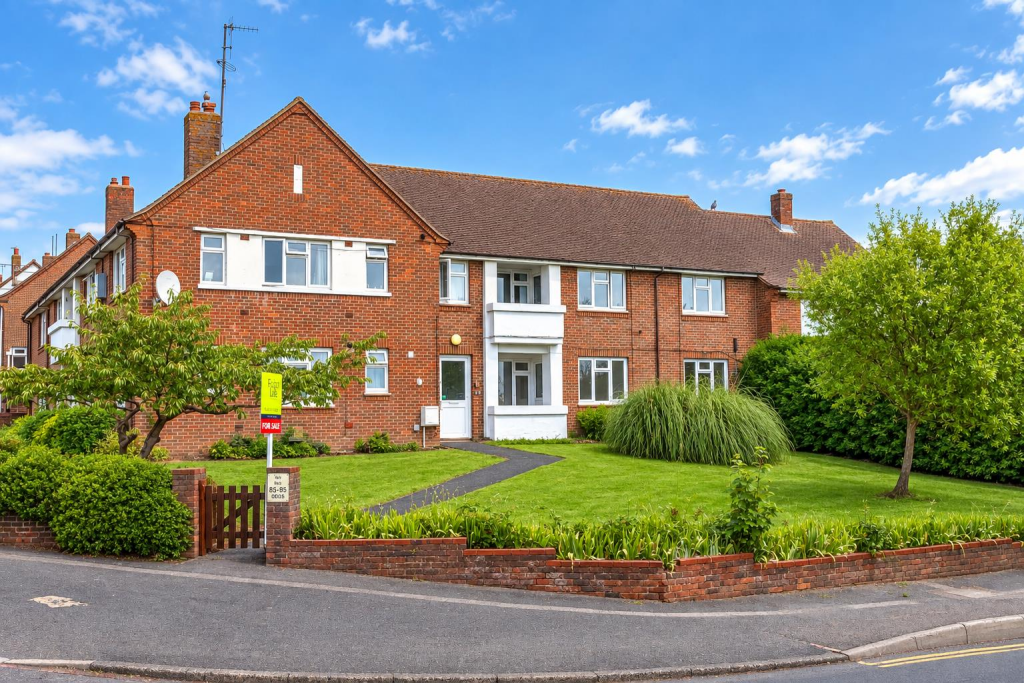
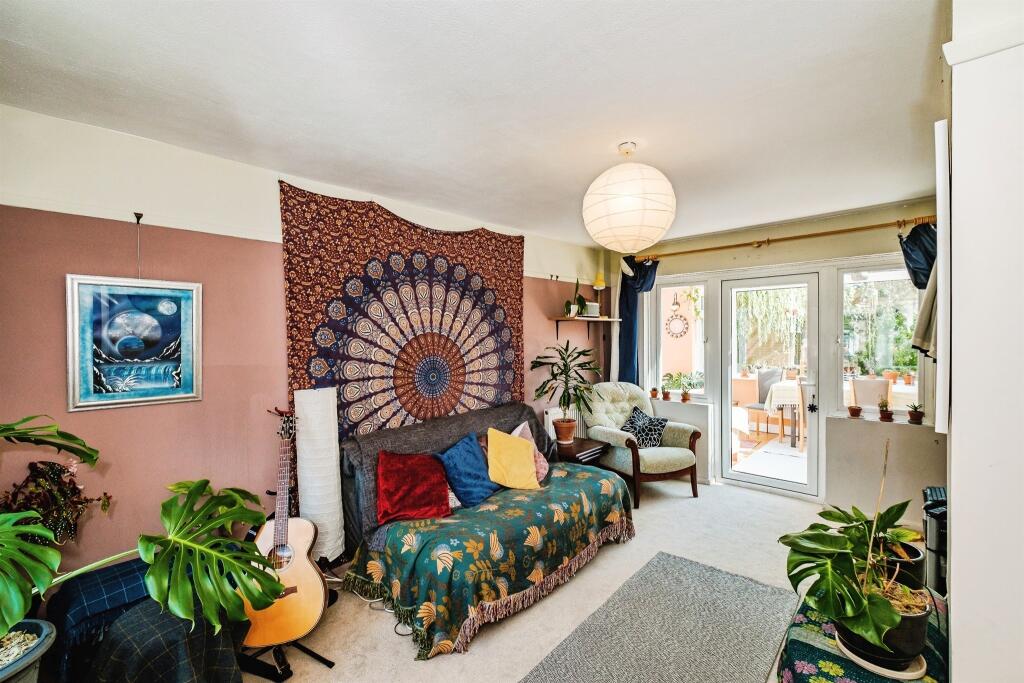
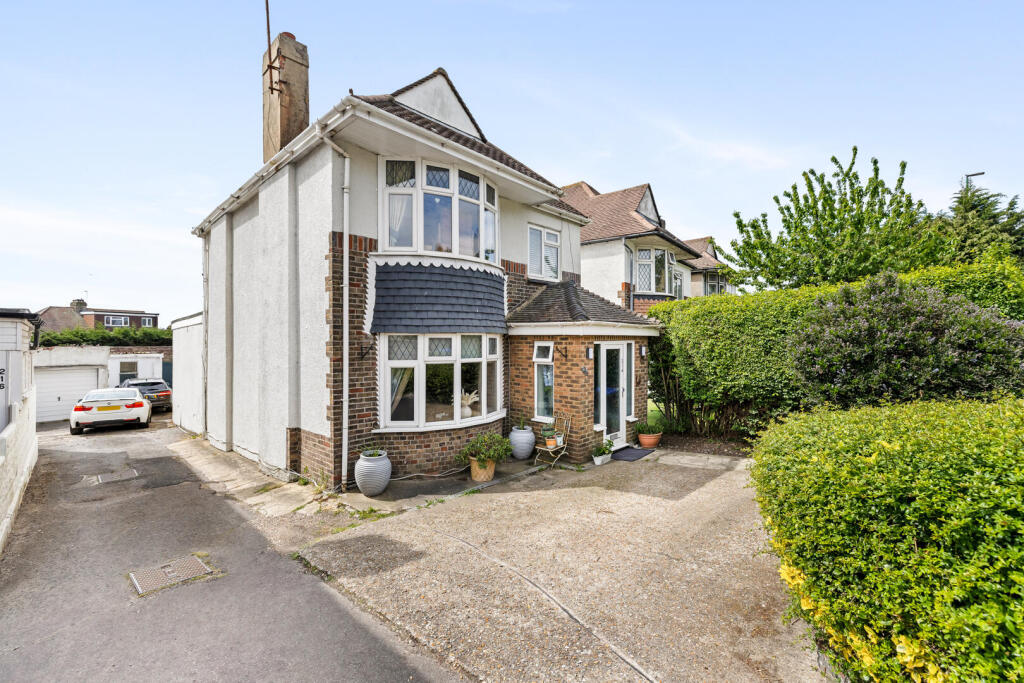
Full Description: Situated in a sought after residential area just off Southwick Green being conveniently located within walking distance of comprehensive shopping facilities in Southwick Square also with Doctors Surgery, Library and Community Centre. The Railway Station is a short walk away as is access to the lock gates leading to the beach. Front door through:- COMMUNAL ENTRANCE Private front door leading to stairs up to:- FIRST FLOOR LANDING Comprising radiator, recessed storage space, cupboard housing electric meter. SPACIOUS LOUNGE South/East aspect. Comprising pvcu double glazed sash bay window, further pvcu double glazed sash window, both with fitted shutter blinds. Coal effect gas fire with attractive granite surround and hearth, coving, radiator, recessed shelving with cupboards under, dado rail.DOUBLE BEDROOM North/West aspect. Comprising original sash window, radiator, coving, fitted wardrobe with hanging rail and shelving and further cupboard over, recessed space into chimney breast.MODERN SHOWER ROOM North/East aspect. Comprising obscure glass pvcu double glazed window, extractor fan, shower cubicle being fully tiled having an integrated shower with shower attachment, wall mounted heated towel rail, contemporary hand wash basin with vanity unit below, low flush wc, tiled flooring, fully tiled walls, sunken spotlights.MODERN KITCHEN/BREAKFAST ROOM North/West aspect. Comprising original sash window, coving, roll edge laminate work surfaces with cupboards below, matching eye level cupboards, inset four ring Bosch electric hob with oven below and extractor fan over, provision for washing machine, space for washer/dryer, inset stainless steel single drainer sink unit with mixer tap, part tiled splashbacks, matching cupboard housing wall mounted combination Worcester boiler, space for fridge/freezer, tiled flooring, radiator. TENURELeaseholdLEASE: Approximately 112 years remainingMAINTENANCE: Approximately £780 per annumGROUND RENT: Approximately £150 per annumCOUNCIL TAX Band ABrochuresBrochure 1
If the interactive map is unavailable, open the supplied location in maps.
Open location in mapsThe pin uses coordinates supplied with this listing. Confirm the exact location with the listing contact.
Added and updated dates describe the Mirror record. Source publication and verification dates are shown separately when known; none establishes time on market. Confirm current price and availability with the listing contact.
View original listing