For Rent
Price on request
1 bed property for saleOverdale Close, Long Eaton NG10
Studio
Long Eaton


Property Details: - Type: Terraced house - Bedrooms: 3 - Bathrooms: 1
Agent: Robert Ellis - Long Eaton - Sales Phone: 0115 774 9809
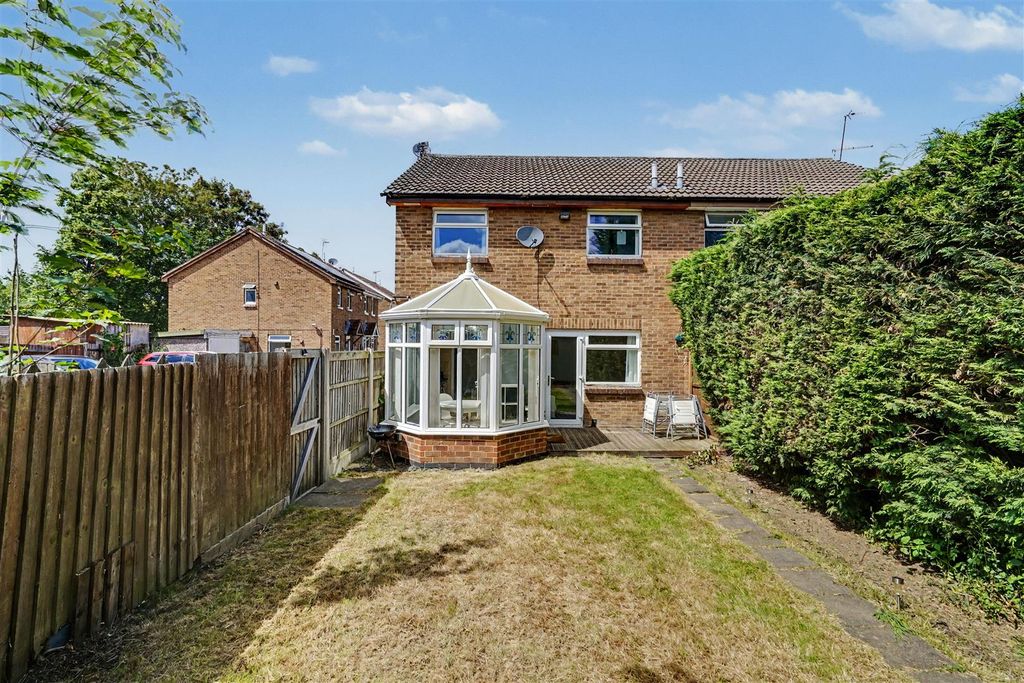
A CHAINFREE PROPERTY The property briefly comprises of an entrance hallway, cloakroom, living room, dining room, kitchen and conservatory to the ground floor. The second floor landing leads to the three bedrooms and bathroom. There is a garden to the front and enclosed garden to the rear.<br/><br/>A SPACIOUS AND WELL PRESENTED THREE BEDROOM HOUSE THAT WOULD APPEAL TO A VARIETY OF BUYERS INCLUDING FIRST TIME BUYERS AND UP SIZERS.<br/><br/>The entrance hallway has stairs rising to the first floor and doors accessing the cloakroom, living room, dining room and kitchen. The living room is a good size and has a window overlooking the front garden. The dining room is a versatile space and could be opened up to the kitchen. The kitchen is modern fitted and has a door leading to the conservatory. The first floor landing provides access to the three bedrooms and family bathroom, there are two double sized bedrooms and the third is a single bed size of home office. The garden to the rear is fully enclosed and offers excellent privacy and the garden to the front is low maintenance.<br/><br/><b>Entrance Hall</b> - UPVC panelled door with decorative obscure light panel within, radiator, stairs to the first floor, doors to:<br/><br/><b>Cloaks/W.C.</b> - 1.67m x 0.9m approx (5'5" x 2'11" approx) - Obscure UPVC double glazed window to the front, two piece white suite comprising of a low flush w.c., vanity wash hand basin with tiled splashback and chrome mixer tap, tiled floor.<br/><br/><b>Living Room</b> - 4.04m x 3.44m approx (13'3" x 11'3" approx) - UPVC double glazed window to the front, radiator, wood effect laminate flooring, electric fire with marble surround.<br/><br/><b>Dining Room</b> - 2.23m x 3.9m approx (7'3" x 12'9" approx) - UPVC double glazed window opening into the conservatory, radiator.<br/><br/><b>Kitchen</b> - 3.03m x 2.94m approx (9'11" x 9'7" approx) - UPVC double glazed panel and UPVC panel and double glazed door into the conservatory, high gloss white wall, base and drawer units with wood effect laminate work surface with tiled splashback, composite sink and drainer with chrome mixer tap, integrated dishwasher, integrated single electric oven, induction hob and stainless steel extractor over, space for a tall fridge freezer, tiled floor.<br/><br/><b>Conservatory</b> - 2.4m x 5.16m approx (7'10" x 16'11" approx) - Brick dwarf wall with UPVC double glazed windows and French doors to the rear, polycarbonate roof, wood effect laminate flooring, radiator, plumbing and space for a washing machine.<br/><br/><b>First Floor Landing</b> - Loft access hatch, airing/storage cupboard housing the hot water cylinder, cupboard housing the central heating boiler, overstairs storage cupboard and doors to:<br/><br/><b>Bedroom 1</b> - 3.94m x 3.21m approx (12'11" x 10'6" approx) - UPVC double glazed window to the front, radiator.<br/><br/><b>Bedroom 2</b> - 4.12m x 2.68m to 3.29m approx (13'6" x 8'9" to 10' - UPVC double glazed window to the rear, radiator.<br/><br/><b>Bedroom 3</b> - 2.13m x 2.79m approx (6'11" x 9'1" approx) - UPVC double glazed window to the front, radiator.<br/><br/><b>Bathroom</b> - 2.04m x 1.74m approx (6'8" x 5'8" approx) - Obscure UPVC double glazed window to the rear, three piece white suite comprising of a low flush w.c., vanity wash hand basin with chrome mixer tap, bath with electric Mira Sport shower over, tiled splashback, chrome heated towel rail, tiled floor.<br/><br/><b>Outside</b> - To the front of the property there is a path leading to the front door, pebbled and decked areas, low level fence to the boundary.<br/><br/>To the rear there is a lawned garden having raised beds, timber storage shed, wooden fence to the boundary and a gate providing access to the front.<br/><br/><b>Directions</b> - Proceed out of Long Eaton along the main Tamworth Road, taking the left turning into Nelson Street which becomes Collingwood Road. Proceed almost to the end of Collingwood Road, taking the right turning into Vanguard Road. Victory Close may be found as an immediate turning on the right and the property clearly identified by our for sale board.<br/>9554MH<br/><br/><b>Agents Notes</b> - There are AI photos on this property.<br/><br/><b>Council Tax</b> - Erewash Borough Council Band A<br/><br/><b>Additional Information</b> - Electricity – Mains supply<br/>Water – Mains supply<br/>Heating – Gas central heating<br/>Septic Tank – No<br/>Broadband – BT, Sky, Virgin<br/>Broadband Speed - Standard 13mbps Superfast 38mbps Ultrafast 1800mbps<br/>Phone Signal – Vodafone, 02, Three, EE<br/>Sewage – Mains supply<br/>Flood Risk – No flooding in the past 5 years<br/>Flood Defenses – No<br/>Non-Standard Construction – No<br/>Any Legal Restrictions – No<br/>Other Material Issues – No<br/><br/>A WELL PRESENTED THREE BEDROOM HOUSE THAT IS BEING SOLD WITH NO ONWARD CHAIN.<br/><br/>


