For Rent
Price on request
2 bed flat for saleWalton Street, Aylesbury HP20
Studio
Aylesbury


Property Details: - Type: Apartment - Bedrooms: 2 - Bathrooms: 1
Agent: Connells - Aylesbury Phone: 01296 455747
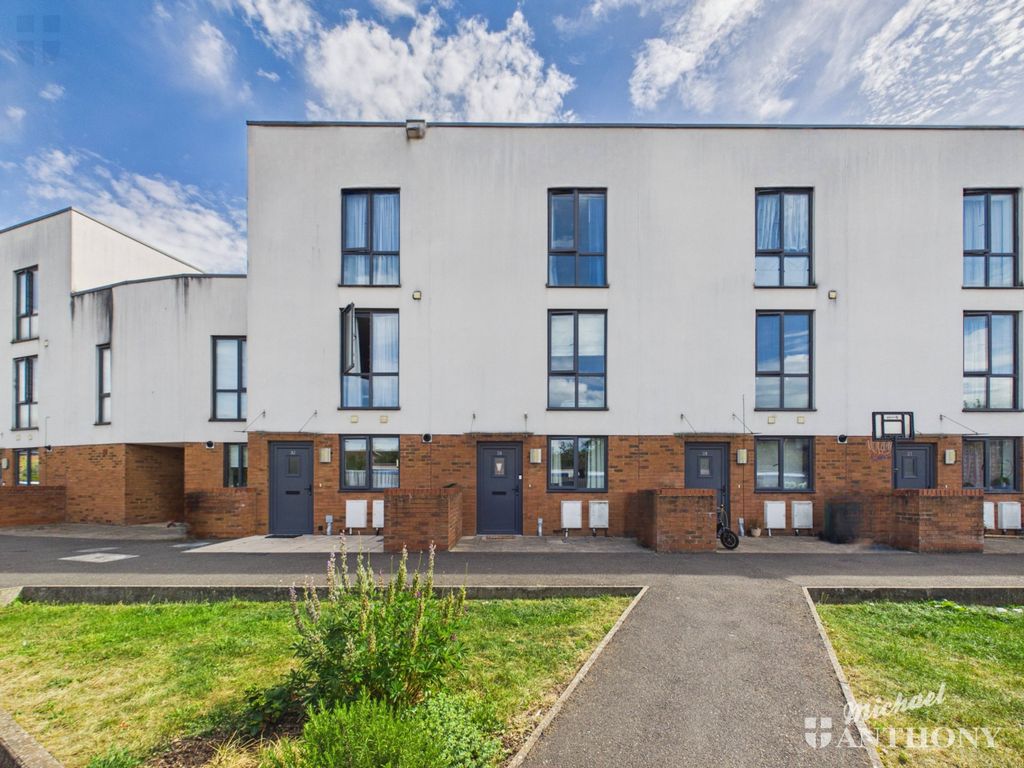
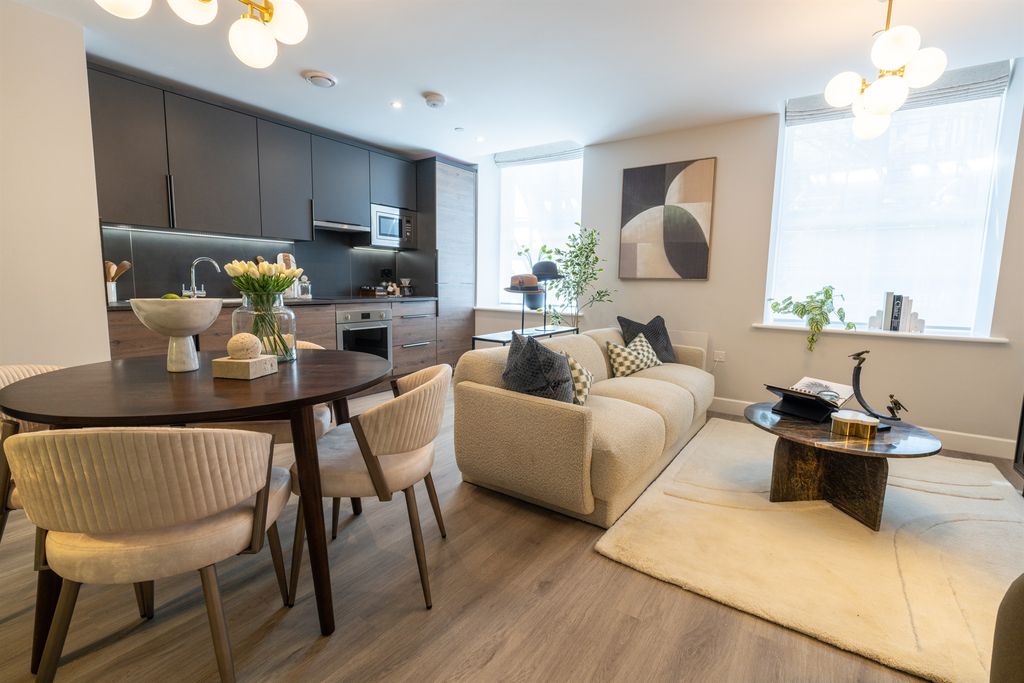
<br/><b>SUMMARY</b><br/>A well-presented third-floor apartment available on a 25% shared ownership basis, ideally situated in the heart of the town centre. The property features a modern kitchen with integrated appliances, allocated parking, and is within walking distance of the train station and local shops.<br/><br/><br/><b>DESCRIPTION</b><br/>Stylish TWO Bedroom Apartment in Prime Town Centre Location.<br/><br/><br/><br/>Perfectly positioned in the heart of town, this beautifully presented two-bedroom apartment offers modern living with convenience at its core. From the moment you step into the spacious entrance hall—complete with a handy storage cupboard—you’ll appreciate the thoughtful layout and contemporary finish throughout.<br/><br/>The generous open-plan lounge/diner is flooded with natural light thanks to elegant Juliet doors, creating a bright and welcoming space for relaxing or entertaining. Karndean flooring flows seamlessly throughout the apartment, adding a touch of sophistication and durability.<br/><br/>The kitchen is designed to impress, featuring a sleek range of light-coloured wall and base units, integrated appliances including a fridge freezer, electric hob and oven, plus space for a washing machine.<br/><br/>Both bedrooms enjoy front-facing windows, offering pleasant views and plenty of daylight. They are served by a well-appointed family-sized bathroom, complete with a bath mixer and overhead shower.<br/><br/><br/><br/>Additional benefits include lift access, easy wheelchair access and ONE allocated parking space. Aylesbury town centre is within walking distance, with an excellent range of shopping and recreational facilities, numerous restaurants. Short walking distance to Aquavale swimming & fitness centre, Tesco superstore & the mainline line rail station (Marylebone 1 hour) & there is good access by road onto the A41.<br/><br/><b>Agents Note</b> <br/>£370.43 RENT PCM<br/>MANAGMENT CHARGE £147.75 PER MONTH<br/><br/><b>Entrance Hall</b> <br/>Door to front<br/>Karndeen flooring<br/>Two storage cupboards<br/><br/><b>Lounge</b> 17' 1" max x 11' 5" max ( 5.21m max x 3.48m max )<br/>Juliet doors to front<br/>Karndeen flooring underfoot<br/>Radiator<br/><br/><b>Kitchen</b> 11' 6" max x 5' 9" max ( 3.51m max x 1.75m max )<br/>Wall and base units<br/>Karndeen flooring underfoot<br/>Space for washing machine<br/>Integrated Fridge/freezer, electric hob and oven<br/><br/><b>Bedroom One</b> 15' 8" max x 8' 3" max ( 4.78m max x 2.51m max )<br/>Window to front<br/>Karndeen flooring underfoot<br/>Radiator<br/><br/><b>Bedroom Two</b> 11' 8" max x 6' 9" max ( 3.56m max x 2.06m max )<br/>Window to front<br/>Karndeen flooring underfoot<br/>Radiator<br/><br/><b>Bathroom</b> <br/>WC<br/>Wash hand basin<br/>Bath/mixer with shower<br/>Vinyl underfoot<br/>Part tiling<br/>Towel radiator<br/><br/><b>Parking</b> <br/>Allocated (space 386)<br/><br/><br/>We currently hold lease details as displayed above, should you require further information please contact the branch. Please note additional fees could be incurred for items such as leasehold packs.<br/><br/><br/><br/>1. MONEY LAUNDERING REGULATIONS - Intending purchasers will be asked to produce identification documentation at a later stage and we would ask for your co-operation in order that there will be no delay in agreeing the sale. 2: These particulars do not constitute part or all of an offer or contract. 3: The measurements indicated are supplied for guidance only and as such must be considered incorrect. 4: Potential buyers are advised to recheck the measurements before committing to any expense. 5: Connells has not tested any apparatus, equipment, fixtures, fittings or services and it is the buyers interests to check the working condition of any appliances. 6: Connells has not sought to verify the legal title of the property and the buyers must obtain verification from their solicitor.