About this home
Property Details: • Type: Detached • Tenure: N/A • Floor Area: N/A
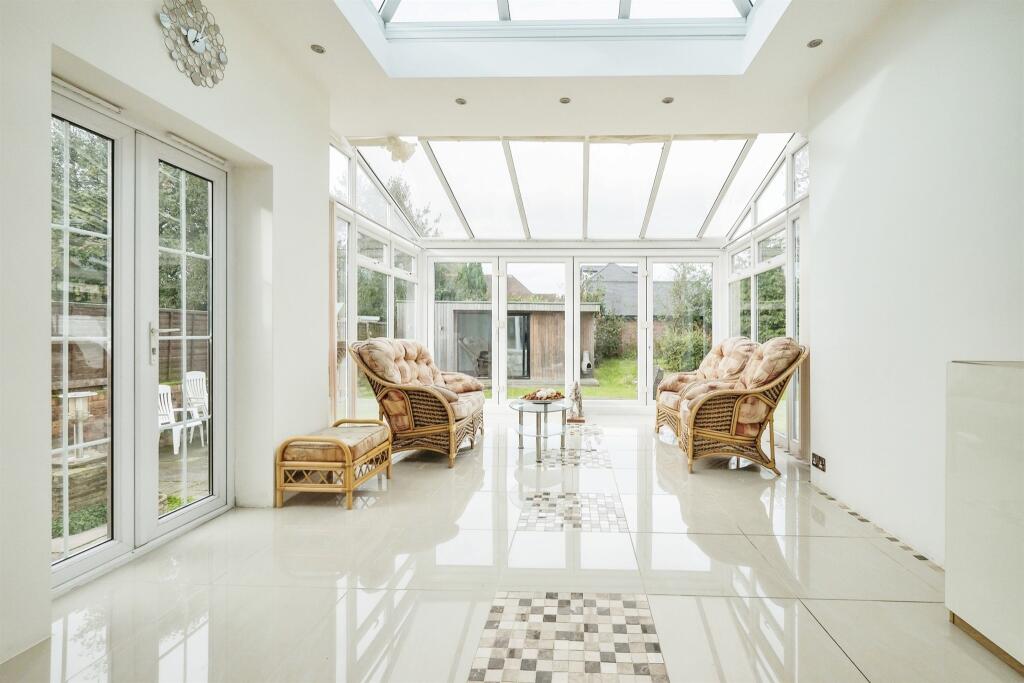
Key Features: • WELL PRESENTED LARGE FAMILY HOME • FOUR BEDROOMS • ORANGERIE • LAUNDRY ROOM • TWO GARAGES PLUS AMPLE PARKING • SEPARATE LOUNGE AND DINING ROOM • BREAKFAST KITCHEN WITH DINING AREA • LARGE FAMILY BATHROOM
Location: • Nearest Station: N/A • Distance to Station: N/A
Agent Information: • Address: 907 Walsall Road, Great Barr, B42 1TN
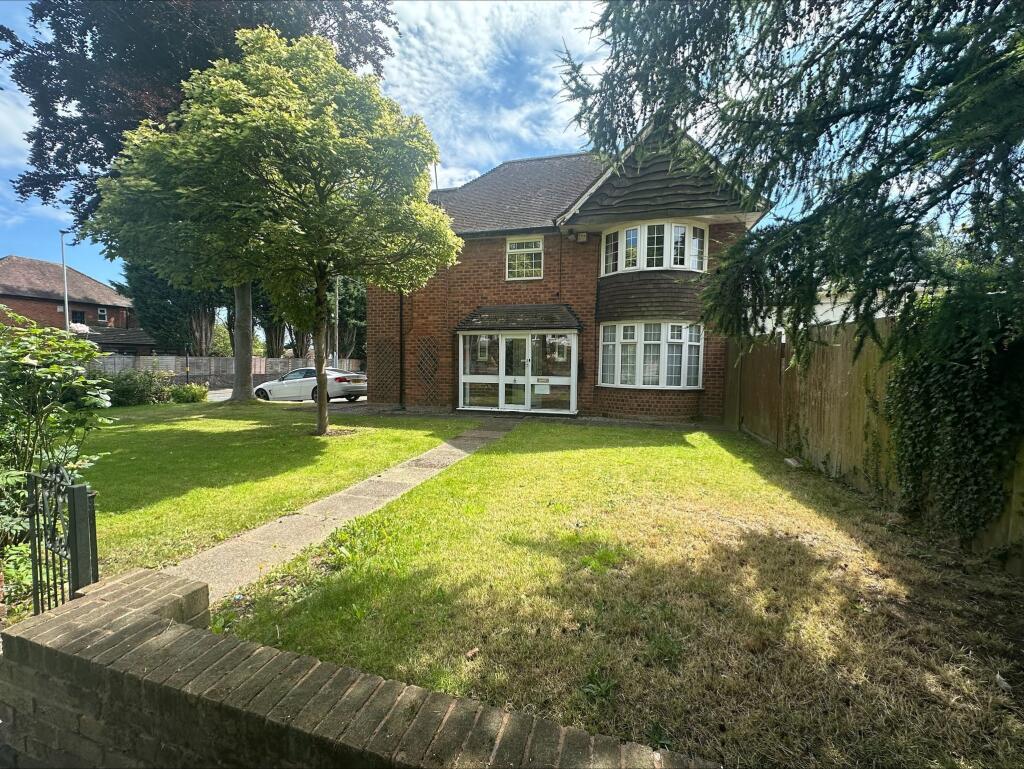
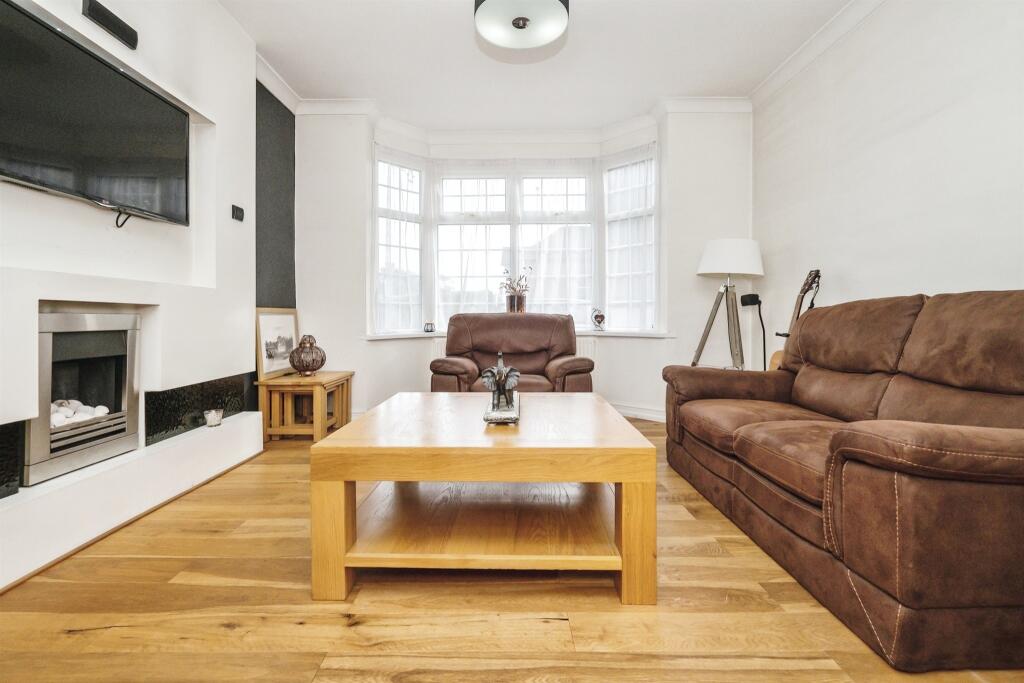
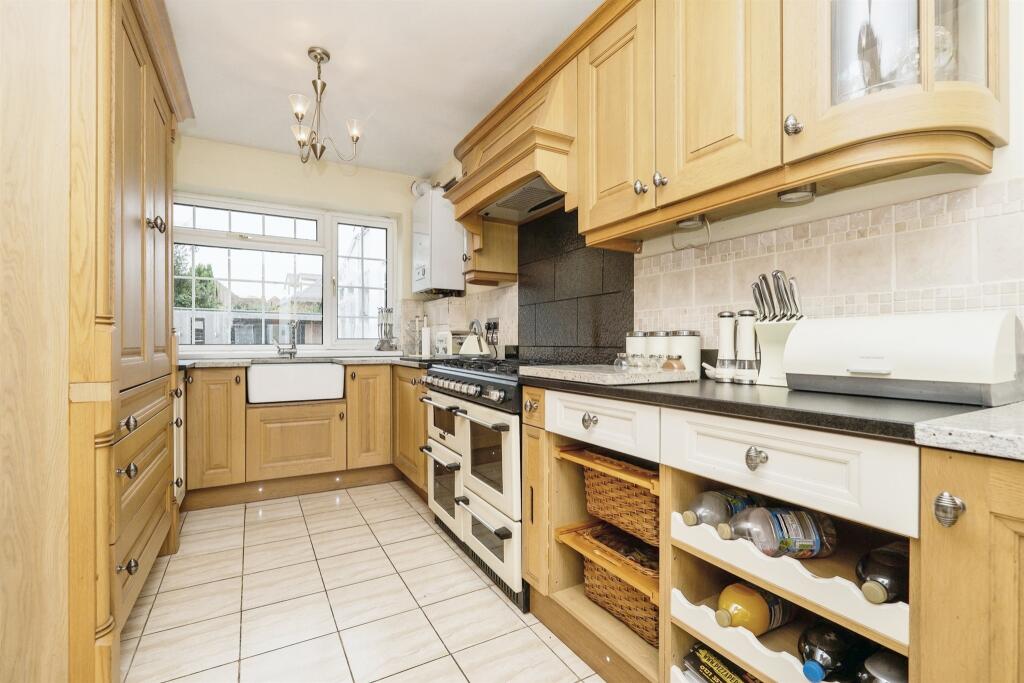
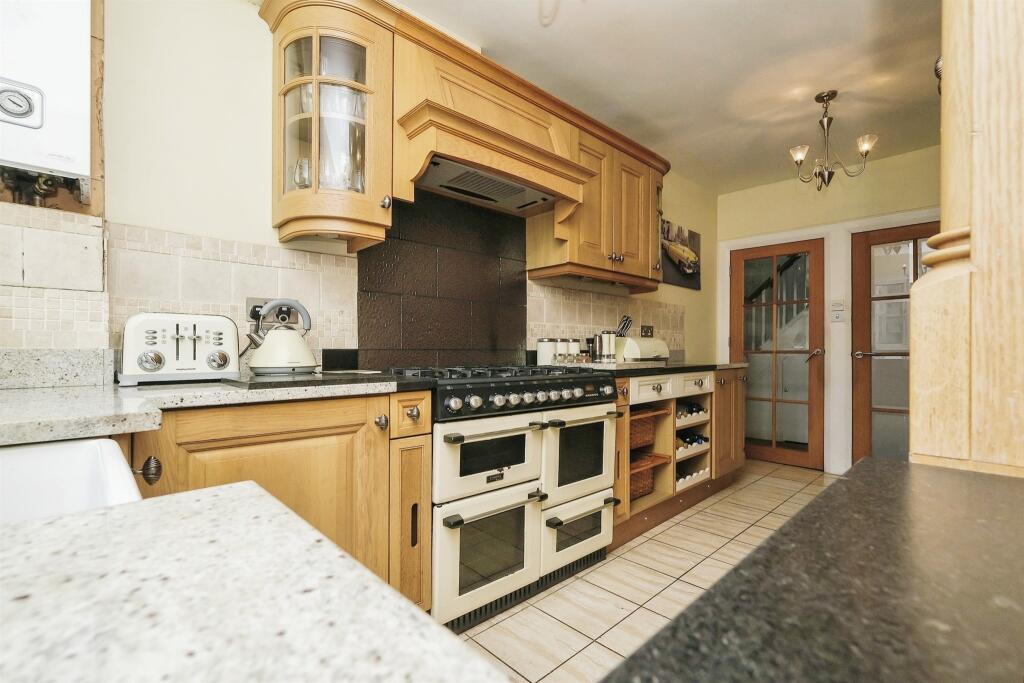
Full Description: SUMMARYFamily Home situated on a Substantial Corner Plot presented to a High standard throughout.DESCRIPTIONFamily Home situated on a Substantial Corner Plot presented to a High standard throughout. Property is in a sought after location with easy access to the links for the M5 and M6. BIRMINGHAM city centre is approx 5 miles away and regular public transport is a few minutes walk to take you into the CITY.Accommodation briefly comprises of Large Entrance Hallway, Lounge, Kitchen, Laundry Room, Ground Floor Bathroom, Orangerie, First floor with four bedrooms and a Large Family Bathroom. Substantial out building that could be converted into an ANNEX. There is also a Double width GARAGE and Parking for multiple cars.Accommodation Access from main entrance door toEntrance Hallway With doors radiating off to ample store rooms andDining Room 12' Max x 12' 4" Into Bay ( 3.66m Max x 3.76m Into Bay )Lounge 16' 5" x 11' 9" ( 5.00m x 3.58m )Breakfast Kitchen 16' 8" x 16' 5" ( 5.08m x 5.00m )Shower Room 5' 4" x 3' 10" ( 1.63m x 1.17m )Orangerie 17' 7" x 11' 1" ( 5.36m x 3.38m )First Floor Accommodation Master Bedroom 12' 4" into bay x 11' 8" ( 3.76m into bay x 3.56m )Bedroom Two 12' 4" x 8' 3" ( 3.76m x 2.51m )Bedroom Three 11' 9" x 11' 4" ( 3.58m x 3.45m )Bedroom Four 11' 9" x 11' 4" ( 3.58m x 3.45m )Family Bathroom 11' 4" x 7' 9" ( 3.45m x 2.36m )With Bathroom SuiteOutside To the front of the properties is a walled corner garden laid to lawn with planting borders.There is ample parking and access to two GaragesTo the rear of the property is a Garden with access to separate outbuildingLarge Outbuilding 17' 8" x 13' 4" ( 5.38m x 4.06m )With access off to separate Store roomStore Room 8' 9" x 5' 5" ( 2.67m x 1.65m )Garage One 18' 8" x 8' 3" ( 5.69m x 2.51m )Garage Two 15' 4" x 8' 2" ( 4.67m x 2.49m )1. MONEY LAUNDERING REGULATIONS - Intending purchasers will be asked to produce identification documentation at a later stage and we would ask for your co-operation in order that there will be no delay in agreeing the sale. 2: These particulars do not constitute part or all of an offer or contract. 3: The measurements indicated are supplied for guidance only and as such must be considered incorrect. 4: Potential buyers are advised to recheck the measurements before committing to any expense. 5: Connells has not tested any apparatus, equipment, fixtures, fittings or services and it is the buyers interests to check the working condition of any appliances. 6: Connells has not sought to verify the legal title of the property and the buyers must obtain verification from their solicitor.BrochuresFull Details
Property facts
Features & amenities
Location
Similar homes nearby