Property Details:
• Type: Detached
• Tenure: N/A
• Floor Area: N/A
Key Features:
• No onward chain
• Individually designed detached residence
• Seven bedrooms
• Master suite with dressing room and en suite
• Three further bathrooms
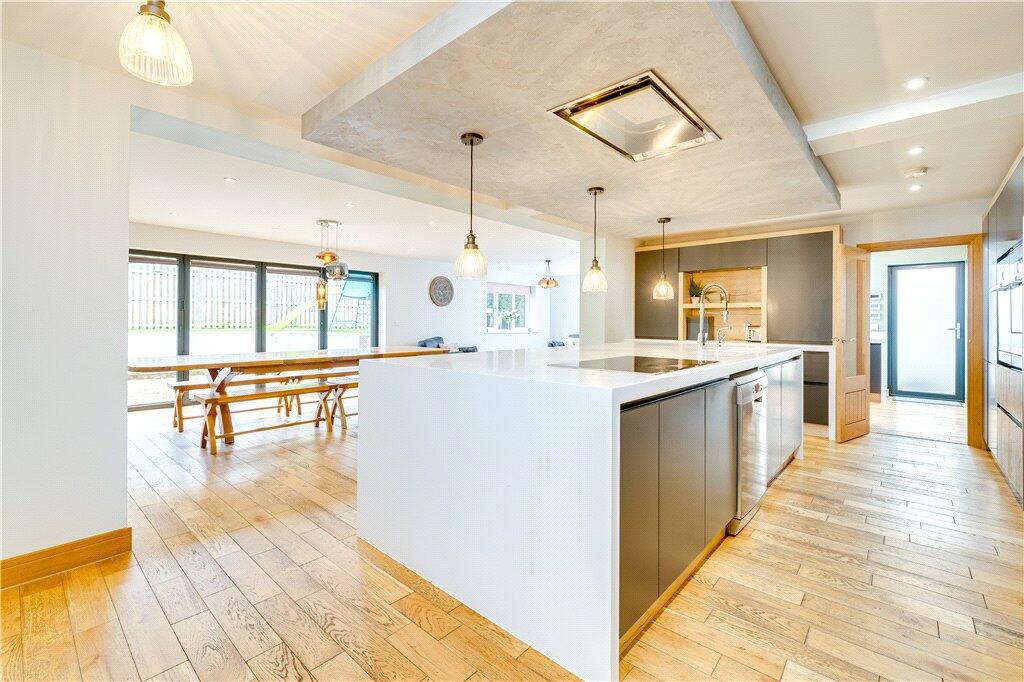
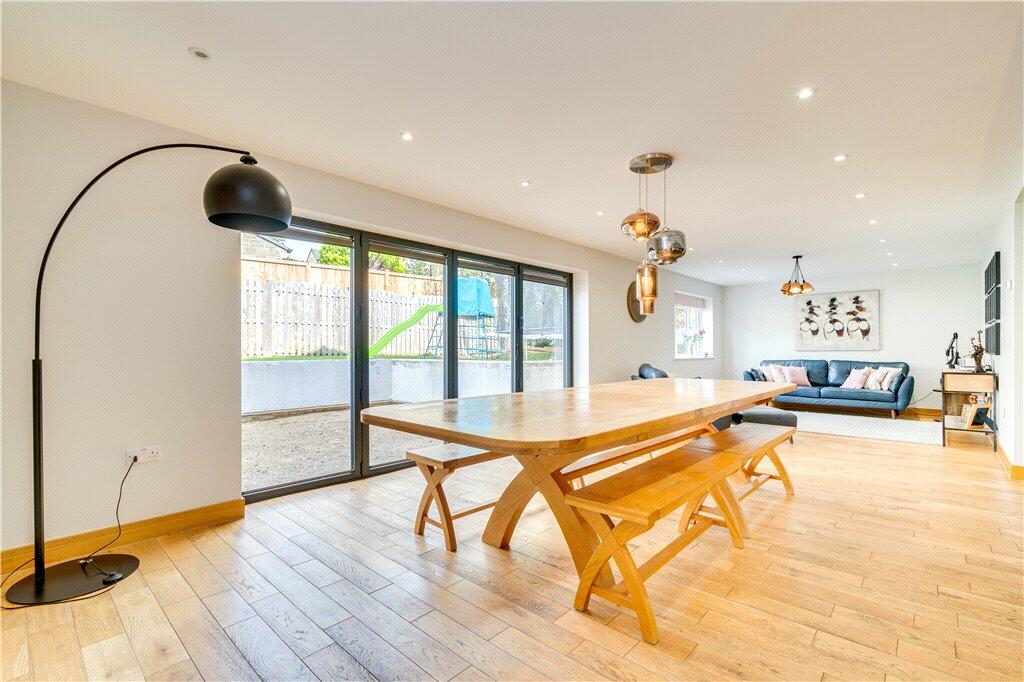
• Vast open plan living kitchen diner
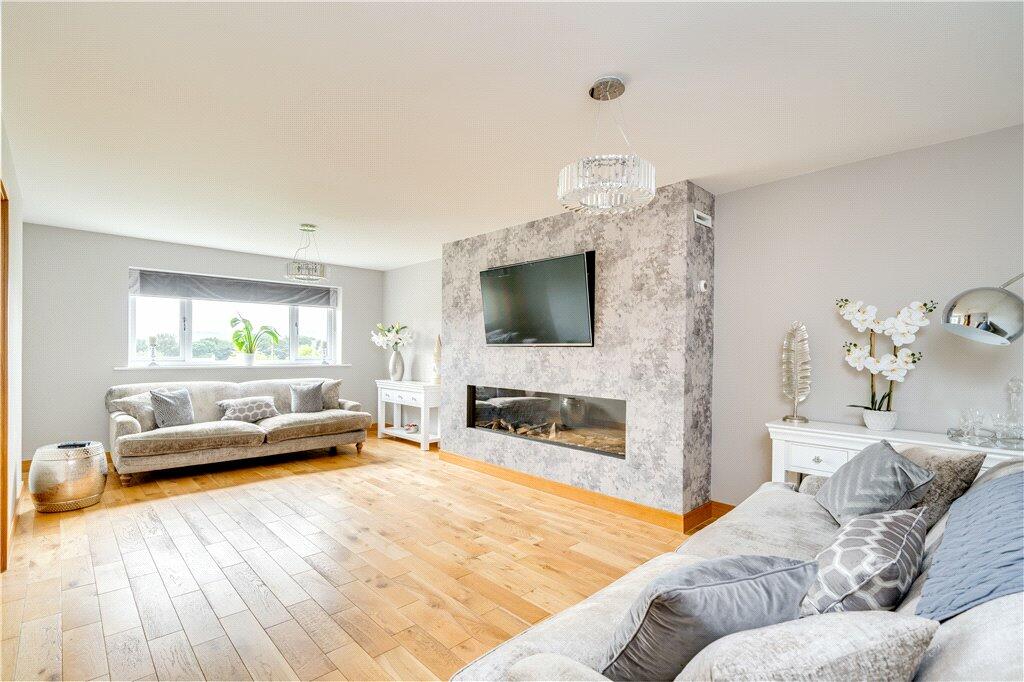
• Living room, play room, snug and home office
• Utility room
• Boot room
• 4,200 sq. ft
Location:
• Nearest Station: N/A
• Distance to Station: N/A
Agent Information:
• Address: 8 Westgate,
Baildon,
BD17 5EJ
Full Description:
NO ONWARD CHAIN - A substantially sized detached family home enjoying a prime position within one of Baildon's most sought after residential locations. With accommodation spanning some 4,200 sq. ft consisting of seven bedrooms, four bathrooms, stunning open plan kitchen diner, multiple reception rooms including a play room and home office, utility room and boot room. Also featuring front and rear gardens and ample driveway parking. Viewing is essential to appreciate the accommodation on offer.
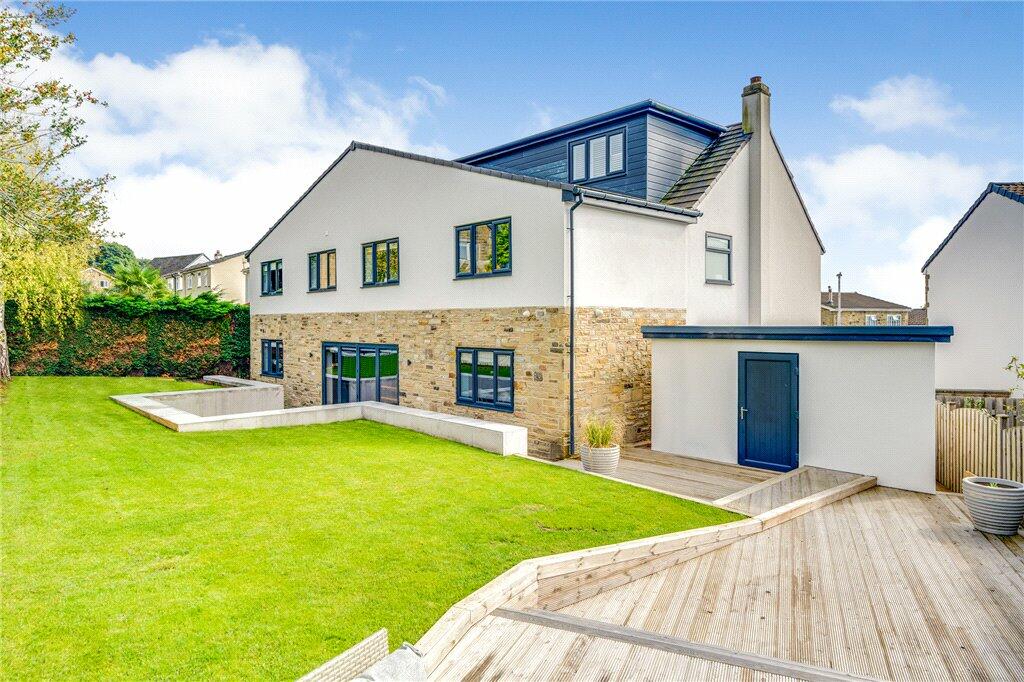
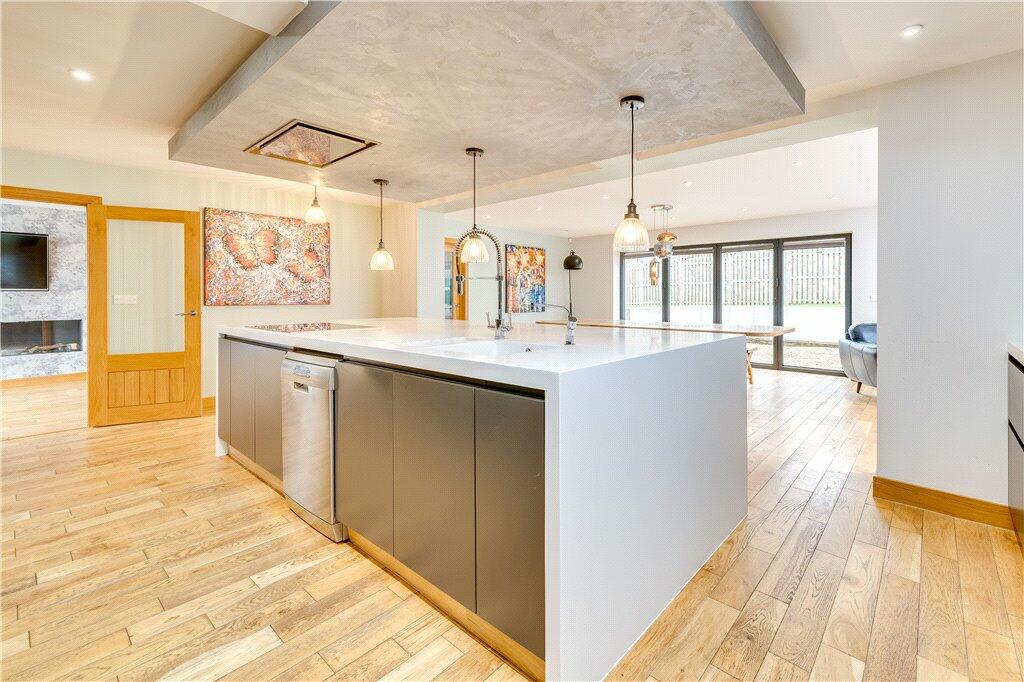
Dacre, Son & Hartley are delighted to offer to the market this one-of-a-kind detached residence offering such high quality living rarely seen on the market. Originally a much smaller detached property, the current owners have vastly extended and improved this fine home which now offers an impressive seven double bedrooms including a stunning master suite with dressing room and large en suite. Along with many wonderful features is a large open plan living kitchen diner with access leading to the rear garden via bi-folding doors; a superb family amenity.The accommodation is planned over three floors and comprises on the ground floor; welcoming reception hallway with feature wall panelling and solid oak staircase; spectacular open plan kitchen with bespoke fittings, integrated appliances and large island with sink, Quooker tap and induction hob; dining area through to seating area with bi-folding doors leading to the rear garden; generous living room with impressive media wall and inset gas fireplace; play room; snug; large utility room with wall and base units, sink, and space and plumbing for appliances; useful boot room; boiler cupboard; communications room. This floor has underfloor heating throughout which is attached to the central heating system.On the first floor; six double bedrooms, most with fitted wardrobes with sliding doors; two bathrooms with separate baths and showers; further shower room; home office; useful cloaks cupboard.On the second floor; a captivating master bedroom suite with large bedroom area; superb dressing room with bespoke fitted wardrobes, closet island; built in storage shelving and dressing area; impressive en suite with free standing bath and separate walk in shower. Each bath/shower room and the en suite has individually control electric underfloor heating. There is also useful eaves storage on this floor.Externally, to the front is a driveway providing off street parking for multiple vehicles, along with a well kept lawn and Indian stone patio area. The rear garden features tiered timber decked terraces, and a raised lawned garden with feature walling and a useful outbuilding for storage.Baildon is a popular village which offers a wide variety of amenities including shops, restaurants and recreational facilities including a golf course, rugby, cricket and football grounds. Baildon has a rural location with moorland countryside close by as well as allowing daily commuting by rail to Leeds and Bradford. Motorway and air networks are also within easy reach. The area is also close to the World Heritage site of Saltaire and to the green corridor of the Leeds Liverpool Canal with its scenic walks and national cycle path.ServicesMains electricity, water, drainage and gas are installed. Domestic heating is from a gas fired combination boiler. ParkingDriveway.Internet and Mobile CoverageInformation obtained from the Ofcom website indicates that an internet connection is available from at least one provider. Mobile coverage (outdoors), is also available from at least one of the UKs four leading providers. For further information please refer to:
From the village centre proceed up Westgate. At the crossroads turn left into West Lane. After approx one mile this road becomes Lucy Hall Drive. Turn left into Woodlands Grove then left into Walker Wood. At the T junction turn left and follow the road round where property is on the left hand side.BrochuresParticulars