Walkerville Road, Colburn
About this home
Property Details: - Type: Semi-detached house - Bedrooms: 3 - Bathrooms: 2
Agent: Irvings - Catterick Garrison Phone: 01748 329290
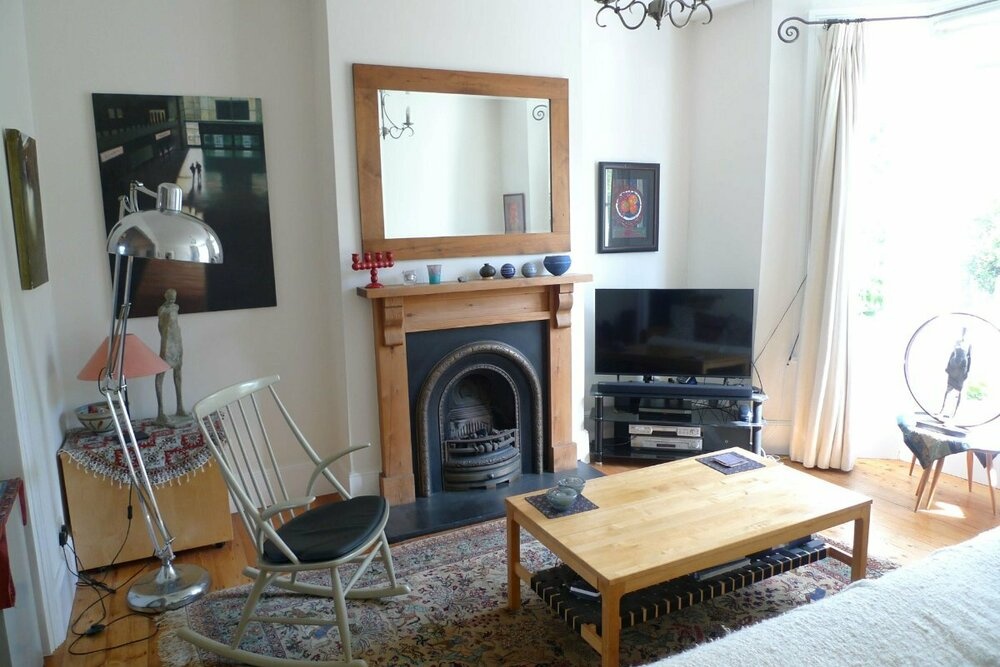
<strong></strong> <strong></strong> Forming part of this very popular development, this very well presented semi-detached house will appeal to a range of buyers including first time buyers and investors. The well planned accommodation features a living room, a dining kitchen and a cloakroom to the ground floor, whilst to the first floor there are three bedrooms, the master having an ensuite shower room, and a family bathroom. Externally is a low maintenance West facing garden and parking for two cars. Being offered CHAIN FREE, an early inspection is strongly advised. <br/><br/><strong>ENTRANCE</strong> <strong>HALL</strong> <strong></strong> Accessed via a part glazed door, the hallway has a radiator and stairs to the first floor. <br/><br/><strong>CLOAKROOM</strong> <strong></strong> Fitted with a WC, a wash hand basin, a radiator and having a upvc double glazed window. <br/><br/><strong>LIVING</strong> <strong>ROOM</strong> <strong>4.36m x 3.68m</strong> Featuring a upvc double glazed window to the front of the property, a radiator, a TV point and a useful under stairs storage cupboard. <br/><br/><strong>DINING</strong> <strong>KITCHEN</strong> <strong>4.67m x 2.67m</strong> A bright room which provides ample space for dining.<br/><br/>The Kitchen is fitted with a range of wall and base units with complimenting worksurfaces. Integrated into the units are a gas hob and an electric oven with an extractor over. There is plumbing for a washing machine and a dishwasher, space for an American style fridge freezer, a sink with a flexible mixer tap and a upvc double glazed window overlooking the rear garden.<br/><br/>The Dining Area has a radiator, a storage cupboard and a pair of fully glazed doors which flood the room with light and open onto the rear garden. <br/><br/><strong>FIRST</strong> <strong>FLOOR</strong> <strong>LANDING</strong> <strong></strong> With loft access and a useful storage cupboard. The loft has been part boarded and has ladders and a light. <br/><br/><strong>BEDROOM</strong> <strong>3.69m x 2.71m</strong> A double bedroom which has a range of fitted wardrobes, a built-in cupboard, a radiator and a upvc double glazed window to the front of the property.<br/><br/>The Ensuite has a shower cubicle with a Mira shower, a WC and a wash hand basin. There is a heated towel rail and a upvc double glazed window. <br/><br/><strong>BEDROOM</strong> <strong>2.78m x 2.29m</strong> Having a radiator and a upvc double glazed window overlooking the rear garden. <br/><br/><strong>BEDROOM</strong> <strong>2.30m x 1.83m</strong> With a radiator and a upvc double glazed window overlooking the rear garden. <br/><br/><strong>BATHROOM</strong> <strong>1.84m x 1.81m</strong> Fitted with a white suite which comprises a panelled bath with a shower over, a WC and a wash hand basin. There is a radiator and a upvc double glazed window. <br/><br/><strong>EXTERNAL</strong> <strong></strong> To the front the property has a small low maintenance forecourt.<br/><br/>A gated path to the side leads to the low maintenance West facing rear garden. Enjoying the afternoon and evening sun, it has an artificial lawn, a summerhouse and a gate to the side path.<br/><br/>To the rear there are two designated parking spaces. <br/><br/><strong>ADDITIONAL</strong> <strong>INFORMATION</strong> <strong></strong> The postcode is DL9 4WG and we are advised that the Council Tax Band is C.<br/><br/>The gas central heating boiler is located in the kitchen.