
For Sale
£399,950
Kings Road West, Swanage
3 bd
1 ba
House
Swanage
Listed by Hull Gregson Hull - Swanage
Property Details: • Type: House • Tenure: Freehold • Floor Area: N/A
Key Features: • Superb Family Home • Five Double Bedrooms, Four Bathrooms • Two Southerly Facing Balconies with Panoramic Views of Swanage • Open Living Space • Very Flexible Accommodation • Opportunity for 'Granny' Annex or Additional Income • Garage and Ample Parking Spaces • Large Gardens • Well Arranged and Immaculately Presented • Excellent Location
Location: • Nearest Station: N/A • Distance to Station: N/A
Agent Information: • Address: 7 Institute Road, Swanage, BH19 1BT
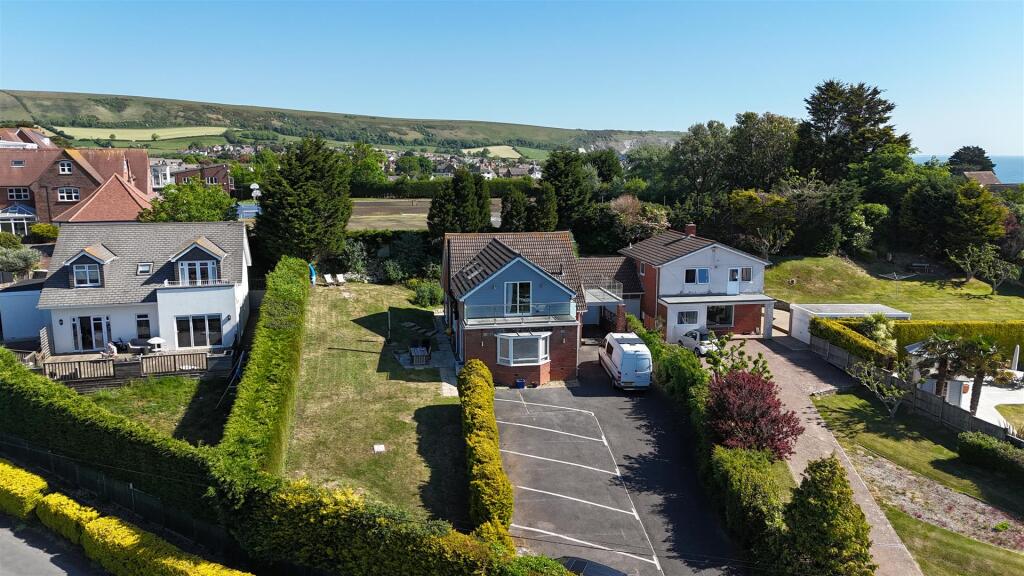
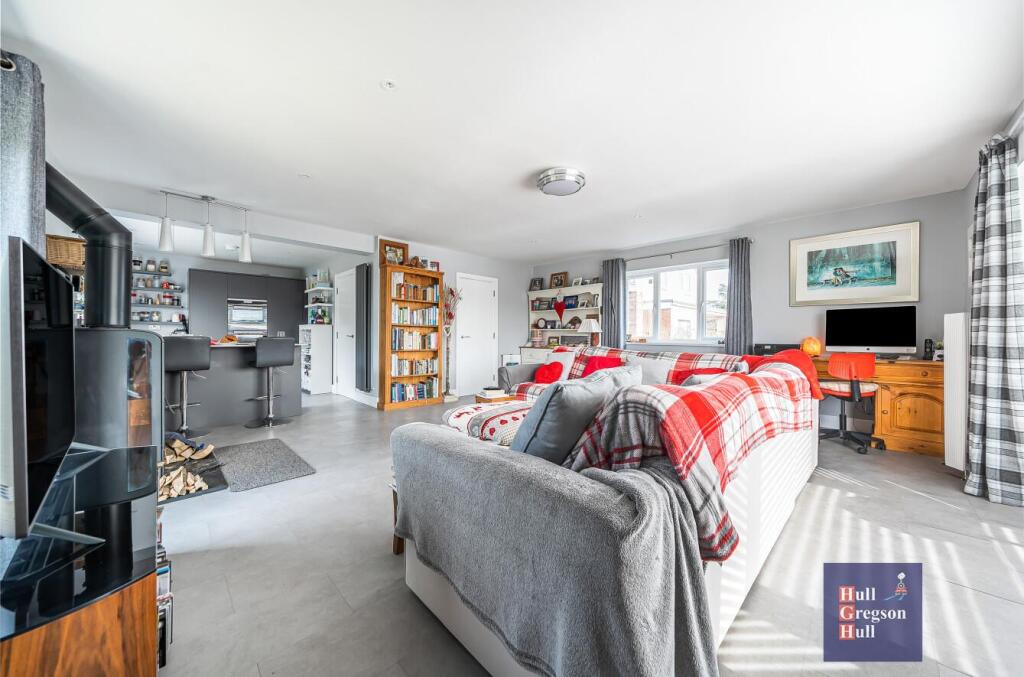
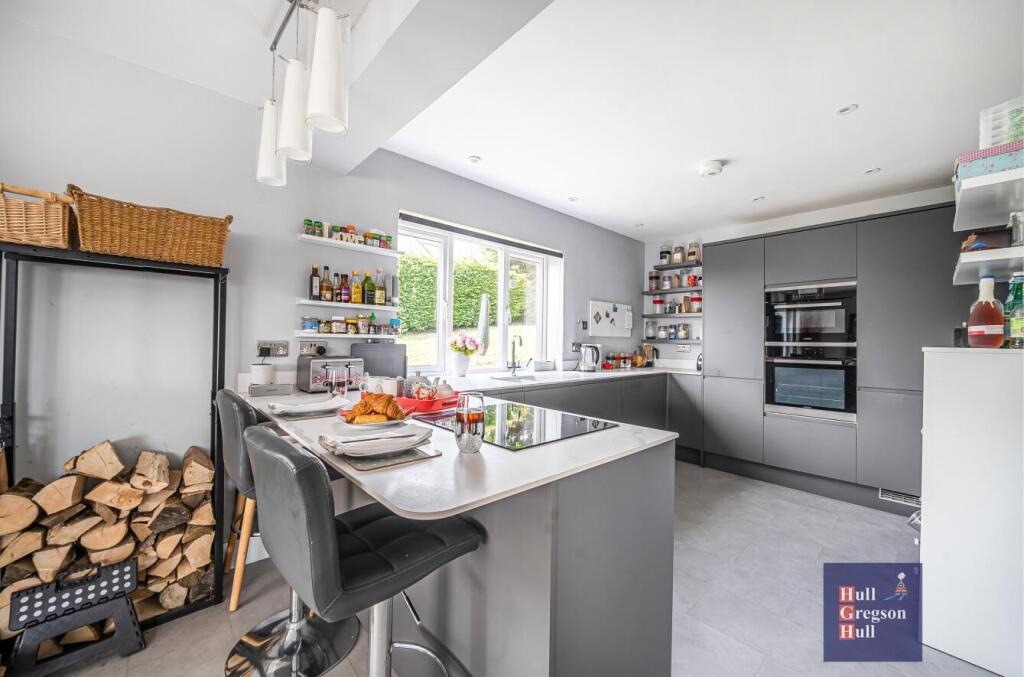
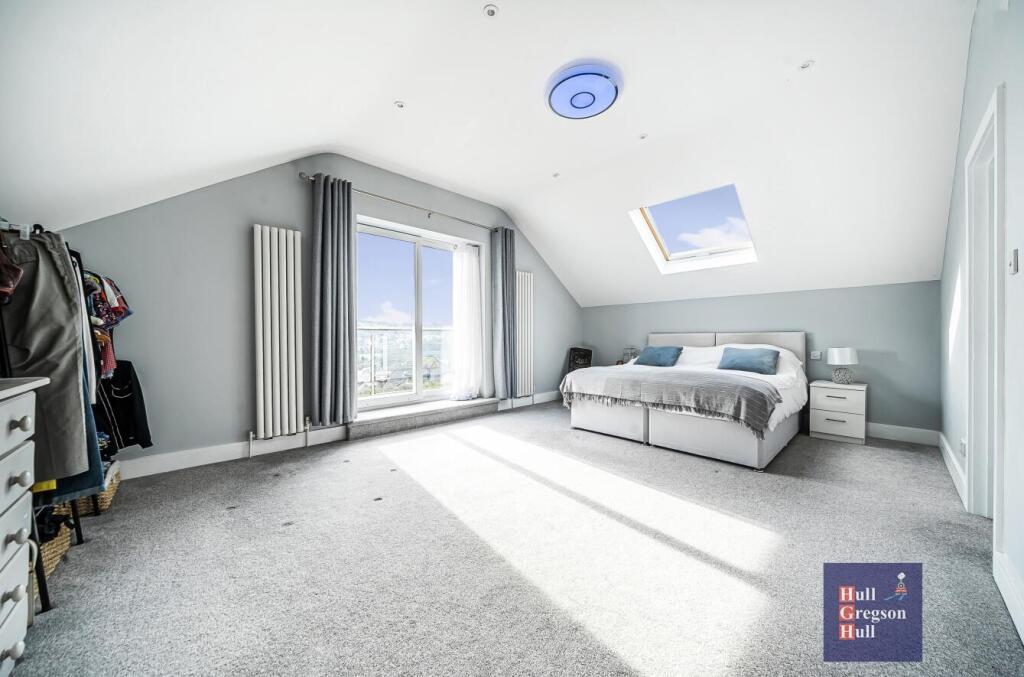

Full Description: Welcome to Walrond Road, a line of traditional Edwardian and Victorian homes within easy striking distance of the award-winning Swanage seafront. Nestled in a cul-de-sac at the western end of Walrond Road is this splendid and well-appointed modern detached house with five impressive double bedrooms.Stepping through the front door an open Hallway with Cloakroom to one side leads to a grand and welcoming Living Space with superb, triple aspect bay windows enjoying open southerly views across Swanage; a feature log burner adds a cosy ambience to this room, and there is ample provision for a work-from home office area. The open plan Living/Dining area flows effortlessly into the stylish Kitchen which presents a generous array of base and wall units with a range of food preparation worktops with breakfast bar and pull-out larder. Other features include integral fridge/freezer, both eye-level and combi-ovens four ring halogen hob and a 1.5bowl, 'insinkerator' sink.At the end of the hallway there is a convenient Utility Room with inset sink, plumbing for a washing machine and room for a drier, also a side access to the garden. Opposite the Study, currently used as boot room, and through a personal door to the garage which is perfectly suited as a workroom.On the ground floor is Bedroom Three, a double bedroom with access from the main house and separate rear door. It forms a self-contained, double bedroom with en suite shower, W.C. and wash basin, kitchenette with worktops, storage cupboards, inset sink and space for a fridge. This is an ideal space for family and friends to stay, or could be used as a 'Granny flat' let as an additional form of income.Also on the ground floor and accessible from its own exterior entrance is Bedroom Two, a good sized double room with en suite shower, W.C., and wash basin. There are patio doors leading onto a westerly facing paved patio, a private place for alfresco dining in the afternoon and evening sun. Back to the hallway and stairs ascend to the first floor and a spacious Landing currently used as a home gym has patio doors opening out onto a Balcony which presents panoramic views over the town to southerly countryside and sea glimpses. Next to Bedroom Four, a good sized double room and Bedroom Five, another spacious, double room, both served by the thoughtfully designed Family Bathroom, featuring black quartz, mood lighting and wifi speaker; it offers the opportunity for calm and relaxation in a balmy bath at the end of the day. The bathroom comprises both bath and separate shower cubicle, wash basin and WC and has underfloor heating throughout. The Principal Bedroom is a luxuriously large room with a superb Balcony with far-reaching views. For painting enthusiasts there is a kitchenette area and sink making an ideal place to clean brushes after art on the balcony! The room is beautifully designed with an en suite Bathroom with vaulted ceiling and skylight and which comprises bath and separate shower cubicle, wash basin and W.C .Outside, the spacious lawned garden to the front is separated by a mature hedge from the generous parking area. The garden continues with a gentle incline to the westerly facing paved patio, a private place for alfresco dining in the afternoon and evening sun. The garden wraps around the back of the house and is sheltered by mature conifer trees and shrubs.Kitchen/Living Room - 9.45 into bay x 5.94 (31'0" into bay x 19'5") - Study - 2.87 x 2.64 (9'4" x 8'7") - Bedroom Two - 3.86 x 3.76 (12'7" x 12'4") - Bedroom Three - 3.86 x 3.86 (12'7" x 12'7") - Landing - 4.85 x 3.40 (15'10" x 11'1") - Balcony - 4.75 x 2.92 (15'7" x 9'6") - Bedroom Four - 3.84 x 3.71 (12'7" x 12'2") - Bedroom Five - 3.71 x 3.25 (12'2" x 10'7" ) - Bedroom One - 5.94 x 5.33 (19'5" x 17'5") - Garage - 4.37 x 2.84 (14'4" x 9'3") - Additional Information. - The following details have been provided by the vendor, as required by Trading Standards. These details should be checked by your legal representative for accuracy.Property type: HouseProperty construction: StandardMains ElectricityMains Water & Sewage: Supplied by Wessex WaterHeating Type: GasBroadband/Mobile signal/coverage: For further details please see the Ofcom Mobile Signal & Broadband checker. checker.ofcom.org.uk/Disclaimer. - These particulars, whilst believed to be accurate are set out as a general outline only for guidance and do not constitute any part of an offer or contract. Intending purchasers should not rely on them as statements of representation of fact but must satisfy themselves by inspection or otherwise as to their accuracy. All measurements are approximate. Any details including (but not limited to): lease details, service charges, ground rents, property construction, services, & covenant information are provided by the vendor, and you should consult with your legal advisor/ satisfy yourself before proceeding. No person in this firm’s employment has the authority to make or give any representation or warranty in respect of the property.In all, this is an ideal opportunity to acquire a property with impressive and flexible accommodation with the possibility to provide a home with income in this traditional seaside town on the Jurassic Coast.BrochuresBrochure Walrond Road.pdfBrochure


