Property Details:
• Type: Bungalow
• Tenure: FREEHOLD
• Floor Area: N/A
Key Features:
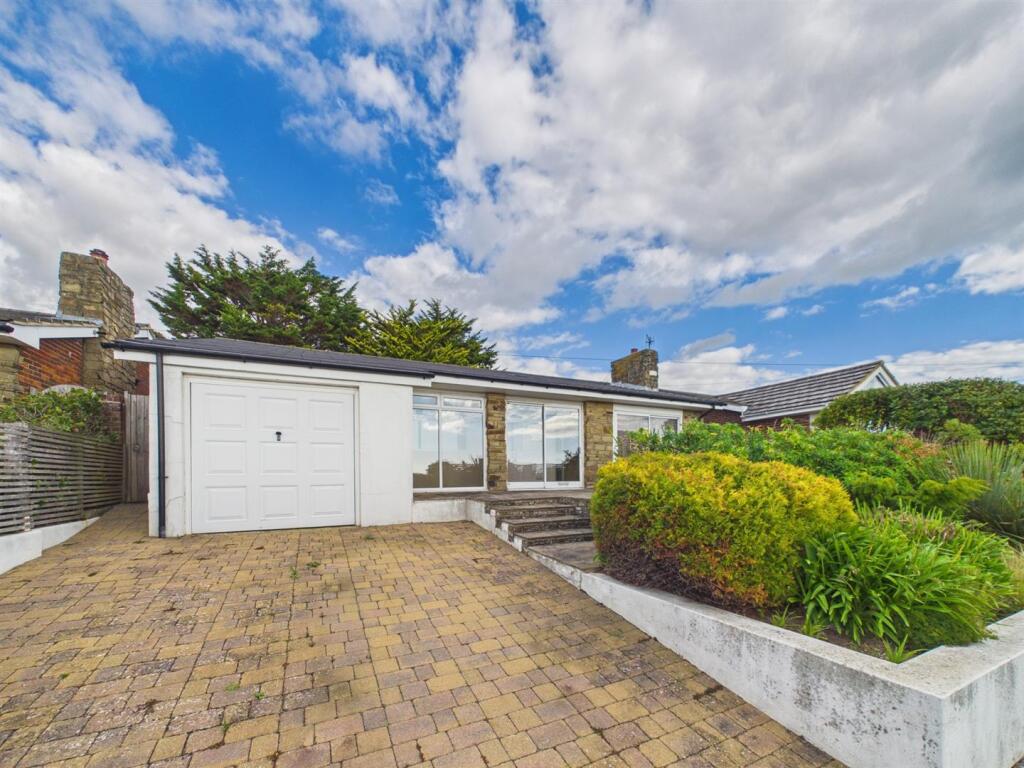
• Wonderful Detached Bungalow
• Excellent Location With Views Towards the Sea
• Three Double Bedrooms
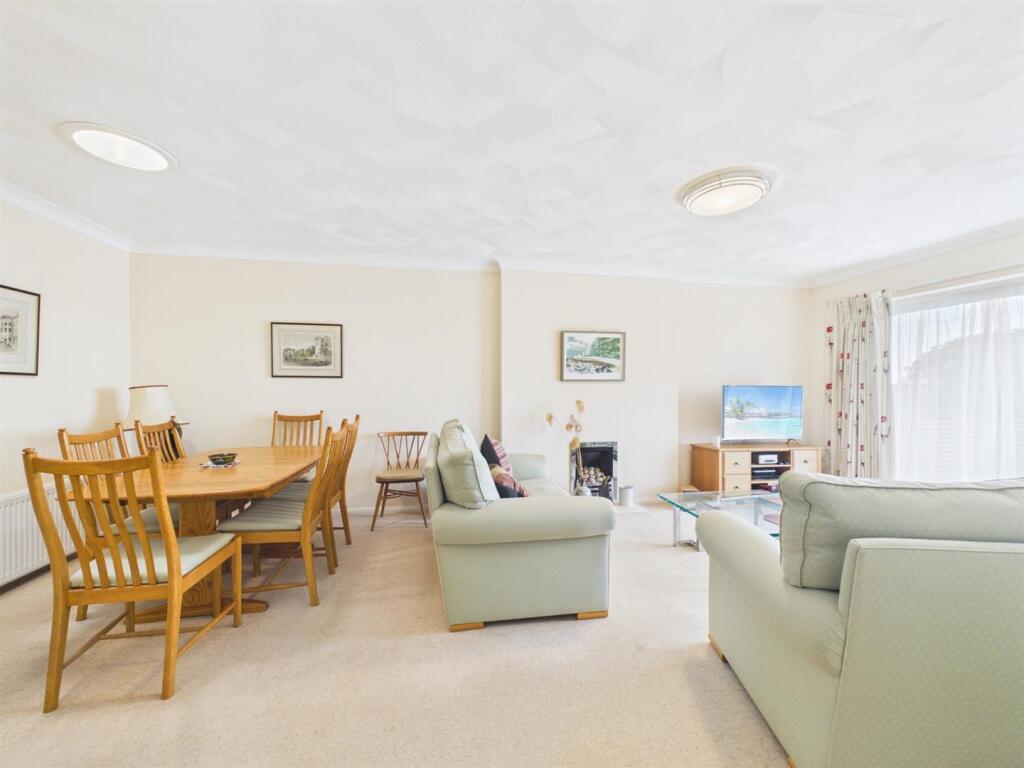
• Spacious Living Room
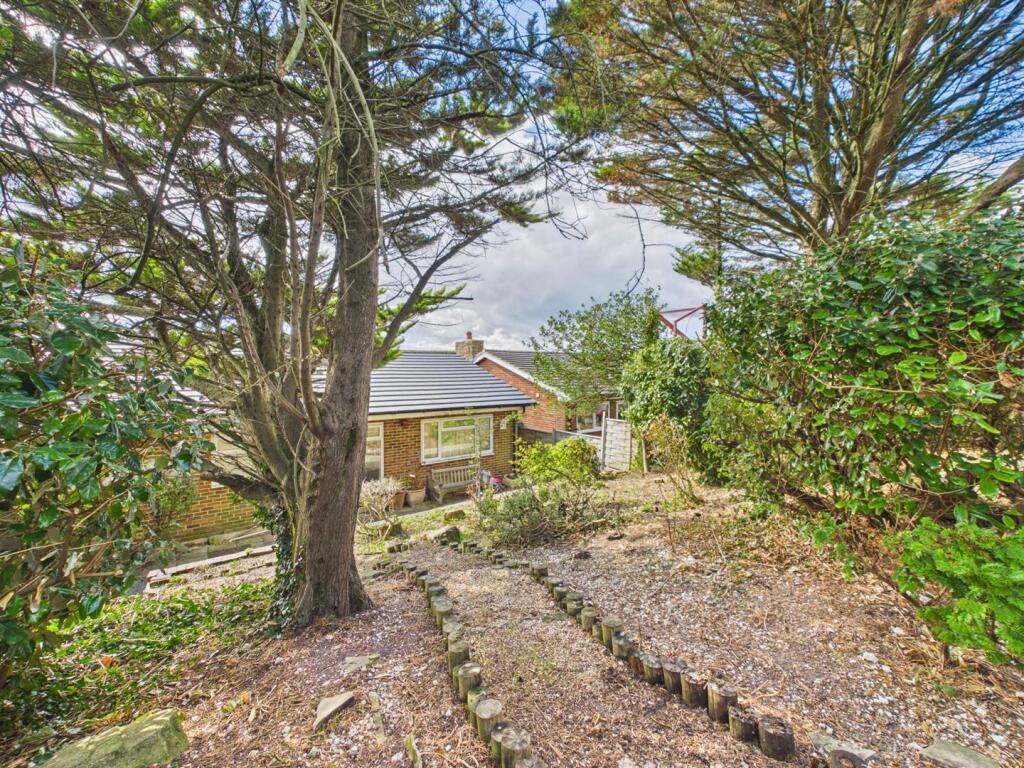
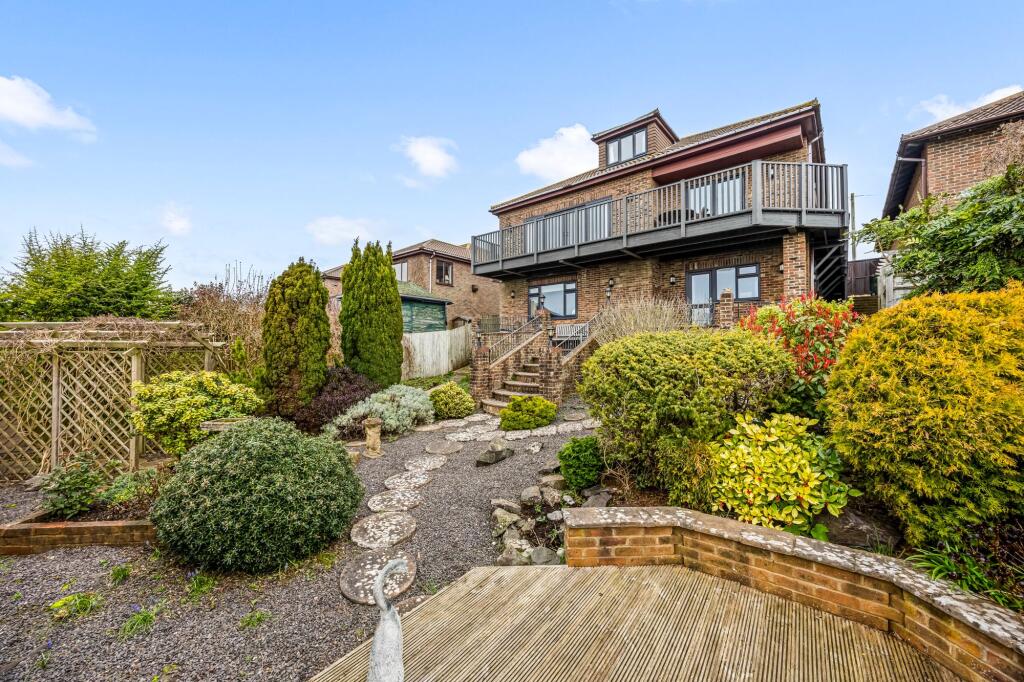
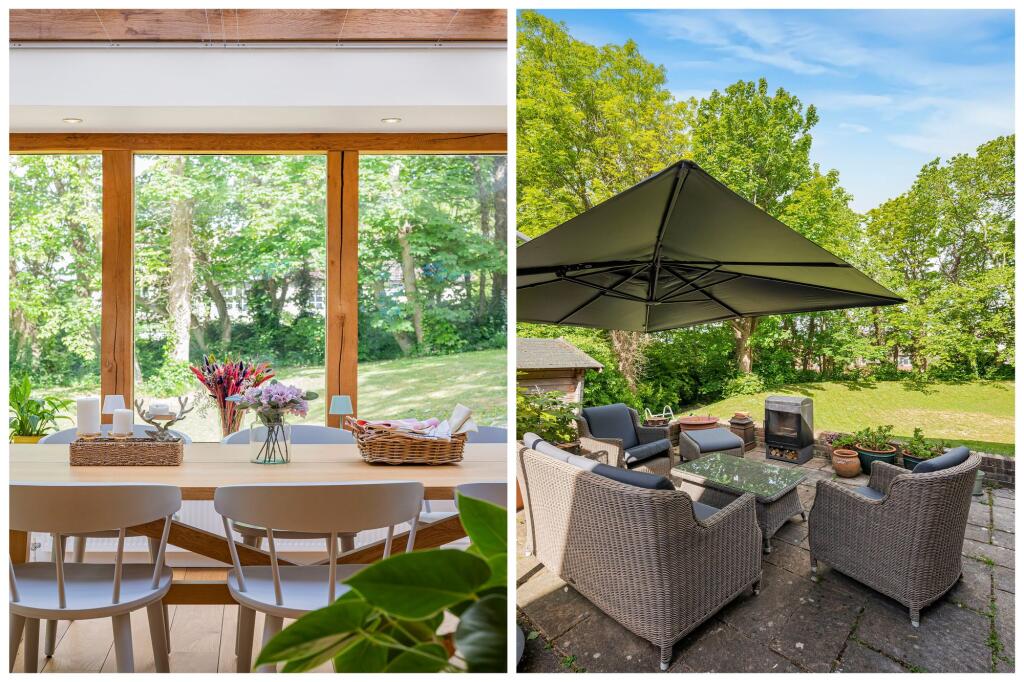
• Large Mature Rear Garden
• Garage and Driveway
• Vacant Possession
Location:
• Nearest Station: Moulsecoomb Station
• Distance to Station: 2.788181209071652 miles
Agent Information:
• Address: 206 South Coast Road,
Peacehaven,
BN10 8JP
Full Description:
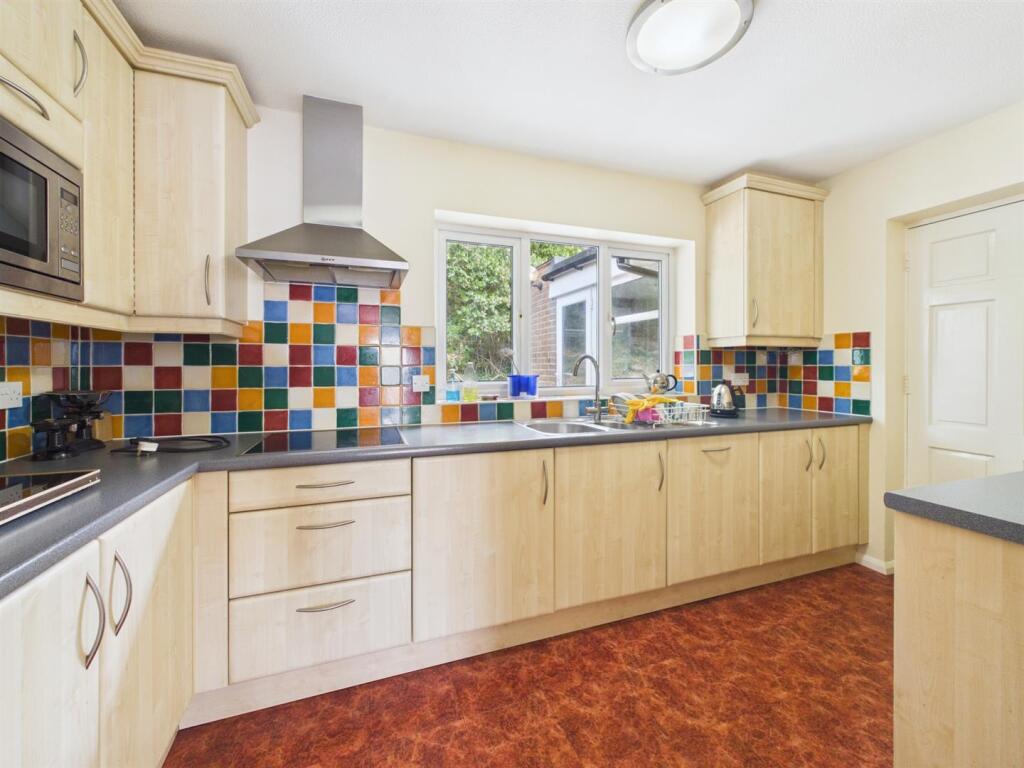
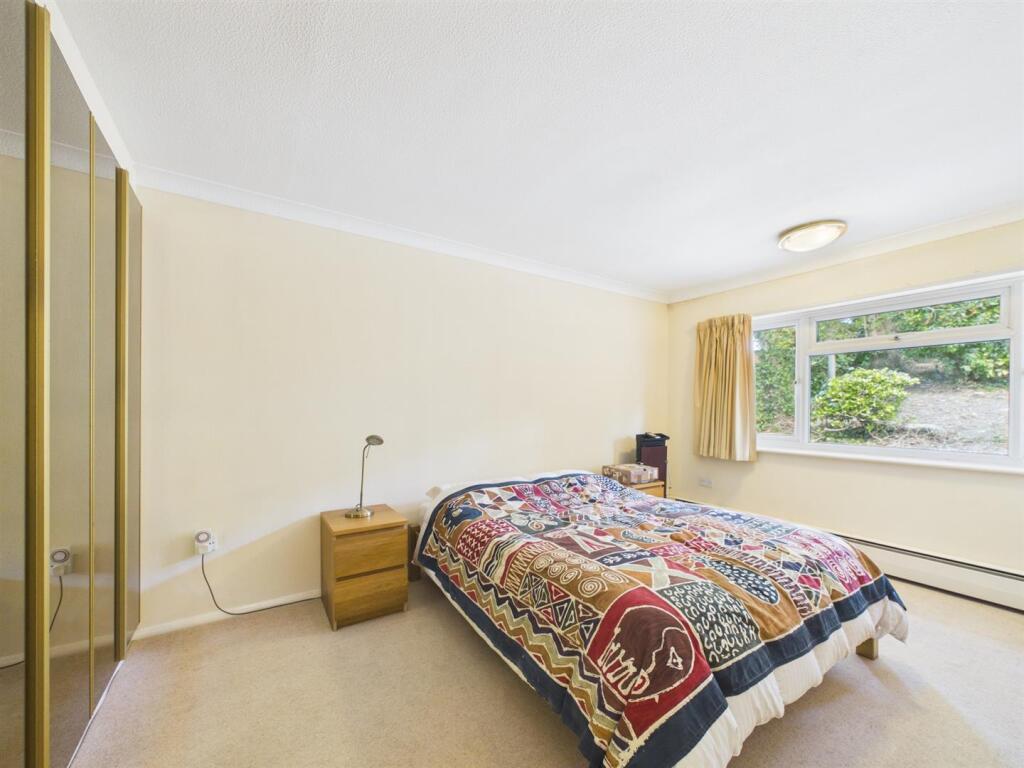
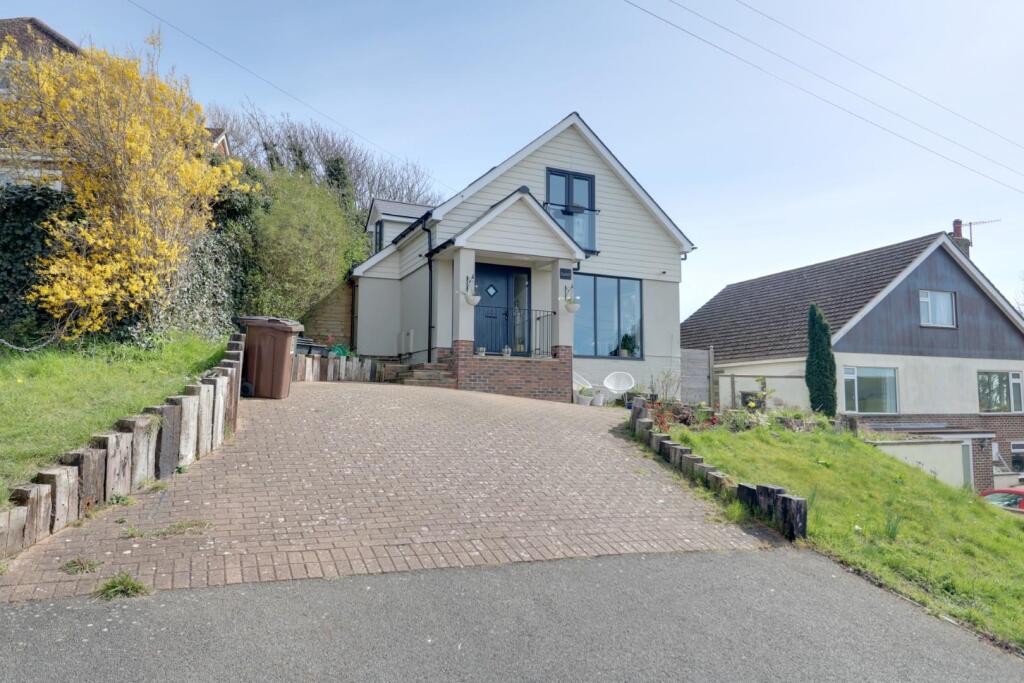
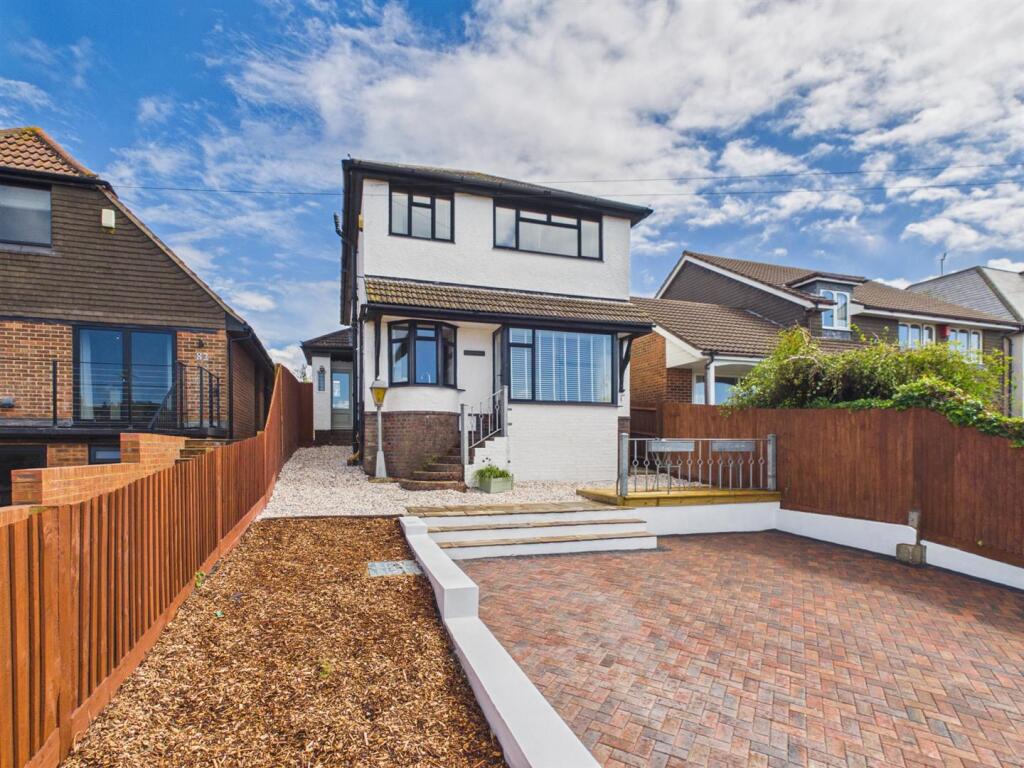
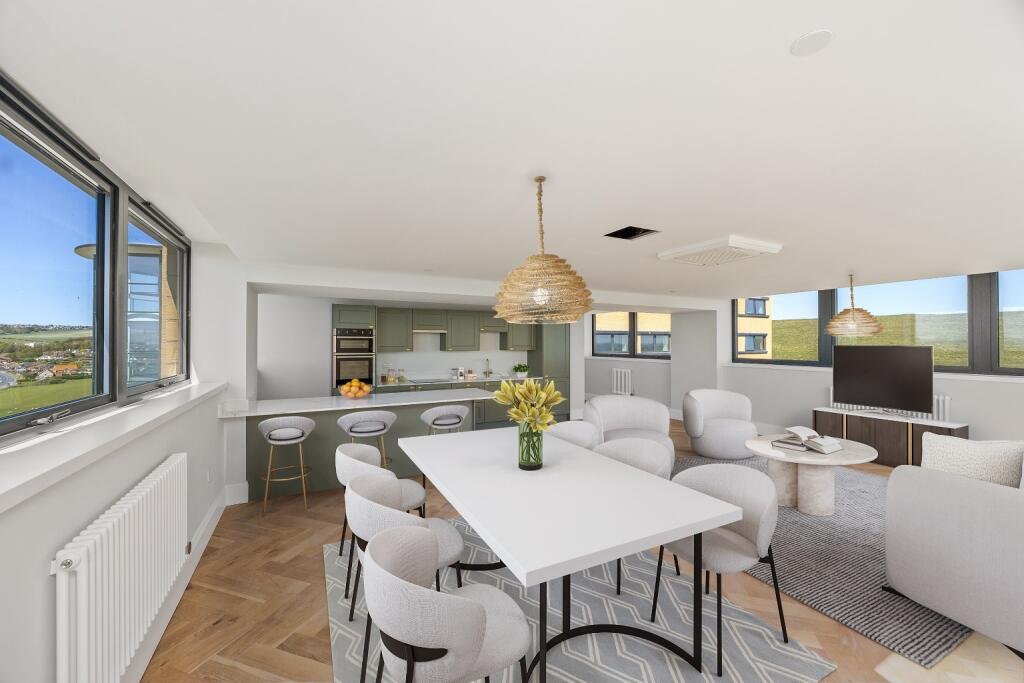
Located in the prestigious area of Ovingdean, this beautiful detached bungalow on Wanderdown Road offers a serene retreat with stunning views. The property boasts a delightful outlook over farmland and the English Channel, providing a picturesque backdrop for everyday living.<br /><br />Inside, the bungalow is presented in good decorative order throughout, ensuring a welcoming atmosphere. It features three spacious double bedrooms, perfect for families or those seeking extra space. The bright living room, facing westerly, is a highlight of the home, with patio doors that open onto a raised patio area. This outdoor space is ideal for enjoying the breathtaking views and soaking up the sun.<br /><br />The large, mature rear garden is a wonderful addition, offering ample space for gardening enthusiasts or for children to play. Furthermore, the property includes a garage and off-street parking, providing convenience and ease for residents and visitors alike.<br /><br />This charming bungalow is not just a home; it is a lifestyle choice, combining comfort, elegance, and the beauty of its surroundings. Whether you are looking to settle down in a peaceful neighbourhood or seeking a holiday retreat, this property is sure to impress.<br /><br />This delightful home is offer with vacant possession.<br /><br /><b>Front Vestibule</b> - 5.07 x 0.88 (16'7" x 2'10") - <br /><br /><b>Entrance Hallway</b> - <br /><br /><b>Living Room</b> - 3.96 x 6.81 (12'11" x 22'4") - <br /><br /><b>Kitchen</b> - 3.94 x 2.14 (12'11" x 7'0") - <br /><br /><b>Side Loggia</b> - 8.01 x 1.10 (26'3" x 3'7") - <br /><br /><b>Bedroom One</b> - 3.31 x 4.30 (10'10" x 14'1") - <br /><br /><b>Bedroom Two</b> - 3.30 x 3.60 (10'9" x 11'9") - <br /><br /><b>Bedroom Three</b> - 2.54 x 3.16 (8'3" x 10'4") - <br /><br /><b>Family Bathroom</b> - 2.24 x 3.16 (7'4" x 10'4") - <br /><br /><b>Garden</b> - <br /><br /><b>Garage</b> - 2.73 x 6.04 (8'11" x 19'9") - <br /><br />