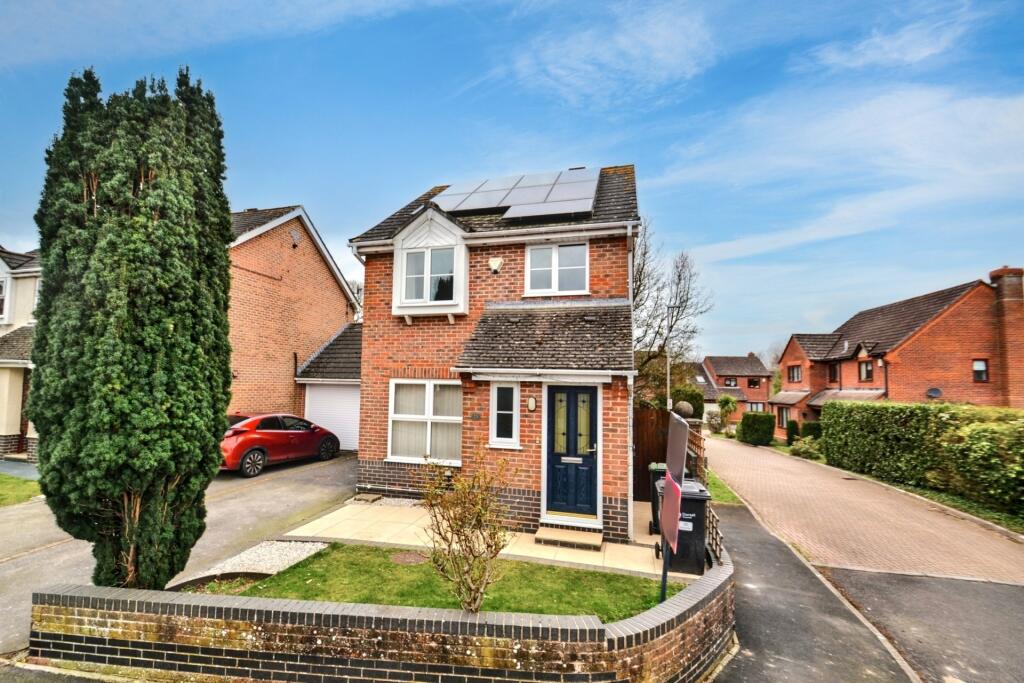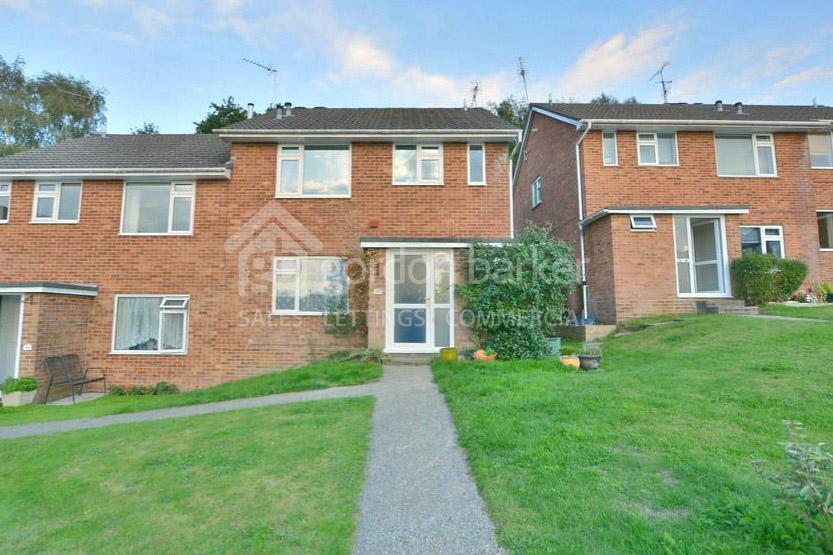
Wareham Road, Corfe Mullen
Property Details
4
3
Detached house
Description
Property Details: - Type: Detached house - Bedrooms: 4 - Bathrooms: 3
Agent: Wilson Thomas - Broadstone Phone: 01202 060437
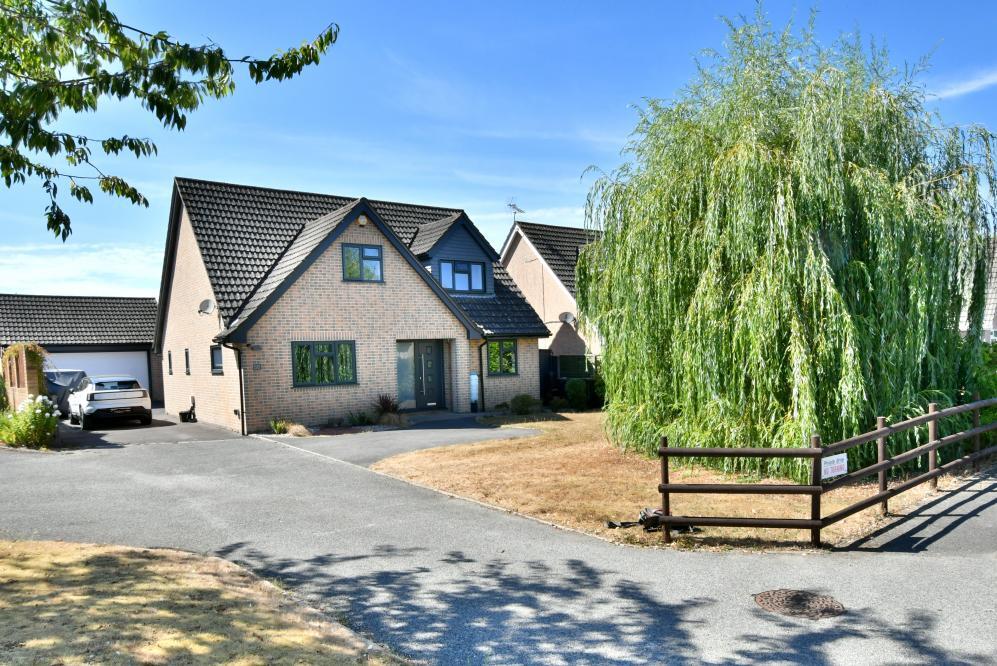
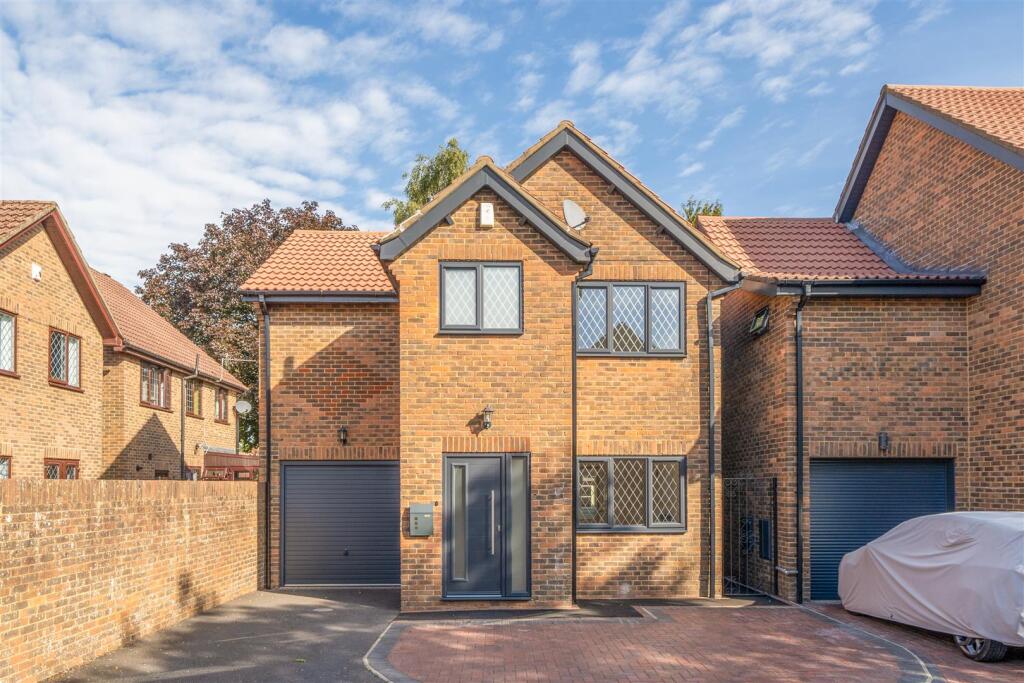
<strong>THE</strong> <strong>PROPERTY</strong> <strong></strong> This superb contemporary home, which must be viewed to be fully appreciated, is situated in the heart of the village of Corfe Mullen within walking distance of popular schooling for all age groups, and many local amenities including shops, doctors and dentists and a private health club. Within a short drive is Castle Court Preparatory School and also Poole and Parkstone Grammar Schools.<br/><br/>The accommodation comprises of an impressive reception hall leading to a large kitchen/dining/family room. There is then a utility room, a master bedroom suite with dressing room and luxury bathroom, a second bedroom with en-suite shower room and an impressive main bathroom. A staircase leads to the lower ground floor where the lovely sitting room with media wall and bi-fold doors open onto the rear gardens and there is a study and cloakroom. To the first floor there are two further double bedrooms, both with walk-in wardrobes. <br/><br/>Electric gates at the front of the property lead onto the driveway and the garaging, and there is access to the rear providing further parking space for a boat or caravan. The rear gardens have been attractively arranged with large sun terraces and an area of lawn, all enjoying a sunny westerly aspect and far reaching views. The property has the benefit of CCTV and a full alarm system. <br/><br/><strong>ENTRANCE</strong> <strong>HALL</strong> <strong></strong> <br/><br/><strong>KITCHEN/DINER</strong> <strong>24' 1" x 14' 10" (7.34m x 4.52m)</strong> <br/><br/><strong>UTILITY</strong> <strong>ROOM</strong> <strong>15' 4" x 6' 8" (4.67m x 2.03m)</strong> <br/><br/><strong>BEDROOM</strong> <strong>1</strong> <strong>14' 3" x 12' 5" min. (4.34m x 3.78m)</strong> <br/><br/><strong>DRESSING</strong> <strong>ROOM</strong> <strong>15' 6" x 5' 10" (4.72m x 1.78m)</strong> <br/><br/><strong>EN-SUITE</strong> <strong>SHOWER</strong> <strong>ROOM</strong> <strong>15' 5" x 6' 8" (4.7m x 2.03m)</strong> <br/><br/><strong>BEDROOM</strong> <strong>2</strong> <strong>14' 10" x 11' 11" (4.52m x 3.63m)</strong> <br/><br/><strong>EN-SUITE</strong> <strong>SHOWER</strong> <strong>ROOM</strong> <strong></strong> <br/><br/><strong>FAMILY</strong> <strong>BATHROOM</strong> <strong>15' x 8' 5" (4.57m x 2.57m)</strong> <br/><br/><strong>LOWER</strong> <strong>GROUND</strong> <strong>FLOOR</strong> <strong></strong> <br/><br/><strong>CLOAKROOM</strong> <strong></strong> <br/><br/><strong>LOUNGE</strong> <strong>25' 4" x 14' 4" min. (7.72m x 4.37m)</strong> <br/><br/><strong>STUDY</strong> <strong>10' 8" x 6' 6" (3.25m x 1.98m)</strong> <br/><br/><strong>FIRST</strong> <strong>FLOOR</strong> <strong></strong> <br/><br/><strong>BEDROOM</strong> <strong>3</strong> <strong>15' inc. dressing area x 14' 7" (4.57m x 4.44m)</strong> <br/><br/><strong>BEDROOM</strong> <strong>4</strong> <strong>14' 10" x 14' 8" max. inc. dressing area (4.52m x 4.47m)</strong>
Location
Address
Wareham Road, Corfe Mullen
City
Corfe Mullen
Features and Finishes
None
Legal Notice
Our comprehensive database is populated by our meticulous research and analysis of public data. MirrorRealEstate strives for accuracy and we make every effort to verify the information. However, MirrorRealEstate is not liable for the use or misuse of the site's information. The information displayed on MirrorRealEstate.com is for reference only.